Skip main navigation
Active
  • Listed by: Better Properties UP/Fircrest • Sean McNaughton
    Price cut: $15.1K (8/17)
    $509,950

    869 S 40th Street, Tacoma, WA 98418

    4beds
    2,056sqft
    : 
    $3,176/mo
    Get pre-qualified
    Single Family Residence
    Built in 1918
    4,438 Square Feet Lot
    $510,000 Zestimate®
    $248/sqft
    $-- HOA

    What's special

    European-style cabinetryNew windowsBeautifully tiled bathroom surroundsNew sidingNew guttersDurable laminate flooringQuartz countertops
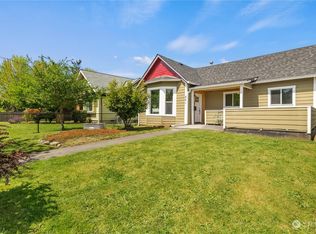
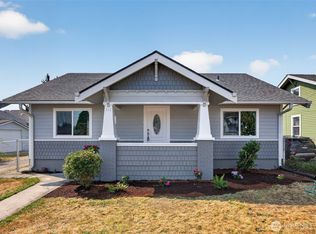
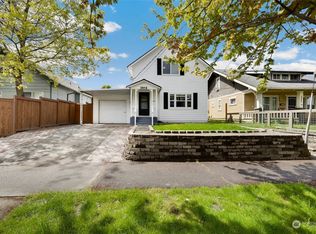
    Completely remodeled and move-in ready, this beautiful 4-bedroom, 2-bath home offers 2,056 square feet of modern living. The main floor features two bedrooms, with two additional bedrooms upstairs, plus a fully finished basement with private back-door access. Enjoy stylish updates throughout, including durable laminate flooring, European-style cabinetry, quartz countertops, and beautifully tiled bathroom surrounds. Major exterior improvements include a new roof, new siding, new windows, and new gutters, giving you peace of mind for years to come. Step outside to a spacious back deck, perfect for entertaining or relaxing. This home combines quality craftsmanship, modern finishes, and a functional layout that's ready for its next owner.
    33 days
    |
    449
    |
    43
    |

    Zillow last checked:

    Listing updated:

    Listed by:

    Sean McNaughton,

    Better Properties UP/Fircrest

    Source: NWMLS as distributed by MLS GRID,MLS#: 2558221MLS Logo

      Facts & features

      Interior

      Bedrooms & bathrooms
      • Bedrooms: 4
      • Bathrooms: 2
      • Full bathrooms: 1
      • 3/4 bathrooms: 1
      • Main level bathrooms: 1
      • Main level bedrooms: 2
      Bedroom
      • Level: Second
      Bedroom
      • Level: Second
      Bedroom
      • Level: Main
      Bedroom
      • Level: Main
      Bathroom full
      • Level: Main
      Bathroom three quarter
      • Level: Second
      Bonus room
      • Level: Lower
      Kitchen with eating space
      • Level: Main
      Living room
      • Level: Main
      Utility room
      • Level: Lower
      Heating
      • Fireplace, Forced Air, Electric
      Cooling
      • None
      Appliances
      • Included: Dishwasher, Disposal, Microwave, Refrigerator, Stove(s)/Range(s), Dishwasher(s), Garbage Disposal, Microwave(s), Refrigerator(s), Water Heater: Electric, Water Heater Location: Basement
      Features
      • Flooring: Laminate
      • Basement: Finished
      • Number of fireplaces: 1
      • Fireplace features: Electric, Main Level: 1, Fireplace
      Interior area
      • Total structure area: 2,056
      • Total interior livable area: 2,056 sqft

      Property

      Parking
      • Parking features: None
      Features
      • Levels: Two
      • Stories: 2
      • Patio & porch: Fireplace, Water Heater
      Lot
      • Size: 4,438 Square Feet
      • Features: Paved, Sidewalk, Deck
      Details
      • Parcel number: 8935021550
      • Special conditions: Standard

      Construction

      Type & style
      • Home type: SingleFamily
      • Architectural style: Craftsman,2 Stories w/Bsmnt
      • Property subtype: Single Family Residence
      Materials
      • Wood Products
      • Foundation: Poured Concrete
      • Roof: Composition
      Condition
      • Very Good
      • Year built: 1918
      • Major remodel year: 1956

      Utilities & green energy

      • Electric: Company: TPU
      • Sewer: Sewer Connected, Company: TPU
      • Water: Community, Company: TPU

      Community & HOA

      Community
      • Subdivision: Tacoma
      Location
      • Region: Tacoma

      Financial & listing details

      • Price per square foot: $248/sqft
      • Tax assessed value: $319,600
      • Annual tax amount: $3,566
      • Date on market: 7/22/2026
      • Cumulative days on market: 34 days
      • Listing terms: Conventional,FHA,VA Loan
      • Inclusions: Dishwasher(s), Garbage Disposal, Microwave(s), Refrigerator(s), Stove(s)/Range(s)

        Estimated market value

        $510,000

        $485,000 - $536,000

        $2,774/mo

        Price history

        DateEventPrice
        8/17/2026Price change$509,950-2.9%$248/sqft
        Source: NWMLS as distributed by MLS GRID #2558221 Report a problem
        8/5/2026Price change$525,000-2.8%$255/sqft
        Source: NWMLS as distributed by MLS GRID #2558221 Report a problem
        7/23/2026Listed for sale$539,950+129.8%$263/sqft
        Source: NWMLS as distributed by MLS GRID #2558221 Report a problem
        2/6/2026Sold$235,000+154.1%$114/sqft
        Source: Public Record Report a problem
        1/31/2019Listing removed--
        Source: Hudson & Marshall Report a problem
        10/5/2018Listed for sale--
        Source: Hudson & Marshall Report a problem
        10/28/1994Sold$92,490$45/sqft
        Source: Public Record Report a problem

        Public tax history

        YearProperty taxesTax assessment
        2025$3,488 -0.3%$319,600 -0.5%
        2024$3,500 +830.7%$321,100 +399.8%
        2023$376 -34.1%$64,240 -38.5%
        2022$571 -6.3%$104,390
        2021$609 -76.5%$104,390 -54.2%
        2019$2,591 -13.6%$228,000 +14.5%
        2018$3,001 +15.9%$199,100 +4.9%
        2017$2,590 +14%$189,800 +36.5%
        2016$2,271 $139,000 +6.5%
        2014$2,271 +13.4%$130,500 +7.1%
        2013$2,003 $121,900 +6.9%
        2012-- $114,000 -15%
        2011-- $134,100 -5.4%
        2010-- $141,800 -13.2%
        2009-- $163,400 -5.8%
        2008$2,071 $173,500 -1.9%
        2007$2,071 +29.3%$176,800 +89.1%
        2002$1,602 +7.9%$93,500
        2001$1,485 $93,500 +10.5%
        2000$1,485 $84,600
        Find assessor info on the county website

        Monthly payment

        Est. payment

        Payment breakdown

        Explore the cost of this home by adjusting the details. Changes won't be saved.
        All calculations are estimates and provided by Zillow, Inc. for informational purposes only. Actual amounts may vary.
        HOA fees may include property taxes on listings classified as Co-Ops. Contact the listing agent and/or owner for fee details.
        See how much you could borrow to make a competitive offer.

        Climate risks

        Neighborhood: South End

        Getting around

        80 / 100
        Very Walkable
        53 / 100
        Bikeable

        Nearby schools

        GreatSchools rating

        A local agent can set up tours, give advice and negotiate with sellers.

        Browse local experts

        Similar homes