Tired of wondering how much you’ll need to spend after closing to tackle a home’s deferred maintenance and major system updates? This beautifully maintained 4-bedroom, 2.5-bath South Hill home offers the peace of mind buyers are searching for, backed by an impressive list of recent improvements. Major updates include: new exterior paint, a brand-new roof with fresh decking, a premium appliance package featuring a wall oven, cooktop, and disposal that have never been used, a high-end tankless water heater with dual water purification systems, newer central A/C, and custom shades throughout. The spacious 2-car garage even includes a newer permitted EV charging system. Beyond the upgrades, the thoughtfully designed floor plan delivers what today’s buyers want most: a main-floor primary suite, an open and inviting layout, and a huge bonus room upstairs offering flexibility for work, play, or guests. Outside, enjoy a fully fenced backyard and all the conveniences of Silver Creek, including easy access to JBLM and Hwy 512. Move in, settle in, and enjoy a home where the big-ticket items have already been taken care of.
Active
Listed by: Engel & Voelkers Kirkland • Piper Troxler
Price cut: $4K (7/23)
$575,000
18530 97th Avenue Ct E, Puyallup, WA 98375
4beds
2,522sqft
Single Family Residence
Built in 2006
3,598 Square Feet Lot
$574,500 Zestimate®
$228/sqft
$71/mo HOA
What's special
Huge bonus room upstairsNew exterior paintFully fenced backyardWall ovenOpen layout
- 88 days |
- 196 |
- 16 |
Zillow last checked:
Listing updated:
Listed by:
Piper Troxler,
Engel & Voelkers Kirkland
Source: NWMLS as distributed by MLS GRID,MLS#: 2531546
Facts & features
Interior
Bedrooms & bathrooms
- Bedrooms: 4
- Bathrooms: 3
- Full bathrooms: 2
- 1/2 bathrooms: 1
- Main level bathrooms: 2
- Main level bedrooms: 1
Primary bedroom
- Level: Main
Bedroom
- Level: Second
Bedroom
- Level: Second
Bedroom
- Level: Second
Bathroom full
- Level: Main
Bathroom full
- Level: Second
Other
- Level: Main
Dining room
- Level: Main
Dining room
- Level: Main
Entry hall
- Level: Main
Family room
- Level: Second
Kitchen with eating space
- Level: Main
Living room
- Level: Main
Utility room
- Level: Second
Heating
- Forced Air, Electric, Natural Gas
Cooling
- Has cooling: Yes
Appliances
- Included: Dishwasher, Disposal, Dryer, Microwave, Refrigerator, Stove(s)/Range(s), Tankless Water Heater, Washer, Dishwasher(s), Dryer(s), Garbage Disposal, Microwave(s), Refrigerator(s), Washer(s)
Features
- Bath Off Primary, Ceiling Fan(s), Dining Room, Pantry
- Flooring: Ceramic Tile, Hardwood, Vinyl Plank, Carpet
- Basement: None
- Has fireplace: No
- Fireplace features: Gas
Interior area
- Total structure area: 2,522
- Total interior livable area: 2,522 sqft
Video & virtual tour
Property
Parking
- Total spaces: 4
- Parking features: Driveway, Attached Garage, Off Street
- Has attached garage: Yes
- Covered spaces: 2
- Uncovered spaces: 2
Features
- Levels: Two
- Stories: 2
- Entry location: Main
- Patio & porch: Bath Off Primary, Ceiling Fan(s), Dining Room, Pantry, Walk-In Closet(s)
Lot
- Size: 3,598 Square Feet
- Features: Paved, Sidewalk, Electric Car Charging, Fenced-Fully, High Speed Internet, Patio, Sprinkler System
- Topography: Level
Details
- Parcel number: 6024980491
- Zoning description: Jurisdiction: City
- Special conditions: Standard
Construction
Type & style
- Home type: SingleFamily
- Architectural style: Craftsman,2 Story
- Property subtype: Single Family Residence
Materials
- Wood Siding, Wood Products
- Foundation: Poured Concrete
- Roof: Composition
Condition
- Good
- Year built: 2006
- Major remodel year: 2008
Utilities & green energy
- Electric: Company: TPU
- Sewer: Sewer Connected, Company: Pierce County
- Water: Public, Company: Washington Water Services
- Utilities for property: Xfinity, Xfinity
Community & HOA
Community
- Features: Athletic Court, CCRs, Clubhouse, Park, Playground, Trail(s)
- Security: Security Service
- Subdivision: Gem Heights
HOA
- Services included: Common Area Maintenance, Security
- HOA fee: $71 monthly
Location
- Region: Puyallup
Financial & listing details
- Price per square foot: $228/sqft
- Tax assessed value: $508,100
- Annual tax amount: $5,579
- Date on market: 5/27/2026
- Cumulative days on market: 90 days
- Listing terms: Conventional,FHA,State Bond,VA Loan
- Inclusions: Dishwasher(s), Dryer(s), Garbage Disposal, Microwave(s), Refrigerator(s), Stove(s)/Range(s), Washer(s)
Estimated market value
$574,500
$546,000 - $603,000
$3,068/mo
Price history
| Date | Event | Price |
|---|---|---|
| 7/23/2026 | Price change | $575,000-0.7%$228/sqft |
Source:  NWMLS as distributed by MLS GRID #2531546 Report a problem NWMLS as distributed by MLS GRID #2531546 Report a problem | ||
| 7/16/2026 | Price change | $579,000-1.7%$230/sqft |
Source: NWMLS as distributed by MLS GRID #2531546 Report a problem | ||
| 7/9/2026 | Price change | $589,000-1%$234/sqft |
Source: NWMLS as distributed by MLS GRID #2531546 Report a problem | ||
| 7/3/2026 | Price change | $594,900-0.8%$236/sqft |
Source: NWMLS as distributed by MLS GRID #2531546 Report a problem | ||
| 5/29/2026 | Listed for sale | $599,900+20%$238/sqft |
Source: NWMLS as distributed by MLS GRID #2531546 Report a problem | ||
| 11/1/2022 | Sold | $500,000$198/sqft |
Source: NWMLS as distributed by MLS GRID #1989251 Report a problem | ||
| 10/14/2022 | Pending sale | $500,000$198/sqft |
Source: NWMLS as distributed by MLS GRID #1989251 Report a problem | ||
| 8/29/2022 | Listed for sale | $500,000+129.5%$198/sqft |
Source: NWMLS as distributed by MLS GRID #1989251 Report a problem | ||
| 2/25/2011 | Sold | $217,900+0.9%$86/sqft |
Source: NWMLS as distributed by MLS GRID #29160907 Report a problem | ||
| 1/16/2011 | Pending sale | $215,900$86/sqft |
Source: John L Scott Real Estate #29160907 Report a problem | ||
| 1/1/2011 | Price change | $215,900-6.1%$86/sqft |
Source: John L Scott Real Estate #29160907 Report a problem | ||
| 12/4/2010 | Price change | $229,900-4.2%$91/sqft |
Source: John L Scott Real Estate #29160907 Report a problem | ||
| 10/2/2010 | Price change | $239,900-7.7%$95/sqft |
Source: John L Scott Real Estate #29160907 Report a problem | ||
| 7/10/2010 | Listed for sale | $259,900-1.9%$103/sqft |
Source: Superlative, Inc. #29160907 Report a problem | ||
| 5/28/2010 | Listing removed | $264,900$105/sqft |
Source: John L Scott Real Estate #29160907 Report a problem | ||
| 4/11/2010 | Price change | $264,900-2.9%$105/sqft |
Source: John L Scott #29160907 Report a problem | ||
| 3/14/2010 | Listed for sale | $272,900-2.5%$108/sqft |
Source: John L Scott #29160907 Report a problem | ||
| 1/28/2010 | Listing removed | $279,900$111/sqft |
Source: John L Scott #29160907 Report a problem | ||
| 1/28/2010 | Price change | $279,900-1.8%$111/sqft |
Source: John L Scott #29160907 Report a problem | ||
| 12/30/2009 | Listed for sale | $284,900-6.3%$113/sqft |
Source: John L Scott #29160907 Report a problem | ||
| 11/15/2009 | Listing removed | $303,950$121/sqft |
Source: Prudential Real Estate #28187881 Report a problem | ||
| 11/23/2008 | Listed for sale | $303,950$121/sqft |
Source: Prudential Real Estate #28187881 Report a problem | ||
Public tax history
| Year | Property taxes | Tax assessment |
|---|---|---|
| 2025 | $5,579 +1.4% | $508,100 +4.3% |
| 2024 | $5,504 +13% | $487,100 +5.3% |
| 2023 | $4,870 -2.1% | $462,400 -6.1% |
| 2022 | $4,977 +5.1% | $492,500 +22.9% |
| 2021 | $4,737 +19% | $400,800 +29% |
| 2019 | $3,980 +5% | $310,800 +6.2% |
| 2018 | $3,789 +9.1% | $292,600 +12% |
| 2017 | $3,474 +10.8% | $261,200 +20.6% |
| 2016 | $3,134 | $216,500 +10.9% |
| 2014 | $3,134 +6.8% | $195,300 +14.5% |
| 2013 | $2,935 | $170,500 -7.8% |
| 2012 | -- | $185,000 -8.9% |
| 2011 | -- | $203,000 -7.5% |
| 2010 | -- | $219,500 -9.4% |
| 2009 | -- | $242,300 -6.4% |
| 2008 | $3,245 +0% | $259,000 -4.2% |
| 2007 | $3,245 | $270,300 |
Find assessor info on the county website
Monthly payment
Est. payment
Payment breakdown
Explore the cost of this home by adjusting the details. Changes won't be saved.Climate risks
Neighborhood: 98375
Nearby schools
GreatSchools rating
- 7/10Emma L Carson Elementary SchoolGrades: PK-6Distance: 0.6 mi
- 6/10Doris Stahl Junior High SchoolGrades: 6-10Distance: 1 mi
- 5/10Gov John Rogers High SchoolGrades: 9-12Distance: 3.6 mi
Schools provided by the listing agent
- Elementary: Carson Elem
- Middle: Doris Stahl Jnr High
- High: Gov John Rogers Hs
Source: NWMLS as distributed by MLS GRID. This data may not be complete. We recommend contacting the local school district to confirm school assignments for this home.
- $505,0004 bd3 ba2.4k sqft18542 97th Avenue Ct E, Puyallup, WA 98375Sold
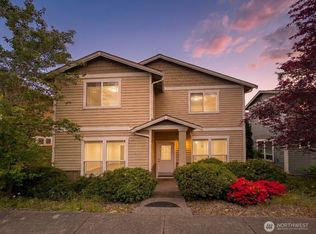
- $575,0004 bd3 ba2.4k sqft18539 97th Ave E, Puyallup, WA 98375Sold

- $537,5003 bd3 ba2.1k sqft18521 97th Ave E, Puyallup, WA 98375Sold
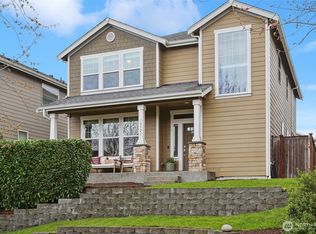
- $503,8004 bd3 ba2.1k sqft18540 97th Ave E, Puyallup, WA 98375Off Market
- $513,3003 bd3 ba2.1k sqft18546 97th Ave E #195, Puyallup, WA 98374Off Market
- $496,4003 bd3 ba2.2k sqft18536 97th E, Puyallup, WA 98375Off Market
- $475,0004 bd3 ba1.9k sqft18524 98th Ave E, Puyallup, WA 98375Sold
- $555,0003 bd3 ba2.5k sqft9724 186th St E, Puyallup, WA 98375Sold
A local agent can set up tours, give advice and negotiate with sellers.
Similar homes
- $535,0003 bd3 ba1.8k sqftHillsboro Ph 1, Puyallup, WA 98375Active
 MLS ID #2514966, Tim Park. NWMLS as distributed by MLS GRID
 - $585,0003 bd3 ba2.4k sqft14909 87th Avenue E, Puyallup, WA 98375Active
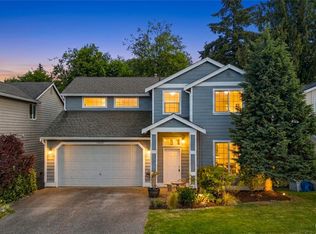 MLS ID #2536710, Steven E. Breda. NWMLS as distributed by MLS GRID
 - $485,0003 bd3 ba1.5k sqftSilver Pointe, Puyallup, WA 98375Active
 MLS ID #2548483, Heather Redal. NWMLS as distributed by MLS GRID
 - $550,0003 bd3 ba2k sqft7924 161st Court E, Puyallup, WA 98375Active
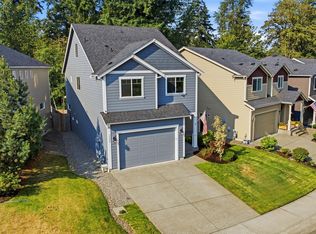 MLS ID #2566427, Annie Salonen. NWMLS as distributed by MLS GRID
 - $675,0006 bd3 ba3.1k sqftLyndehurst, Puyallup, WA 98375ActiveMLS ID #2565517, Andre Bohall. NWMLS as distributed by MLS GRID
- $644,9994 bd3 ba2.9k sqft15314 84th Avenue E, Puyallup, WA 98375ActiveMLS ID #2551684, Dara Foster. NWMLS as distributed by MLS GRID
- $524,9503 bd3 ba1.5k sqft18811 103rd Avenue E, Puyallup, WA 98374ActiveMLS ID #2559900, Nikki Leske. NWMLS as distributed by MLS GRID
- $529,9504 bd3 ba1.9k sqft19817 97th Avenue Ct E, Graham, WA 98338ActiveMLS ID #2562213, Denis Rabiyevskiy. NWMLS as distributed by MLS GRID
- $535,0003 bd3 ba1.5k sqft7106 190th Street Ct E, Puyallup, WA 98375ActiveMLS ID #2534548, Rhett Elton. NWMLS as distributed by MLS GRID
- $515,0004 bd3 ba1.6k sqftEmerald Pointe, Puyallup, WA 98374ActiveMLS ID #2568864, Michael Severeid. NWMLS as distributed by MLS GRID
- $599,0004 bd3 ba2.1k sqft912 25th Avenue SW, Puyallup, WA 98373ActiveMLS ID #2522008, Joseph Kim. NWMLS as distributed by MLS GRID
- $550,0004 bd3 ba1.8k sqft4621 212th Street E, Spanaway, WA 98387ActiveMLS ID #2560646, Stephanie Lynch. NWMLS as distributed by MLS GRID
- from $574,9954 bd3 ba1.8k sqftDahlia Plan, Rainier Ridge, Puyallup, WA 98374New ConstructionDR Horton
- $530,0003 bd3 ba1.6k sqft8815 133rd Street Ct E, Puyallup, WA 98373ActiveMLS ID #2566097, Ievgen Dimov. NWMLS as distributed by MLS GRID
- $599,0004 bd3 ba2.5k sqft19219 205th Street E, Orting, WA 98360ActiveMLS ID #2568418, Lindsay Mjor. NWMLS as distributed by MLS GRID
- $540,0004 bd3 ba2.6k sqft1709 202nd Street E, Spanaway, WA 98387ActiveMLS ID #2543662, Danielle Austin. NWMLS as distributed by MLS GRID
- $609,0004 bd3 ba2.3k sqft3131 Dunhill Lane, Puyallup, WA 98372ActiveMLS ID #2515909, Moon-Ok Kim. NWMLS as distributed by MLS GRID
- $540,0004 bd3 ba2k sqft1708 201st Street Ct E, Spanaway, WA 98387ActiveMLS ID #2530060, Victoria Marchenko. NWMLS as distributed by MLS GRID
- $539,9503 bd3 ba1.8k sqft16508 39th Avenue E, Tacoma, WA 98446ActiveMLS ID #2566357, Liliya Shudrya. NWMLS as distributed by MLS GRID
- $559,0003 bd3 ba2k sqft1010 Van Ogle Lane NW, Orting, WA 98360ActiveMLS ID #2554366, Peni Lue Petett. NWMLS as distributed by MLS GRID
