Completely remodeled and thoughtfully updated from top to bottom, this move-in-ready home combines modern finishes with a highly functional floor plan. Recent improvements include new flooring throughout, new interior doors and trim, updated light fixtures, and a beautifully redesigned kitchen featuring new cabinetry, countertops, and brand-new stainless steel appliances, including the refrigerator and range. Both bathrooms have been fully updated with new vanities and gorgeous ceramic tile for a clean, modern finish. A striking fireplace creates a natural centerpiece in the living room and adds warmth and character to the space. Major mechanical upgrades provide additional peace of mind, with a brand-new furnace and water heater installed in 2026, along with a new washer and dryer. Outside, enjoy a level, fully fenced backyard offering excellent privacy and a spacious patio with plenty of room for entertaining and everyday use. The generous garage provides ample parking and storage. Located in a fantastic established community with nearby parks and amenities, plus schools within walking distance. Extensive updates, excellent outdoor space, and a convenient location make this a property that is ready to be enjoyed from day one.
Active
Listed by: KW Lake Washington So • Ievgen Dimov
$530,000
8815 133rd Street Ct E, Puyallup, WA 98373
3beds
1,646sqft
Single Family Residence
Built in 2001
3,802 Square Feet Lot
$527,700 Zestimate®
$322/sqft
$64/mo HOA
What's special
Striking fireplaceModern finishesBeautifully redesigned kitchenGorgeous ceramic tileGenerous garageNew vanitiesExcellent privacy
- 14 days |
- 303 |
- 35 |
Zillow last checked:
Listing updated:
Listed by:
Ievgen Dimov,
KW Lake Washington So
Source: NWMLS as distributed by MLS GRID,MLS#: 2566097
Facts & features
Interior
Bedrooms & bathrooms
- Bedrooms: 3
- Bathrooms: 3
- Full bathrooms: 2
- 1/2 bathrooms: 1
- Main level bathrooms: 1
Bedroom
- Level: Second
Bedroom
- Level: Second
Bedroom
- Level: Second
Bathroom full
- Level: Second
Bathroom full
- Level: Split
Other
- Level: Main
Dining room
- Level: Main
Entry hall
- Level: Main
Living room
- Level: Main
Utility room
- Level: Main
Heating
- Fireplace, Forced Air, Electric
Cooling
- None
Appliances
- Included: Dishwasher, Dryer, Microwave, Refrigerator, Stove(s)/Range(s), Washer, Dishwasher(s), Dryer(s), Microwave(s), Refrigerator(s), Washer(s)
Features
- Flooring: Vinyl Plank
- Basement: None
- Number of fireplaces: 1
- Fireplace features: Electric, Main Level: 1, Fireplace
Interior area
- Total structure area: 1,646
- Total interior livable area: 1,646 sqft
Property
Parking
- Total spaces: 4
- Parking features: Driveway, Attached Garage, Off Street
- Has attached garage: Yes
- Covered spaces: 2
- Uncovered spaces: 2
Features
- Levels: Two
- Stories: 2
- Entry location: Main
- Patio & porch: Fireplace
- Has view: Yes
- View description: Territorial
Lot
- Size: 3,802 Square Feet
- Features: Open Lot, Paved, Sidewalk, Fenced-Fully, Gas Available, Patio
- Topography: Level
Details
- Parcel number: 6023440440
- Zoning description: Jurisdiction: City
- Special conditions: Standard
Construction
Type & style
- Home type: SingleFamily
- Architectural style: Craftsman,2 Story
- Property subtype: Single Family Residence
Materials
- Wood Siding, Wood Products
- Foundation: Poured Concrete
- Roof: Composition
Condition
- Updated/Remodeled
- Year built: 2001
- Major remodel year: 2026
Utilities & green energy
- Electric: Company: PSE
- Sewer: Available, Company: Pierce County
- Water: Public, Company: Firgrove
- Utilities for property: Xfinity
Community & HOA
Community
- Features: CCRs, Park, Playground, Trail(s)
- Subdivision: Puyallup
HOA
- HOA fee: $64 monthly
- HOA phone: 253-356-0330
Location
- Region: Puyallup
Financial & listing details
- Price per square foot: $322/sqft
- Tax assessed value: $431,100
- Annual tax amount: $4,978
- Date on market: 8/5/2026
- Cumulative days on market: 15 days
- Listing terms: Conventional,See Remarks,VA Loan
- Inclusions: Dishwasher(s), Dryer(s), Microwave(s), Refrigerator(s), Stove(s)/Range(s), Washer(s)
Estimated market value
$527,700
$501,000 - $554,000
$2,685/mo
Price history
| Date | Event | Price |
|---|---|---|
| 8/7/2026 | Listed for sale | $530,000+55.9%$322/sqft |
Source:  NWMLS as distributed by MLS GRID #2566097 Report a problem NWMLS as distributed by MLS GRID #2566097 Report a problem | ||
| 6/24/2026 | Sold | $340,000+3.3%$207/sqft |
Source: Public Record Report a problem | ||
| 11/8/2019 | Sold | $329,000$200/sqft |
Source: NWMLS as distributed by MLS GRID #1483867 Report a problem | ||
| 9/25/2019 | Pending sale | $329,000$200/sqft |
Source: 253 Realty #1483867 Report a problem | ||
| 8/7/2019 | Price change | $329,000-2.9%$200/sqft |
Source: 253 Realty #1483867 Report a problem | ||
| 7/12/2019 | Listed for sale | $339,000+50.9%$206/sqft |
Source: 253 Realty #1483867 Report a problem | ||
| 1/24/2017 | Sold | $224,619-0.1%$136/sqft |
Source: NWMLS as distributed by MLS GRID #927484 Report a problem | ||
| 12/9/2016 | Pending sale | $224,900$137/sqft |
Source: Keller Williams - Puyallup #927484 Report a problem | ||
| 12/9/2016 | Listed for sale | $224,900-10%$137/sqft |
Source: Keller Williams - Puyallup #927484 Report a problem | ||
| 8/3/2016 | Listing removed | $1,720+14.7%$1/sqft |
Source: Keller Williams Report a problem | ||
| 7/29/2016 | Listing removed | $249,900$152/sqft |
Source: Keller Williams - Puyallup #927484 Report a problem | ||
| 7/15/2016 | Price change | $249,900-3.8%$152/sqft |
Source: Keller Williams - Puyallup #927484 Report a problem | ||
| 4/30/2016 | Listed for sale | $259,900+40.1%$158/sqft |
Source: Keller Williams - Puyallup #927484 Report a problem | ||
| 4/8/2014 | Listing removed | $1,499$1/sqft |
Source: Zillow Rental Network Report a problem | ||
| 1/22/2014 | Price change | $1,499+11.9%$1/sqft |
Source: Zillow Rental Network Report a problem | ||
| 1/11/2014 | Price change | $1,339-10.7%$1/sqft |
Source: Zillow Rental Network Report a problem | ||
| 12/11/2013 | Price change | $1,499-5.7%$1/sqft |
Source: Miller Laine Property Management Report a problem | ||
| 11/28/2013 | Price change | $1,590-0.6%$1/sqft |
Source: Zillow Rental Network Report a problem | ||
| 9/23/2013 | Listed for rent | $1,600$1/sqft |
Source: Brink Property Management Report a problem | ||
| 5/20/2013 | Sold | $185,500-26.5%$113/sqft |
Source: Public Record Report a problem | ||
| 8/15/2006 | Sold | $252,450+41.8%$153/sqft |
Source: Public Record Report a problem | ||
| 1/18/2002 | Sold | $178,000$108/sqft |
Source: Public Record Report a problem | ||
Public tax history
| Year | Property taxes | Tax assessment |
|---|---|---|
| 2025 | $4,958 -0.4% | $431,100 +2.3% |
| 2024 | $4,978 +14.5% | $421,600 +3.4% |
| 2023 | $4,347 +0.4% | $407,800 -2.4% |
| 2022 | $4,327 +4.2% | $417,900 +19.9% |
| 2021 | $4,154 +22.2% | $348,400 +26.3% |
| 2019 | $3,398 -0.3% | $275,900 +7.4% |
| 2018 | $3,410 +8.3% | $256,900 +11.5% |
| 2017 | $3,149 +11.1% | $230,400 +24.6% |
| 2016 | $2,834 | $184,900 +6.8% |
| 2014 | $2,834 +11.7% | $173,100 +11% |
| 2013 | $2,536 | $156,000 +2.1% |
| 2012 | -- | $152,800 -9.2% |
| 2011 | -- | $168,200 -5.6% |
| 2010 | -- | $178,200 +23.1% |
| 2002 | $2,371 | $144,800 |
| 2001 | -- | $144,800 |
| 2000 | -- | -- |
Find assessor info on the county website
Monthly payment
Est. payment
Payment breakdown
Explore the cost of this home by adjusting the details. Changes won't be saved.Climate risks
Neighborhood: 98373
Nearby schools
GreatSchools rating
- 6/10Edward Zeiger Elementary SchoolGrades: PK-6Distance: 0.4 mi
- 5/10Ballou Jr High SchoolGrades: 7-9Distance: 0.8 mi
- 5/10Gov John Rogers High SchoolGrades: 9-12Distance: 0.2 mi
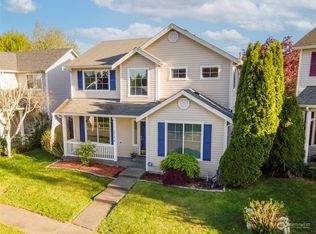
- $485,0003 bd3 ba2k sqft8816 132nd St E, Puyallup, WA 98373Sold
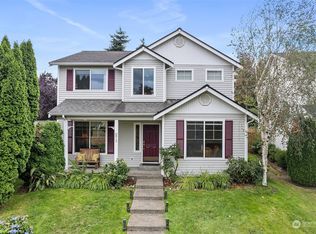
- $525,0004 bd3 ba2k sqft8812 132nd St E, Puyallup, WA 98373Sold
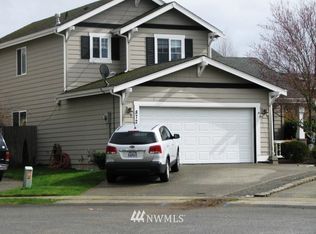
- $510,2004 bd-- ba1.9k sqft8724 133rd St E, Puyallup, WA 98373Off Market
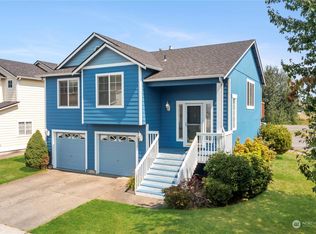
- $509,9003 bd3 ba1.9k sqft13327 88th Avenue Ct E, Puyallup, WA 98373Sold
- $535,8003 bd3 ba1.6k sqft8911 133rd Ct E, Puyallup, WA 98373Off Market
- $473,6003 bd3 ba1.3k sqft8923 133rd Ct E, Puyallup, WA 98373Off Market
- $540,4004 bd3 ba1.8k sqft8919 133rd Ct E, Puyallup, WA 98373Off Market
- $516,5003 bd3 ba1.7k sqft8920 133rd Ct E, Puyallup, WA 98373Off Market
A local agent can set up tours, give advice and negotiate with sellers.
Similar homes
- $549,9504 bd3 ba2k sqft8724 134th Street Ct E, Puyallup, WA 98373Active
 MLS ID #2562282, Justin Cambra. NWMLS as distributed by MLS GRID
 - $550,0003 bd3 ba2k sqft7924 161st Court E, Puyallup, WA 98375Active
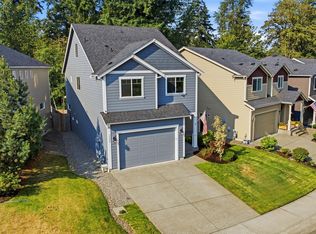 MLS ID #2566427, Annie Salonen. NWMLS as distributed by MLS GRID
 - $524,9503 bd3 ba1.5k sqft18811 103rd Avenue E, Puyallup, WA 98374Active
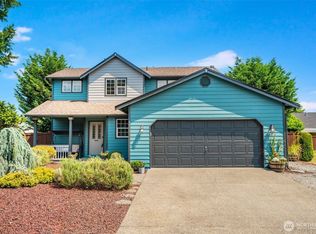 MLS ID #2559900, Nikki Leske. NWMLS as distributed by MLS GRID
 - $520,0004 bd3 ba1.2k sqft2904 14th Street SE, Puyallup, WA 98374Active
 MLS ID #2564909, Lily Guizar. NWMLS as distributed by MLS GRID
 - $515,0004 bd3 ba1.6k sqftEmerald Pointe, Puyallup, WA 98374ActiveMLS ID #2568864, Michael Severeid. NWMLS as distributed by MLS GRID
- $585,0003 bd3 ba2.4k sqft14909 87th Avenue E, Puyallup, WA 98375ActiveMLS ID #2536710, Steven E. Breda. NWMLS as distributed by MLS GRID
- $599,0004 bd3 ba2.1k sqft912 25th Avenue SW, Puyallup, WA 98373ActiveMLS ID #2522008, Joseph Kim. NWMLS as distributed by MLS GRID
- $592,0004 bd2 ba1.8k sqft12312 58th Avenue E, Puyallup, WA 98373ActiveMLS ID #2560457, Bryce Beard. NWMLS as distributed by MLS GRID
- $485,0003 bd3 ba1.5k sqftSilver Pointe, Puyallup, WA 98375ActiveMLS ID #2548483, Heather Redal. NWMLS as distributed by MLS GRID
- $539,9503 bd3 ba1.8k sqft16508 39th Avenue E, Tacoma, WA 98446ActiveMLS ID #2566357, Liliya Shudrya. NWMLS as distributed by MLS GRID
- $569,9503 bd3 ba1.5k sqft1402 159th Street Ct E, Tacoma, WA 98445ActiveMLS ID #2556723, Marianna N Mikshanskiy. NWMLS as distributed by MLS GRID
- $579,9503 bd2 ba1.6k sqft20411 Church Lake Road E, Bonney Lake, WA 98391ActiveMLS ID #2562118, Edgar Sarkisyan. NWMLS as distributed by MLS GRID
- $559,0003 bd2 ba1k sqft30032 5th Avenue SW, Federal Way, WA 98023ActiveMLS ID #2571757, Anna Rogov. NWMLS as distributed by MLS GRID
- $540,0004 bd3 ba2k sqft1708 201st Street Ct E, Spanaway, WA 98387ActiveMLS ID #2530060, Victoria Marchenko. NWMLS as distributed by MLS GRID
- $485,0003 bd3 ba1.5k sqft13224 192nd Avenue E, Bonney Lake, WA 98391ActiveMLS ID #2550529, Zachary A. Entwistle. NWMLS as distributed by MLS GRID
- $489,9993 bd2 ba1.1k sqft603 Washington Avenue SE, Orting, WA 98360ActiveMLS ID #2546025, Aleksandr Frankov. NWMLS as distributed by MLS GRID
- $564,9002 bd2 ba1.4k sqftTrilogy At Tehaleh, Bonney Lake, WA 98391ActiveMLS ID #2556625, Sarah Screen. NWMLS as distributed by MLS GRID
- from $574,9954 bd3 ba1.8k sqftDahlia Plan, Rainier Ridge, Puyallup, WA 98374New ConstructionDR Horton
- $525,0003 bd3 ba1.4k sqftHeritage Gardens, Tacoma, WA 98404ActiveMLS ID #2558850, Sheng Lam. NWMLS as distributed by MLS GRID
- $599,9504 bd3 ba1.6k sqft10002 Woodlawn Place SW, Lakewood, WA 98498ActiveMLS ID #2566508, Alexander Bradshaw. NWMLS as distributed by MLS GRID
