Completely renovated and move-in ready, this tastefully updated 3-bedroom, 1.75-bath home with an attached 2-car garage sits on an expansive 23,086 sq ft lot, offering the perfect blend of modern design, functional living space, and outdoor privacy. Step inside to vaulted ceilings and a bright, inviting living room featuring a stylish electric fireplace. An all new crisp white kitchen showcases quartz countertops, stainless steel appliances, new cabinetry, modern lighting, updated fixtures, and a peninsula with bar seating that opens seamlessly to the spacious family room—perfect for entertaining or everyday living. Throughout the home you'll find new windows, laminate flooring, fresh interior and exterior paint, updated trim, new doors, hardware, lighting, and intentionally remodeled bathrooms with tile flooring and tiled shower surrounds. Outside, enjoy the covered patio overlooking the spacious backyard, a new front fence for added curb appeal, a new garage door, and over half an acre of property to utilize as you wish. Ample room for RV parking, boats, toys, gardening, or future possibilities. No HOA! Conveniently located to shopping, dining, schools, parks, Lake Tapps, and Highway 410, this home offers a rare combo of modern updates, generous space, and everyday convenience.
Active
Listed by: Keller Williams Realty PS • Edgar Sarkisyan
$599,950
20411 Church Lake Road E, Bonney Lake, WA 98391
3beds
1,640sqft
:
Get pre-qualified$3,692/mo
Single Family Residence
Built in 1989
0.53 Acres Lot
$592,600 Zestimate®
$366/sqft
$-- HOA
What's special
- 14 days |
- 1,419 |
- 95 |
Likely to sell faster than
Zillow last checked:
Listing updated:
Listed by:
Edgar Sarkisyan,
Keller Williams Realty PS
Source: NWMLS as distributed by MLS GRID,MLS#: 2562118
Facts & features
Interior
Bedrooms & bathrooms
- Bedrooms: 3
- Bathrooms: 2
- Full bathrooms: 1
- 3/4 bathrooms: 1
- Main level bathrooms: 2
- Main level bedrooms: 3
Primary bedroom
- Level: Main
Bedroom
- Level: Main
Bedroom
- Level: Main
Bathroom full
- Level: Main
Bathroom three quarter
- Level: Main
Dining room
- Level: Main
Entry hall
- Level: Main
Family room
- Level: Main
Kitchen with eating space
- Level: Main
Living room
- Level: Main
Utility room
- Level: Main
Heating
- Fireplace, Forced Air, Natural Gas
Cooling
- None
Appliances
- Included: Dishwasher, Microwave, Refrigerator, Stove(s)/Range(s), Dishwasher(s), Microwave(s), Refrigerator(s), Water Heater: Gas, Water Heater Location: Utility Room
Features
- Bath Off Primary, Dining Room
- Flooring: Ceramic Tile, Laminate
- Windows: Dbl Pane/Storm Window
- Basement: None
- Number of fireplaces: 1
- Fireplace features: Electric, Main Level: 1, Fireplace
Interior area
- Total structure area: 1,640
- Total interior livable area: 1,640 sqft
Property
Parking
- Total spaces: 2
- Parking features: Attached Garage, RV Parking
- Has attached garage: Yes
- Covered spaces: 2
Features
- Levels: One
- Stories: 1
- Entry location: Main
- Patio & porch: Bath Off Primary, Dbl Pane/Storm Window, Dining Room, Fireplace, Vaulted Ceiling(s), Water Heater
- Has view: Yes
- View description: Territorial
Lot
- Size: 0.53 Acres
- Dimensions: 120 x 305 x 128 x 49 x 49 x 105
- Features: Paved, Cable TV, Deck, Gas Available, Outbuildings, RV Parking
- Topography: Level
- Residential vegetation: Fruit Trees, Garden Space
Details
- Parcel number: 0520346007
- Special conditions: Standard
Construction
Type & style
- Home type: SingleFamily
- Architectural style: 1 Story
- Property subtype: Single Family Residence
Materials
- Wood Siding
- Foundation: Poured Concrete
- Roof: Composition
Condition
- Year built: 1989
Utilities & green energy
- Electric: Company: PSE
- Sewer: Septic Tank, Company: Septic
- Water: Public, Company: City of Bonney Lake
Community & HOA
Community
- Subdivision: Lake Tapps
Location
- Region: Bonney Lake
Financial & listing details
- Price per square foot: $366/sqft
- Tax assessed value: $459,900
- Annual tax amount: $4,641
- Date on market: 7/29/2026
- Cumulative days on market: 16 days
- Listing terms: Conventional,FHA,VA Loan
- Inclusions: Dishwasher(s), Microwave(s), Refrigerator(s), Stove(s)/Range(s)
Estimated market value
$592,600
$563,000 - $622,000
$2,891/mo
Price history
| Date | Event | Price |
|---|---|---|
| 7/30/2026 | Listed for sale | $599,950+73.9%$366/sqft |
Source:  NWMLS as distributed by MLS GRID #2562118 Report a problem NWMLS as distributed by MLS GRID #2562118 Report a problem | ||
| 5/29/2026 | Sold | $345,000+40.4%$210/sqft |
Source: NWMLS as distributed by MLS GRID #2532052 Report a problem | ||
| 7/15/2005 | Sold | $245,750+95.8%$150/sqft |
Source: NWMLS as distributed by MLS GRID #25088035 Report a problem | ||
| 5/12/1995 | Sold | $125,500$77/sqft |
Source: Public Record Report a problem | ||
Public tax history
| Year | Property taxes | Tax assessment |
|---|---|---|
| 2024 | $4,783 +12.7% | $459,900 +7.8% |
| 2023 | $4,246 -0.5% | $426,700 -3.9% |
| 2022 | $4,268 +5.8% | $443,900 +23% |
| 2021 | $4,035 +17.3% | $360,900 +22.2% |
| 2019 | $3,441 -1.9% | $295,400 +5% |
| 2018 | $3,506 +11.3% | $281,200 +10.2% |
| 2017 | $3,150 +11.5% | $255,100 +24% |
| 2016 | $2,824 | $205,700 +13% |
| 2014 | $2,824 +9.1% | $182,000 +14.5% |
| 2013 | $2,588 | $159,000 +1.9% |
| 2012 | -- | $156,100 -15.8% |
| 2011 | -- | $185,400 -10.3% |
| 2010 | -- | $206,600 -15.5% |
| 2009 | -- | $244,500 +1.7% |
| 2008 | $2,835 +0% | $240,300 -3.1% |
| 2007 | $2,835 | $247,900 |
Find assessor info on the county website
Monthly payment
Est. payment
Payment breakdown
Explore the cost of this home by adjusting the details. Changes won't be saved.Climate risks
Neighborhood: 98391
Nearby schools
GreatSchools rating
- 10/10Mountain Meadow Elementary SchoolGrades: 1-5Distance: 5 mi
- 6/10Glacier Middle SchoolGrades: 6-8Distance: 6.4 mi
- 7/10White River High SchoolGrades: 9-12Distance: 4.7 mi
- $763,4503 bd3 ba2.3k sqft8215 204th Avenue Ct E, Bonney Lake, WA 98391Sold

- $715,0005 bd3 ba2.9k sqft8103 205th Ave E, Bonney Lake, WA 98391Sold
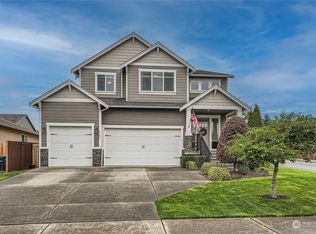
- $712,4503 bd3 ba2k sqft8215 205th Ave E, Bonney Lake, WA 98391Sold
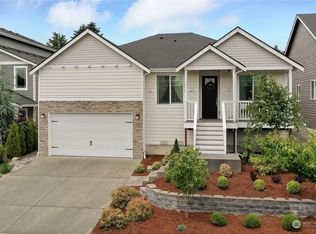
- $894,9503 bd3 ba2.9k sqft8107 204th Avenue Ct E, Bonney Lake, WA 98391Sold

- $680,0003 bd4 ba3k sqft8202 204th Avenue Ct E, Bonney Lake, WA 98391Sold
- $754,8005 bd3 ba3k sqft20522 80th Ave E LOT 41, Bonney Lake, WA 98391Off Market
- $700,0005 bd4 ba2.6k sqft8111 206th Ave E, Bonney Lake, WA 98391Sold
- $850,0003 bd3 ba2.9k sqft8313 204th Avenue Ct E, Bonney Lake, WA 98391Sold
A local agent can set up tours, give advice and negotiate with sellers.
Similar homes
- $688,0003 bd3 ba1.9k sqft10610 203rd Avenue E, Bonney Lake, WA 98391Active
 MLS ID #2568386, Roman Shulyak. NWMLS as distributed by MLS GRID
 - $619,9503 bd2 ba1.6k sqft284 S 2nd Street, Buckley, WA 98321Active
 MLS ID #2568219, Maci Goethals. NWMLS as distributed by MLS GRID
 - $695,0003 bd2 ba1.8k sqftFalling Water Div 3 Ph 2, Bonney Lake, WA 98391Active
 MLS ID #2532122, Darlene Heseltine. NWMLS as distributed by MLS GRID
 - $749,9003 bd3 ba2.4k sqft16221 75th Street E, Sumner, WA 98390Active
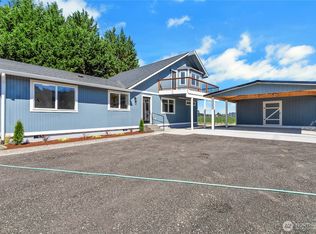 MLS ID #2558151, Chris J Barrett. NWMLS as distributed by MLS GRID
 - $582,4504 bd3 ba2.2k sqft9016 190th Street E, Puyallup, WA 98375ActiveMLS ID #2566534, Lorraine Gakin. NWMLS as distributed by MLS GRID
- $659,0004 bd3 ba1.9k sqftPalomino Estates, Spanaway, WA 98387ActiveMLS ID #2565936, Sheila R White. NWMLS as distributed by MLS GRID
- $579,9503 bd3 ba1.4k sqft908 Baysinger Place, Enumclaw, WA 98022ActiveMLS ID #2545653, Natalia Pigura. NWMLS as distributed by MLS GRID
- $599,9955 bd3 ba2k sqft919 SW 319th Place, Federal Way, WA 98023ActiveMLS ID #2566784, Bao Quoc Kieu. NWMLS as distributed by MLS GRID
- $599,9504 bd3 ba1.6k sqft10002 Woodlawn Place SW, Lakewood, WA 98498ActiveMLS ID #2566508, Alexander Bradshaw. NWMLS as distributed by MLS GRID
- $630,0003 bd3 ba1.8k sqft19314 106th Avenue Ct E, Graham, WA 98338ActiveMLS ID #2545069, Alexis Owenby. NWMLS as distributed by MLS GRID
- $599,9994 bd2 ba2.1k sqft815 E 60th Street, Tacoma, WA 98404ActiveMLS ID #2565258, Tanner Anthony. NWMLS as distributed by MLS GRID
- $646,9504 bd3 ba2.4k sqft38208 34th Place S, Auburn, WA 98001ActiveMLS ID #2568177, Richard Bezus. NWMLS as distributed by MLS GRID
- $599,5004 bd2 ba1.8k sqft12312 58th Avenue E, Puyallup, WA 98373ActiveMLS ID #2560457, Bryce Beard. NWMLS as distributed by MLS GRID
- $569,9503 bd3 ba1.5k sqft1402 159th Street Ct E, Tacoma, WA 98445ActiveMLS ID #2556723, Marianna N Mikshanskiy. NWMLS as distributed by MLS GRID
- $589,0003 bd2 ba1.3k sqft408 26th Street SE, Auburn, WA 98002ActiveMLS ID #2536214, Taha Alabdali. NWMLS as distributed by MLS GRID
- $659,9504 bd2 ba2k sqft11822 24th Street E, Edgewood, WA 98372ActiveMLS ID #2541068, Alexander Bradshaw. NWMLS as distributed by MLS GRID
- $649,0004 bd3 ba1.8k sqftRegency Wood Div 1, Federal Way, WA 98003ActiveMLS ID #2550218, Tami O'Brien. NWMLS as distributed by MLS GRID
- $550,0001 bd2 ba1.4k sqftTrilogy, Bonney Lake, WA 98391ActiveMLS ID #2541266, Christina Anne Peterson. NWMLS as distributed by MLS GRID
- $530,0003 bd3 ba1.6k sqft8815 133rd Street Ct E, Puyallup, WA 98373ActiveMLS ID #2566097, Ievgen Dimov. NWMLS as distributed by MLS GRID
- $549,9504 bd3 ba2k sqft8724 134th Street Ct E, Puyallup, WA 98373ActiveMLS ID #2562282, Justin Cambra. NWMLS as distributed by MLS GRID
