Welcome to this stunning brand-new construction in the desirable Ponderosa neighborhood of Bonney Lake! This thoughtfully designed 1,983 sqft home offers 3 bedrooms, 2.5 baths, plus a dedicated office, blending modern style with everyday comfort. Step inside to an open-concept layout filled with natural light, showcasing high-end custom finishes throughout. The chef-inspired kitchen features custom white cabinetry, quartz countertops, stainless steel appliances, tile backsplash, a walk-in pantry, and an oversized island perfect for entertaining. Retreat to the expansive primary suite complete with a spa-like bath, including custom tile shower and floors, dual vanities, a freestanding soaking tub, and dual walk-in closets. Spacious secondary bedrooms each include walk-in closets, while the main-level office provides ideal flexibility for work or guests. Enjoy beautiful vinyl plank flooring, designer millwork, a grand entry with modern metal railing, and walls of windows that flood the home with light. Outside, a large fully fenced yard offers a generous deck, extended driveway, and RV parking—perfect for all your lifestyle needs. Conveniently located just minutes to schools, parks, and major highways. Come tour today!
Active
Listed by: Kronos Real Estate • Roman Shulyak
$688,000
10610 203rd Avenue E, Bonney Lake, WA 98391
3beds
1,983sqft
Single Family Residence
Built in 2026
8,873 Square Feet Lot
$687,500 Zestimate®
$347/sqft
$10/mo HOA
What's special
Rv parkingChef-inspired kitchenDedicated officeExtended drivewayGenerous deckExpansive primary suiteDual vanities
- 4 days |
- 254 |
- 32 |
Likely to sell faster than
Zillow last checked:
Listing updated:
Listed by:
Roman Shulyak,
Kronos Real Estate
Source: NWMLS as distributed by MLS GRID,MLS#: 2568386
Facts & features
Interior
Bedrooms & bathrooms
- Bedrooms: 3
- Bathrooms: 3
- Full bathrooms: 2
- 1/2 bathrooms: 1
- Main level bathrooms: 1
Bedroom
- Level: Second
Bedroom
- Level: Second
Bedroom
- Level: Second
Bathroom full
- Level: Second
Bathroom full
- Level: Second
Other
- Level: Main
Den office
- Level: Main
Dining room
- Level: Main
Entry hall
- Level: Main
Kitchen with eating space
- Level: Main
Living room
- Level: Main
Utility room
- Level: Main
Heating
- Fireplace, Ductless, Electric
Cooling
- Ductless
Appliances
- Included: Dishwasher, Refrigerator, Stove(s)/Range(s), Dishwasher(s), Refrigerator(s)
Features
- Bath Off Primary, Dining Room
- Flooring: Ceramic Tile, Vinyl Plank
- Windows: Dbl Pane/Storm Window
- Basement: None
- Number of fireplaces: 1
- Fireplace features: Electric, Main Level: 1, Fireplace
Interior area
- Total structure area: 1,983
- Total interior livable area: 1,983 sqft
Property
Parking
- Total spaces: 2
- Parking features: Attached Garage, RV Parking
- Has attached garage: Yes
- Covered spaces: 2
Features
- Levels: Two
- Stories: 2
- Entry location: Main
- Patio & porch: Bath Off Primary, Dbl Pane/Storm Window, Dining Room, Fireplace
- Has view: Yes
- View description: Territorial
Lot
- Size: 8,873 Square Feet
- Features: Cul-De-Sac, Paved, Deck, Fenced-Partially, Patio, RV Parking
- Topography: Level
Details
- Parcel number: 6936400583
- Special conditions: Standard
Construction
Type & style
- Home type: SingleFamily
- Architectural style: 2 Story
- Property subtype: Single Family Residence
Materials
- Cement Planked, Cement Plank
- Foundation: Poured Concrete
- Roof: Composition
Condition
- Very Good
- New construction: Yes
- Year built: 2026
- Major remodel year: 2026
Details
- Builder name: Novi Homes LLC
Utilities & green energy
- Electric: Company: PSE
- Sewer: Septic Tank, Company: Septic
- Water: Public, Company: City of Bonney Lake
Community & HOA
Community
- Subdivision: Ponderosa
HOA
- HOA fee: $10 monthly
Location
- Region: Bonney Lake
Financial & listing details
- Price per square foot: $347/sqft
- Tax assessed value: $136,900
- Annual tax amount: $2,139
- Date on market: 5/10/2026
- Cumulative days on market: 99 days
- Listing terms: Conventional,FHA,VA Loan
- Inclusions: Dishwasher(s), Refrigerator(s), Stove(s)/Range(s)
Estimated market value
$687,500
$653,000 - $722,000
$3,489/mo
Price history
| Date | Event | Price |
|---|---|---|
| 8/12/2026 | Listed for sale | $688,000$347/sqft |
Source:  NWMLS as distributed by MLS GRID #2568386 Report a problem NWMLS as distributed by MLS GRID #2568386 Report a problem | ||
Public tax history
| Year | Property taxes | Tax assessment |
|---|---|---|
| 2025 | $2,139 | $136,900 |
Find assessor info on the county website
Monthly payment
Est. payment
Payment breakdown
Explore the cost of this home by adjusting the details. Changes won't be saved.Climate risks
Neighborhood: 98391
Nearby schools
GreatSchools rating
- 7/10Liberty Ridge Elementary SchoolGrades: PK-5Distance: 1.1 mi
- 7/10Mountain View Middle SchoolGrades: 6-8Distance: 0.2 mi
- 9/10Bonney Lake High SchoolGrades: 9-12Distance: 0.5 mi
- $495,2003 bd2 ba1.2k sqft10613 203rd Ave E, Sumner, WA 98390Off Market
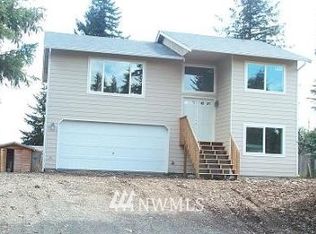
- $499,9503 bd2 ba1.2k sqft20305 108th St E, Sumner, WA 98391Sold

- $413,0003 bd2 ba1.1k sqft10602 203rd Ave E, Bonney Lake, WA 98391Sold

- $619,9993 bd4 ba3.4k sqft20310 La Rita Dr E, Sumner, WA 98391Pending

- $570,0003 bd3 ba2k sqft20409 108th St E, Bonney Lake, WA 98391Sold
- $513,1003 bd2 ba1.3k sqft20307 Larita Dr E, Sumner, WA 98390Off Market
- $416,0003 bd2 ba1.1k sqft10701 202nd Ave E, Bonney Lake, WA 98391Sold
- $525,0003 bd3 ba1.6k sqft20402 108th St E, Bonney Lake, WA 98391Sold
A local agent can set up tours, give advice and negotiate with sellers.
Similar homes
- $699,9994 bd3 ba2.5k sqft8307 184th Avenue E, Bonney Lake, WA 98391Active
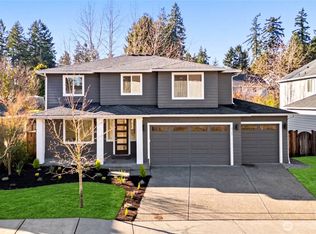 MLS ID #2565303, Aleksandr Frankov. NWMLS as distributed by MLS GRID
 - $599,9503 bd2 ba1.6k sqft20411 Church Lake Road E, Bonney Lake, WA 98391Active
 MLS ID #2562118, Edgar Sarkisyan. NWMLS as distributed by MLS GRID
 - $699,9873 bd3 ba2.5k sqft14622 199th Avenue E, Bonney Lake, WA 98391Contingent
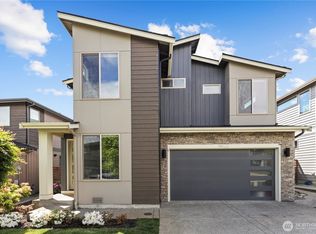 MLS ID #2525728, Anastasia Miles. NWMLS as distributed by MLS GRID
 - $889,0003 bd3 ba2.2k sqft2207 186th Avenue E, Lake Tapps, WA 98391Active
 MLS ID #2567807, Chad Durrant. NWMLS as distributed by MLS GRID
 - $650,0004 bd3 ba2.1k sqftLexington Hills Div, Puyallup, WA 98371ActiveMLS ID #2567139, Tanner Morris. NWMLS as distributed by MLS GRID
- $835,0002 bd3 ba2.1k sqft14308 189th Avenue Ct E, Bonney Lake, WA 98391ActiveMLS ID #2537910, Bradley Hanson. NWMLS as distributed by MLS GRID
- $749,9003 bd3 ba2.4k sqft16221 75th Street E, Sumner, WA 98390ActiveMLS ID #2558151, Chris J Barrett. NWMLS as distributed by MLS GRID
- $865,0002 bd3 ba2.1k sqft18915 143rd Street E, Bonney Lake, WA 98391ActiveMLS ID #2537907, Bradley Hanson. NWMLS as distributed by MLS GRID
- $689,9504 bd3 ba2.6k sqftVillages At South Hill, Puyallup, WA 98374ActiveMLS ID #2511843, Abbey Beal. NWMLS as distributed by MLS GRID
- $644,9504 bd3 ba1.9k sqft9937 Barnes Lane S, Tacoma, WA 98444ActiveMLS ID #2568467, Stan Tekmenzhi. NWMLS as distributed by MLS GRID
- $715,0004 bd4 ba2.5k sqft1319 Wood Avenue, Sumner, WA 98390ActiveMLS ID #2558032, Josh Walden. NWMLS as distributed by MLS GRID
- $649,9503 bd2 ba1.8k sqft12216 176th St E, Puyallup, WA 98374ActiveMLS ID #2557203, Ji Yang. NWMLS as distributed by MLS GRID
- $735,0003 bd3 ba2.2k sqft35615 56th Avenue S, Auburn, WA 98001ActiveMLS ID #2563976, Remi Evergreen. NWMLS as distributed by MLS GRID
- $969,9504 bd3 ba2.7k sqftLiberty Park Phase 2, Bonney Lake, WA 98391ActiveMLS ID #2516795, Gary Hendrickson. NWMLS as distributed by MLS GRID
- $674,9504 bd3 ba1.7k sqft29853 8th Avenue SW, Federal Way, WA 98023ActiveMLS ID #2538137, Alexander Bradshaw. NWMLS as distributed by MLS GRID
- $699,9993 bd3 ba2.3k sqft13411 Liberty Place E, Puyallup, WA 98374ActiveMLS ID #2529119, Kristina Ferreira. NWMLS as distributed by MLS GRID
- $749,9003 bd3 ba2.3k sqftPinnacle Peak, Enumclaw, WA 98022ActiveMLS ID #2531921, Danielle Cowart. NWMLS as distributed by MLS GRID
- $675,0004 bd2 ba1.6k sqft1804 13th Avenue, Milton, WA 98354ActiveMLS ID #2537577, Korey J Pisha. NWMLS as distributed by MLS GRID
- $690,0005 bd4 ba2.6k sqft12205 58th Avenue E, Puyallup, WA 98373ActiveMLS ID #2508570, Diana Lopez. NWMLS as distributed by MLS GRID
- $739,9504 bd2 ba2.4k sqft39302 236th Avenue SE, Enumclaw, WA 98022ActiveMLS ID #2538062, Alexander Bradshaw. NWMLS as distributed by MLS GRID
