HUGE PRICE REDUCTION! Seller relocating for work. BRING ALL OFFERS! Beautiful, barely lived-in 1-year-old home in a newer community! This 3-bedroom, 2.5-bath home features numerous upgrades throughout, including 9-foot ceilings on the main floor, a deluxe primary bath with a walk-in closet and private water closet, upgraded kitchen sink, full kitchen backsplash, soft-close drawers, and an open stair railing. Enjoy the extended patio slab, added storage space, and upgraded black fixtures in the primary bath. The garage is equipped with electric vehicle (EV) charging, adding modern convenience for today's lifestyle. Ideally located close to schools, shopping, dining, and everyday amenities, this move-in-ready home offers stylish finishes and thoughtful upgrades throughout. Home has 10yr warranty that transfers to the new owners.
Active
Listed by: Best Choice Realty LLC • Kristina Ferreira
$699,999
13411 Liberty Place E, Puyallup, WA 98374
3beds
2,306sqft
:
Get pre-qualified$4,426/mo
Single Family Residence
Built in 2025
7,252 Square Feet Lot
$698,200 Zestimate®
$304/sqft
$67/mo HOA
What's special
Extended patio slabFull kitchen backsplashUpgraded kitchen sinkWalk-in closetDeluxe primary bathPrivate water closetSoft-close drawers
- 70 days |
- 160 |
- 4 |
Zillow last checked:
Listing updated:
Listed by:
Kristina Ferreira,
Best Choice Realty LLC
Source: NWMLS as distributed by MLS GRID,MLS#: 2529119
Facts & features
Interior
Bedrooms & bathrooms
- Bedrooms: 3
- Bathrooms: 3
- Full bathrooms: 2
- 1/2 bathrooms: 1
- Main level bathrooms: 1
Primary bedroom
- Description: Upgraded Bathroom
- Level: Second
Bedroom
- Level: Second
Bedroom
- Level: Second
Bathroom full
- Level: Second
Bathroom full
- Level: Second
Other
- Level: Main
Family room
- Level: Second
Kitchen with eating space
- Description: Upgraded Cabinet height/Space, backsplash and farm sink
- Level: Main
Living room
- Level: Main
Utility room
- Level: Second
Heating
- Heat Pump, Electric
Cooling
- Has cooling: Yes
Appliances
- Included: Dishwasher, Microwave, Stove(s)/Range(s), Dishwasher(s), Microwave(s)
Features
- Bath Off Primary
- Basement: None
- Has fireplace: No
- Fireplace features: See Remarks
Interior area
- Total structure area: 2,306
- Total interior livable area: 2,306 sqft
Video & virtual tour
Property
Parking
- Total spaces: 2
- Parking features: Driveway, Attached Garage
- Has attached garage: Yes
- Covered spaces: 2
Features
- Levels: Two
- Stories: 2
- Patio & porch: Bath Off Primary, Vaulted Ceiling(s), Walk-In Closet(s)
Lot
- Size: 7,252 Square Feet
- Features: Corner Lot, Cul-De-Sac, Dead End Street, Paved, Cable TV, Electric Car Charging, Fenced-Partially, High Speed Internet, Patio
- Topography: Level
Details
- Parcel number: 6025770150
- Special conditions: Standard
Construction
Type & style
- Home type: SingleFamily
- Architectural style: 2 Story
- Property subtype: Single Family Residence
Materials
- Wood Products
- Foundation: Poured Concrete
- Roof: Composition
Condition
- Year built: 2025
- Major remodel year: 2025
Utilities & green energy
- Electric: Company: Puget Sound Energy
- Sewer: Sewer Connected, Company: Pierce County Sewer
- Water: Public, Company: Tacoma Public Utilities
Community & HOA
Community
- Subdivision: Sunrise
HOA
- Services included: Common Area Maintenance, Road Maintenance
- HOA fee: $800 annually
Location
- Region: Puyallup
Financial & listing details
- Price per square foot: $304/sqft
- Annual tax amount: $6,473
- Date on market: 5/27/2026
- Cumulative days on market: 72 days
- Listing terms: Conventional,FHA,VA Loan
- Inclusions: Dishwasher(s), Microwave(s), Stove(s)/Range(s)
Estimated market value
$698,200
$663,000 - $733,000
$3,263/mo
Price history
| Date | Event | Price |
|---|---|---|
| 7/28/2026 | Price change | $699,9990%$304/sqft |
Source:  NWMLS as distributed by MLS GRID #2529119 Report a problem NWMLS as distributed by MLS GRID #2529119 Report a problem | ||
| 7/13/2026 | Price change | $700,000-6%$304/sqft |
Source: NWMLS as distributed by MLS GRID #2529119 Report a problem | ||
| 7/6/2026 | Price change | $745,000-1.3%$323/sqft |
Source: NWMLS as distributed by MLS GRID #2529119 Report a problem | ||
| 6/16/2026 | Price change | $755,000-0.7%$327/sqft |
Source: NWMLS as distributed by MLS GRID #2529119 Report a problem | ||
| 5/28/2026 | Listed for sale | $760,000$330/sqft |
Source: NWMLS as distributed by MLS GRID #2529119 Report a problem | ||
Public tax history
Tax history is unavailable.
Monthly payment
Est. payment
Payment breakdown
Explore the cost of this home by adjusting the details. Changes won't be saved.Climate risks
Neighborhood: 98374
Nearby schools
GreatSchools rating
- 7/10G W Edgerton Elementary SchoolGrades: PK-6Distance: 1.5 mi
- 5/10Glacier View Junior High SchoolGrades: 7-9Distance: 0.3 mi
- 6/10Emerald Ridge High SchoolGrades: 10-12Distance: 0.6 mi
Schools provided by the listing agent
- Elementary: Edgerton Elem
- Middle: Glacier View Jr High
- High: Emerald Ridge High
Source: NWMLS as distributed by MLS GRID. This data may not be complete. We recommend contacting the local school district to confirm school assignments for this home.
- $644,9505 bd3 ba2.5k sqft13413 Liberty Pl E #14, Puyallup, WA 98374Sold

- $644,9505 bd4 ba2.5k sqft13413 Liberty Pl E, Puyallup, WA 98374Sold

- $707,4674 bd3 ba2.5k sqft18745 134th Ave E #16, Puyallup, WA 98374Sold

- $649,2503 bd2 ba1.9k sqft18739 134th Ave E #17, Puyallup, WA 98374Sold
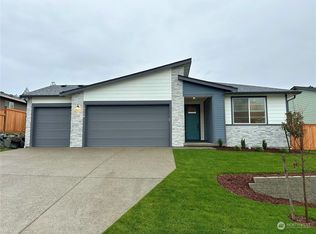
- $569,9503 bd3 ba2.3k sqft13417 Liberty Pl E, Puyallup, WA 98374Sold
- $569,9503 bd3 ba2.3k sqft13417 Liberty Pl E #13, Puyallup, WA 98374Sold
- $616,6173 bd2 ba1.9k sqft18735 134th Ave E #18, Puyallup, WA 98374Sold
- $700,0004 bd4 ba3k sqft13414 187th Street Ct E #20, Puyallup, WA 98374Sold
A local agent can set up tours, give advice and negotiate with sellers.
Similar homes
- $699,9505 bd3 ba2.6k sqft17513 124th Avenue Ct E, Puyallup, WA 98374Active
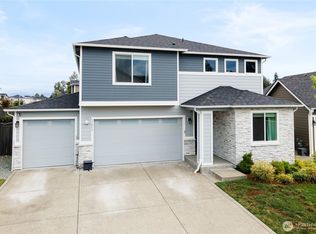 MLS ID #2560579, Abbey Beal. NWMLS as distributed by MLS GRID
 - $649,9504 bd3 ba2.6k sqft12105 172nd Street Ct E, Puyallup, WA 98374Active
 MLS ID #2559681, Musab El-Himri. NWMLS as distributed by MLS GRID
 - $715,0004 bd3 ba2.7k sqft12925 178th Street Ct E, Puyallup, WA 98374Active
 MLS ID #2539876, Ravichandra Sriram. NWMLS as distributed by MLS GRID
 - $670,0003 bd3 ba2.2k sqft18201 132nd Avenue E, Puyallup, WA 98374Active
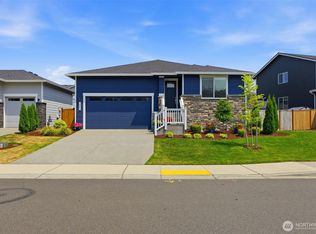 MLS ID #2559133, Annie Salonen. NWMLS as distributed by MLS GRID
 - $664,9994 bd3 ba2.5k sqft13426 183rd Street E, Puyallup, WA 98374ActiveMLS ID #2519893, Sean Bautista. NWMLS as distributed by MLS GRID
- $649,9503 bd2 ba1.8k sqft12216 176th St E, Puyallup, WA 98374ActiveMLS ID #2557203, Ji Yang. NWMLS as distributed by MLS GRID
- $689,9505 bd3 ba2.5k sqftUplands, Puyallup, WA 98374ActiveMLS ID #2550105, Lani Fisher. NWMLS as distributed by MLS GRID
- $750,0006 bd3 ba3.2k sqftThe Crossings At Sunrise, Puyallup, WA 98374ActiveMLS ID #2537840, Gervon Simon. NWMLS as distributed by MLS GRID
- $769,9995 bd3 ba3k sqft17621 Crossing Drive E, Puyallup, WA 98374ActiveMLS ID #2539697, Ravichandra Sriram. NWMLS as distributed by MLS GRID
- $609,9504 bd3 ba2.3k sqftHeritage Grove, Puyallup, WA 98374ActiveMLS ID #2559786, Charles Litterell. NWMLS as distributed by MLS GRID
- $699,9994 bd3 ba2.5k sqft8307 184th Avenue E, Bonney Lake, WA 98391ActiveMLS ID #2565303, Aleksandr Frankov. NWMLS as distributed by MLS GRID
- $515,0003 bd3 ba1.7k sqftLipoma Communities Pdd Ph 5, Puyallup, WA 98374ActiveMLS ID #2547507, Jaime Auvil. NWMLS as distributed by MLS GRID
- $589,9503 bd2 ba1.6k sqft16911 127th Avenue Ct E, Puyallup, WA 98374ActiveMLS ID #2492895, Michael D. Nelson. NWMLS as distributed by MLS GRID
- $775,0005 bd4 ba3.2k sqft2302 29th Street Pl SE, Puyallup, WA 98374ActiveMLS ID #2549133, Jennifer Wetzel. NWMLS as distributed by MLS GRID
- $699,9873 bd3 ba2.5k sqft14622 199th Avenue E, Bonney Lake, WA 98391ContingentMLS ID #2525728, Anastasia Miles. NWMLS as distributed by MLS GRID
- $674,9504 bd3 ba3.1k sqft1313 Daffodil Avenue NE, Orting, WA 98360ActiveMLS ID #2550195, Chris C. Nye. NWMLS as distributed by MLS GRID
- $724,9505 bd4 ba2.8k sqft12903 83rd Avenue Ct E, Puyallup, WA 98373ActiveMLS ID #2561309, Nikki Leske. NWMLS as distributed by MLS GRID
- $695,0003 bd2 ba1.8k sqftFalling Water Div 3 Ph 2, Bonney Lake, WA 98391ActiveMLS ID #2532122, Darlene Heseltine. NWMLS as distributed by MLS GRID
- $600,0003 bd2 ba1.8k sqftFalling Water Div 4 Ph 1 And 2, Bonney Lake, WA 98391ActiveMLS ID #2564572, Kimber Lee. NWMLS as distributed by MLS GRID
- $749,9003 bd3 ba2.4k sqft16221 75th Street E, Sumner, WA 98390ActiveMLS ID #2558151, Chris J Barrett. NWMLS as distributed by MLS GRID
