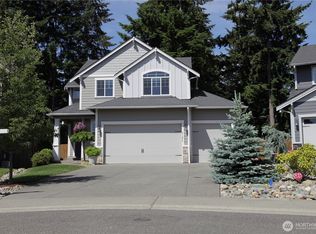
Meticulously maintained by its original owner, this beautifully refreshed home offers comfort, style, and functionality throughout. Step inside to discover a spacious open-concept layout designed for both everyday living and entertaining. The main level features all-new flooring, fresh interior paint, air conditioning, and an updated powder room. The kitchen is complemented by an impressive walk-in pantry with a custom, upscale feel, providing abundant storage and organization. Upstairs, a versatile bonus room offers additional living space and captures a peek-a-boo view of the river, creating a peaceful backdrop for relaxing, working, or entertaining. Three well-proportioned bedrooms provide flexibility, while the luxurious primary suite serves as a true retreat with a beautifully designed California Closet system and a five-piece bath. Outside, enjoy a thriving garden and a generously sized backyard ready for gatherings, outdoor dining, play, or simply relaxing in your own private retreat. Nearby river access provides opportunities for fishing, scenic walks, and enjoying the natural surroundings. Thoughtful updates, exceptional care, and a functional floor plan make this home move-in ready and easy to enjoy from day one. Combining modern comforts with access to outdoor recreation, this lovingly maintained property is ready to welcome its next owner.
Active
Listed by: MLS4owners.com • Chris C. Nye
Price cut: $12.1K (7/27)
$687,950
1313 Daffodil Avenue NE, Orting, WA 98360
4beds
3,164sqft
:
Get pre-qualified$4,323/mo
Single Family Residence
Built in 2012
7,261 Square Feet Lot
$686,700 Zestimate®
$217/sqft
$40/mo HOA
What's special
Abundant storage and organizationVersatile bonus roomAll-new flooringLuxurious primary suiteUpdated powder roomFunctional floor planThriving garden
- 26 days |
- 158 |
- 8 |
Zillow last checked:
Listing updated:
Listed by:
Chris C. Nye,
MLS4owners.com
Source: NWMLS as distributed by MLS GRID,MLS#: 2550195
Facts & features
Interior
Bedrooms & bathrooms
- Bedrooms: 4
- Bathrooms: 3
- Full bathrooms: 2
- 1/2 bathrooms: 1
- Main level bathrooms: 1
Primary bedroom
- Level: Second
Bedroom
- Level: Second
Bedroom
- Level: Second
Bedroom
- Level: Second
Bathroom full
- Level: Second
Bathroom full
- Level: Second
Other
- Level: Main
Bonus room
- Level: Second
Den office
- Level: Main
Dining room
- Level: Main
Entry hall
- Level: Main
Kitchen with eating space
- Level: Main
Living room
- Level: Main
Utility room
- Level: Second
Heating
- Forced Air, Natural Gas
Cooling
- Forced Air
Appliances
- Included: Dishwasher, Disposal, Dryer, Microwave, Refrigerator, Stove(s)/Range(s), Washer, Dishwasher(s), Dryer(s), Garbage Disposal, Microwave(s), Refrigerator(s), Washer(s), Water Heater: Gas, Water Heater Location: Garage
Features
- Bath Off Primary, Dining Room, Pantry
- Flooring: Laminate, Vinyl, Carpet
- Windows: Dbl Pane/Storm Window
- Basement: None
- Has fireplace: No
- Fireplace features: Gas
Interior area
- Total structure area: 3,164
- Total interior livable area: 3,164 sqft
Property
Parking
- Total spaces: 4
- Parking features: Driveway, Attached Garage
- Has attached garage: Yes
- Covered spaces: 2
- Uncovered spaces: 2
Features
- Levels: Two
- Stories: 2
- Entry location: Main
- Patio & porch: Bath Off Primary, Dbl Pane/Storm Window, Dining Room, Pantry, Walk-In Closet(s), Water Heater
- Has view: Yes
- View description: River, Territorial
- Has water view: Yes
- Water view: River
Lot
- Size: 7,261 Square Feet
- Features: Curbs, Paved, Sidewalk, Cable TV, Fenced-Fully, Gas Available, High Speed Internet, Outbuildings, Patio
- Topography: Level
- Residential vegetation: Garden Space
Details
- Parcel number: 7002121180
- Special conditions: Standard
Construction
Type & style
- Home type: SingleFamily
- Architectural style: 2 Story
- Property subtype: Single Family Residence
Materials
- Metal/Vinyl
- Foundation: Poured Concrete
- Roof: Composition
Condition
- Year built: 2012
Details
- Builder name: Tacoma Peoples Builder
Utilities & green energy
- Electric: Company: PSE
- Sewer: Sewer Connected, Company: City of Orting
- Water: Public, Company: City of Orting
- Utilities for property: Comcast, Comcast
Community & HOA
Community
- Features: CCRs, Playground, Trail(s)
- Subdivision: Orting
HOA
- Services included: Common Area Maintenance
- HOA fee: $40 monthly
- HOA phone: 425-897-3400
Location
- Region: Orting
Financial & listing details
- Price per square foot: $217/sqft
- Tax assessed value: $581,800
- Annual tax amount: $5,565
- Date on market: 7/8/2026
- Cumulative days on market: 28 days
- Listing terms: Conventional,FHA,State Bond,USDA Loan,VA Loan
- Inclusions: Dishwasher(s), Dryer(s), Garbage Disposal, Microwave(s), Refrigerator(s), Stove(s)/Range(s), Washer(s)
Estimated market value
$686,700
$652,000 - $721,000
$3,752/mo
Price history
| Date | Event | Price |
|---|---|---|
| 7/27/2026 | Price change | $687,950-1.7%$217/sqft |
Source:  NWMLS as distributed by MLS GRID #2550195 Report a problem NWMLS as distributed by MLS GRID #2550195 Report a problem | ||
| 7/9/2026 | Listed for sale | $700,000+193%$221/sqft |
Source: NWMLS as distributed by MLS GRID #2550195 Report a problem | ||
| 8/27/2012 | Sold | $238,939$76/sqft |
Source: NWMLS as distributed by MLS GRID #305596 Report a problem | ||
Public tax history
| Year | Property taxes | Tax assessment |
|---|---|---|
| 2024 | $5,498 +6.5% | $581,800 +7% |
| 2023 | $5,161 -1.4% | $543,700 -4.9% |
| 2022 | $5,234 +7.4% | $571,700 +22.5% |
| 2021 | $4,874 +3.4% | $466,600 +30.3% |
| 2019 | $4,714 -3.8% | $358,100 -1.8% |
| 2018 | $4,902 +9% | $364,700 +12.5% |
| 2017 | $4,499 +11.9% | $324,200 +25.7% |
| 2016 | $4,020 | $257,900 +7.9% |
| 2014 | $4,020 +71.2% | $239,100 +19.9% |
| 2013 | $2,348 | $199,400 +46.7% |
| 2012 | -- | $135,900 +78.8% |
| 2009 | -- | $76,000 -14.5% |
| 2008 | $1,060 +8% | $88,900 |
| 2007 | $981 | $88,900 |
Find assessor info on the county website
Monthly payment
Est. payment
Payment breakdown
Explore the cost of this home by adjusting the details. Changes won't be saved.Climate risks
Neighborhood: 98360
Nearby schools
GreatSchools rating
- 6/10Orting Elementary SchoolGrades: PK-4Distance: 1.2 mi
- 5/10Orting Middle SchoolGrades: 6-8Distance: 0.9 mi
- 6/10Orting High SchoolGrades: 9-12Distance: 1.1 mi
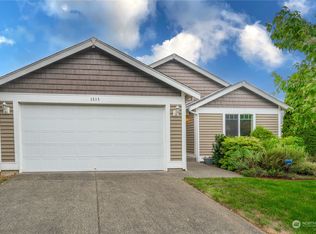
- $479,9993 bd2 ba1.4k sqft1315 Daffodil Ave NE, Orting, WA 98360Sold
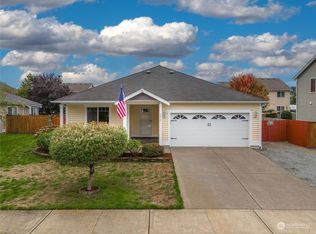
- $520,0003 bd2 ba1.8k sqft1317 Daffodil Ave NE, Orting, WA 98360Sold
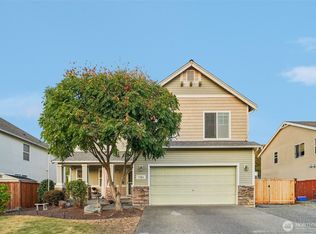
- $630,0004 bd3 ba3.1k sqft1324 Hansberry Ave NE, Orting, WA 98360Sold
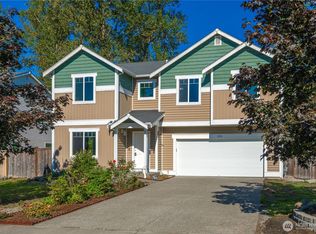
- $540,0004 bd3 ba3k sqft1324 Daffodil Ave NE, Orting, WA 98360Sold
- $499,9503 bd2 ba1.3k sqft1306 Hansberry Ave NE, Orting, WA 98360Sold
- $675,0004 bd3 ba3.4k sqft216 Johns St NE, Orting, WA 98360Sold
- $510,0004 bd3 ba1.9k sqft213 Kendall St NE, Orting, WA 98360Sold
- $540,0004 bd3 ba2.4k sqft220 Michell Ln NE, Orting, WA 98360Sold
A local agent can set up tours, give advice and negotiate with sellers.
Similar homes
- $799,0004 bd3 ba1.8k sqft20905 192nd Avenue E, Orting, WA 98360Active
 MLS ID #2561607, Eric Borja. NWMLS as distributed by MLS GRID
 - $559,0003 bd3 ba2k sqft1010 Van Ogle Lane NW, Orting, WA 98360Active
 MLS ID #2554366, Peni Lue Petett. NWMLS as distributed by MLS GRID
 - $725,0004 bd3 ba2.8k sqft907 Orting Kapowsin Highway E, Orting, WA 98360Active
 MLS ID #2453381, Janette Wilcox. NWMLS as distributed by MLS GRID
 - $693,0004 bd4 ba2.8k sqft21204 113th Street Ct E, Bonney Lake, WA 98391Active
 MLS ID #2557258, Bryan Adams. NWMLS as distributed by MLS GRID
 - $725,0005 bd4 ba2.4k sqftManorwood West, Puyallup, WA 98374ActiveMLS ID #2561454, Michael Renard. NWMLS as distributed by MLS GRID
- $749,0004 bd3 ba2.8k sqft13103 183rd Avenue E, Bonney Lake, WA 98391ActiveMLS ID #2547496, Maci Goethals. NWMLS as distributed by MLS GRID
- $775,0004 bd3 ba3.1k sqftCanyon Place, Tacoma, WA 98446ActiveMLS ID #2560524, Megan White. NWMLS as distributed by MLS GRID
- $689,9504 bd3 ba2.6k sqftVillages At South Hill, Puyallup, WA 98374ActiveMLS ID #2511843, Abbey Beal. NWMLS as distributed by MLS GRID
- $595,0003 bd3 ba1.7k sqft15015 103rd Street E, Puyallup, WA 98374ActiveMLS ID #2561092, Maia Liloc Rice. NWMLS as distributed by MLS GRID
- $674,9503 bd3 ba2k sqft13116 202 Street Ct E, Graham, WA 98338ActiveMLS ID #2519934, Ashley Britschgi. NWMLS as distributed by MLS GRID
- $649,9504 bd3 ba2.1k sqft6410 86th Street Ct E, Puyallup, WA 98371ActiveMLS ID #2563238, Michael Cassell. NWMLS as distributed by MLS GRID
- $595,0003 bd3 ba1.7k sqftKamiah, Puyallup, WA 98374ActiveMLS ID #2560092, Darlene Heseltine. NWMLS as distributed by MLS GRID
- $620,0004 bd3 ba2.2k sqft8312 228th Street Ct E, Graham, WA 98338ActiveMLS ID #2558202, Danielle Williams. NWMLS as distributed by MLS GRID
- $665,0003 bd3 ba1.8k sqftSp 78-255, Tacoma, WA 98443ActiveMLS ID #2559902, Amy Plott. NWMLS as distributed by MLS GRID
- $654,9994 bd3 ba2.3k sqft23809 79th Avenue Ct E, Graham, WA 98338ActiveMLS ID #2552448, Andrew Kramer. NWMLS as distributed by MLS GRID
- $750,0006 bd3 ba3.2k sqftThe Crossings At Sunrise, Puyallup, WA 98374ActiveMLS ID #2537840, Gervon Simon. NWMLS as distributed by MLS GRID
- $615,0003 bd3 ba2.1k sqftSierra Of Buckley, Buckley, WA 98321ActiveMLS ID #2559004, Kristi Ann Kaylor. NWMLS as distributed by MLS GRID
- $589,9504 bd3 ba2.1k sqftGrandridge Div 5, Puyallup, WA 98374ActiveMLS ID #2526904, Toril Schoepfer. NWMLS as distributed by MLS GRID
- $589,9504 bd3 ba2.2k sqft20717 127th Street E, Bonney Lake, WA 98391ActiveMLS ID #2535854, Christopher Brian McCain Jr. NWMLS as distributed by MLS GRID
- $599,9994 bd3 ba2k sqft12003 141st Street Ct E, Puyallup, WA 98374ActiveMLS ID #2543826, Barbara Estrella. NWMLS as distributed by MLS GRID
