INCREDIBLE PRICE!! Beautiful, like-New Construction Home on 1.81 Gated Acres backing to trails & the Puyallup River! (Not riverfront) Hard to find, Close-In Acreage w/Massive 720sqft/4-Car Shop + RV Parking. Amazing Territorial Views! Watch the Eagles soar overhead. Oversized Spaces in this lovely 4bed/2.75bath Home w/Main Floor Bed (or Den) and Bath. Luxurious Kitchen w/high-end two-tone cabinets, Stainless Slate Appliances w/Gas Range, Tile Backsplash Peninsula/Breakfast Bar that seats 4+ with Adjacent 12x18 Dining Room w/Built-In Cabinets. 2nd Story Family Room w/Large View Deck overlooking the backyard & 40x30 Stamped Concrete Back Patio offer multiple outside entertaining areas. This is a City of Orting Permitted Remodel: Home was taken down to studs, lifted to FEMA standards & fully rebuilt! New Electric Furnace w/Heat Pump, Tankless Hot Water, Electric Panel & Wiring/Plumbing, Insulation, Drywall, Paint, Finishes. Recent 100-yr Flood DID NOT touch this home - rains did not get close to touching the exterior or crawl space of this home! Come take a look!
Active
Listed by: Wilcox Real Estate • Janette Wilcox
Price cut: $5K (8/12)
$720,000
907 Orting Kapowsin Highway E, Orting, WA 98360
4beds
2,880sqft
Single Family Residence
Built in 2025
1.81 Acres Lot
$-- Zestimate®
$250/sqft
$-- HOA
What's special
Rv parkingAmazing territorial viewsInsulation drywall paint finishesTankless hot waterMultiple outside entertaining areasOversized spaces
- 286 days |
- 480 |
- 23 |
Zillow last checked:
Listing updated:
Listed by:
Janette Wilcox,
Wilcox Real Estate,
Charles Wilcox,
Wilcox Real Estate
Source: NWMLS as distributed by MLS GRID,MLS#: 2453381
Facts & features
Interior
Bedrooms & bathrooms
- Bedrooms: 4
- Bathrooms: 3
- Full bathrooms: 2
- 3/4 bathrooms: 1
- Main level bathrooms: 1
- Main level bedrooms: 1
Primary bedroom
- Level: Second
- Area: 182
- Dimensions: 14.00 x 13.00
Bedroom
- Description: Or Den
- Level: Main
- Area: 169
- Dimensions: 13.00 x 13.00
Bedroom
- Level: Second
- Area: 156
- Dimensions: 13.00 x 12.00
Bedroom
- Level: Second
- Area: 169
- Dimensions: 13.00 x 13.00
Bathroom full
- Level: Main
- Area: 63
- Dimensions: 9.00 x 7.00
Bathroom three quarter
- Description: Primary Bath
- Level: Second
- Area: 100
- Dimensions: 10.00 x 10.00
Bathroom full
- Level: Second
- Area: 110
- Dimensions: 11.00 x 10.00
Dining room
- Level: Main
- Area: 216
- Dimensions: 18.00 x 12.00
Entry hall
- Level: Main
- Area: 60
- Dimensions: 12.00 x 5.00
Family room
- Description: with deck
- Level: Second
- Area: 380
- Dimensions: 20.00 x 19.00
Kitchen with eating space
- Level: Main
- Area: 224
- Dimensions: 16.00 x 14.00
Living room
- Level: Main
- Area: 260
- Dimensions: 20.00 x 13.00
Utility room
- Description: Closet
- Level: Second
Heating
- Forced Air, Heat Pump, Electric, Natural Gas
Cooling
- None
Appliances
- Included: Dishwasher, Microwave, Refrigerator, Stove(s)/Range(s), Dishwasher(s), Microwave(s), Refrigerator(s), Water Heater: Gas Tankless, Water Heater Location: Closet
Features
- Bath Off Primary, Dining Room, Loft, Pantry
- Flooring: Laminate, Carpet
- Doors: French Doors
- Windows: Dbl Pane/Storm Window
- Basement: None
- Has fireplace: No
Interior area
- Total structure area: 2,880
- Total interior livable area: 2,880 sqft
Property
Parking
- Total spaces: 4
- Parking features: Driveway, Attached Garage, RV Parking
- Has attached garage: Yes
- Covered spaces: 4
Features
- Levels: Two
- Stories: 2
- Entry location: Main
- Patio & porch: Bath Off Primary, Dbl Pane/Storm Window, Dining Room, French Doors, Loft, Pantry, Walk-In Closet(s), Water Heater
- Has view: Yes
- View description: Territorial
Lot
- Size: 1.81 Acres
- Features: Adjacent to Public Land, Paved, Deck, Fenced-Partially, Irrigation, Patio, RV Parking, Shop
- Topography: Level
Details
- Parcel number: 0519314010
- Zoning description: Jurisdiction: City
- Special conditions: Standard
- Other equipment: Leased Equipment: none
Construction
Type & style
- Home type: SingleFamily
- Architectural style: 2 Story
- Property subtype: Single Family Residence
Materials
- Wood Siding, Wood Products
- Foundation: Poured Concrete, Slab
- Roof: Composition
Condition
- Very Good
- New construction: Yes
- Year built: 2025
- Major remodel year: 2025
Details
- Builder name: Centurian Properties II, LLC
Utilities & green energy
- Electric: Company: PSE
- Sewer: Sewer Connected, Company: City of Orting
- Water: Community, Company: City of Orting
Community & HOA
Community
- Subdivision: Orting
Location
- Region: Orting
Financial & listing details
- Price per square foot: $250/sqft
- Tax assessed value: $584,600
- Annual tax amount: $4,694
- Date on market: 11/12/2025
- Cumulative days on market: 289 days
- Listing terms: Conventional,FHA,State Bond,USDA Loan,VA Loan
- Inclusions: Dishwasher(s), Leased Equipment, Microwave(s), Refrigerator(s), Stove(s)/Range(s)
Estimated market value
Not available
Estimated sales range
Not available
$3,986/mo
Price history
| Date | Event | Price |
|---|---|---|
| 8/12/2026 | Price change | $720,000-0.7%$250/sqft |
Source:  NWMLS as distributed by MLS GRID #2453381 Report a problem NWMLS as distributed by MLS GRID #2453381 Report a problem | ||
| 7/29/2026 | Price change | $725,000-1.4%$252/sqft |
Source: NWMLS as distributed by MLS GRID #2453381 Report a problem | ||
| 7/2/2026 | Price change | $735,000-1.3%$255/sqft |
Source: NWMLS as distributed by MLS GRID #2453381 Report a problem | ||
| 6/10/2026 | Price change | $745,000-0.7%$259/sqft |
Source: NWMLS as distributed by MLS GRID #2453381 Report a problem | ||
| 5/27/2026 | Price change | $750,000-1.3%$260/sqft |
Source: NWMLS as distributed by MLS GRID #2453381 Report a problem | ||
| 5/6/2026 | Price change | $759,900-0.7%$264/sqft |
Source: NWMLS as distributed by MLS GRID #2453381 Report a problem | ||
| 4/22/2026 | Price change | $765,000-0.6%$266/sqft |
Source: NWMLS as distributed by MLS GRID #2453381 Report a problem | ||
| 4/1/2026 | Price change | $769,999-0.6%$267/sqft |
Source: NWMLS as distributed by MLS GRID #2453381 Report a problem | ||
| 3/18/2026 | Price change | $775,000-2.5%$269/sqft |
Source: NWMLS as distributed by MLS GRID #2453381 Report a problem | ||
| 3/4/2026 | Price change | $794,950-0.5%$276/sqft |
Source: NWMLS as distributed by MLS GRID #2453381 Report a problem | ||
| 2/12/2026 | Price change | $799,000-7.6%$277/sqft |
Source: NWMLS as distributed by MLS GRID #2453381 Report a problem | ||
| 2/4/2026 | Price change | $865,000-0.6%$300/sqft |
Source: NWMLS as distributed by MLS GRID #2453381 Report a problem | ||
| 1/28/2026 | Price change | $869,900-0.6%$302/sqft |
Source: NWMLS as distributed by MLS GRID #2453381 Report a problem | ||
| 12/31/2025 | Price change | $875,000-2.2%$304/sqft |
Source: NWMLS as distributed by MLS GRID #2453381 Report a problem | ||
| 12/3/2025 | Price change | $895,000-4.8%$311/sqft |
Source: NWMLS as distributed by MLS GRID #2453381 Report a problem | ||
| 11/14/2025 | Listed for sale | $939,950+683.9%$326/sqft |
Source: NWMLS as distributed by MLS GRID #2453381 Report a problem | ||
| 10/7/2020 | Sold | $119,900$42/sqft |
Source: NWMLS as distributed by MLS GRID #1643552 Report a problem | ||
| 8/7/2020 | Pending sale | $119,900$42/sqft |
Source: Keller Williams Realty PS #1643552 Report a problem | ||
| 8/7/2020 | Listed for sale | $119,900-45.9%$42/sqft |
Source: Keller Williams Realty PS #1643552 Report a problem | ||
| 11/6/2014 | Listing removed | $221,432$77/sqft |
Source: REALHome Services and Solutions #617699 Report a problem | ||
| 10/28/2014 | Price change | $221,432-0.7%$77/sqft |
Source: REALHome Services and Solutions #617699 Report a problem | ||
| 7/19/2014 | Price change | $223,014-1.8%$77/sqft |
Source: REALHome Services and Solutions #617699 Report a problem | ||
| 4/10/2014 | Listed for sale | $227,000-7.5%$79/sqft |
Source: REALHome Services and Solutions #617699 Report a problem | ||
| 1/9/2014 | Sold | $245,520+58.4%$85/sqft |
Source: Public Record Report a problem | ||
| 9/22/2000 | Sold | $155,000$54/sqft |
Source: NWMLS as distributed by MLS GRID #20097376 Report a problem | ||
Public tax history
| Year | Property taxes | Tax assessment |
|---|---|---|
| 2025 | $15,386 +68.9% | $584,600 +25.8% |
| 2024 | $9,110 -63.6% | $464,800 +19.5% |
| 2023 | $25,007 +31.3% | $388,900 -21.2% |
| 2022 | $19,049 +47.9% | $493,700 -13.6% |
| 2021 | $12,881 +167.6% | $571,600 +40.1% |
| 2019 | $4,813 -2.9% | $408,000 +9.1% |
| 2018 | $4,958 +4.9% | $373,800 +13.6% |
| 2017 | $4,726 +8.5% | $329,100 +17.7% |
| 2016 | $4,357 | $279,600 +7.4% |
| 2014 | $4,357 +19% | $260,300 +20.8% |
| 2013 | $3,661 | $215,400 +0.8% |
| 2012 | -- | $213,600 -17.1% |
| 2011 | -- | $257,600 -7.9% |
| 2010 | -- | $279,700 -13.9% |
| 2009 | -- | $324,800 -2.8% |
| 2008 | $3,637 +0% | $334,200 -0.5% |
| 2007 | $3,637 +95.5% | $336,000 +143.5% |
| 2002 | $1,861 +2.9% | $138,000 |
| 2001 | $1,808 | $138,000 +8.1% |
| 2000 | $1,808 | $127,700 |
Find assessor info on the county website
Monthly payment
Est. payment
Payment breakdown
Explore the cost of this home by adjusting the details. Changes won't be saved.Climate risks
Neighborhood: 98360
Nearby schools
GreatSchools rating
- 5/10Ptarmigan Ridge Elementary SchoolGrades: K-5Distance: 1.2 mi
- 5/10Orting Middle SchoolGrades: 6-8Distance: 1.1 mi
- 6/10Orting High SchoolGrades: 9-12Distance: 1 mi
Schools provided by the listing agent
- Middle: Orting Mid
- High: Orting High
Source: NWMLS as distributed by MLS GRID. This data may not be complete. We recommend contacting the local school district to confirm school assignments for this home.
- $561,9004 bd3 ba2.6k sqft107 Phoenix Ave SW, Orting, WA 98360Sold
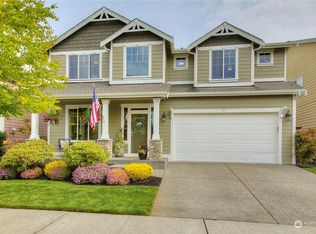
- $572,4003 bd3 ba2.2k sqft111 Phoenix Ave, Orting, WA 98360Off Market

- $499,9004 bd3 ba2.6k sqft1005 Eagle Ave SW, Orting, WA 98360Sold
- $549,9504 bd3 ba2.3k sqft710 Teetor Cir NW LOT 5, Orting, WA 98360Sold

- $613,8603 bd3 ba2.3k sqft714 Teetor Cir NW LOT 7, Orting, WA 98360Pending
- $562,0263 bd3 ba2.2k sqft723 Teetor Cir NW LOT 18, Orting, WA 98360Pending
- $641,4565 bd3 ba2.5k sqft706 Teetor Cir NW LOT 3, Orting, WA 98360Sold
- $550,0004 bd3 ba2.6k sqft117 Phoenix Ave SW, Orting, WA 98360Sold
A local agent can set up tours, give advice and negotiate with sellers.
Similar homes
- $750,0003 bd2 ba2.2k sqft11920 215th Street E, Graham, WA 98338Active
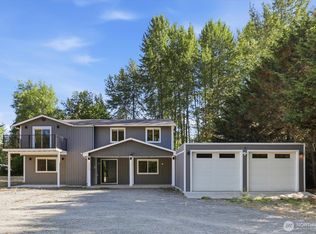 MLS ID #2563950, Hao N. Dang. NWMLS as distributed by MLS GRID
 - $799,0004 bd3 ba1.8k sqft20905 192nd Avenue E, Orting, WA 98360Active
 MLS ID #2561607, Eric Borja. NWMLS as distributed by MLS GRID
 - $664,9504 bd3 ba3.1k sqft1313 Daffodil Avenue NE, Orting, WA 98360Active
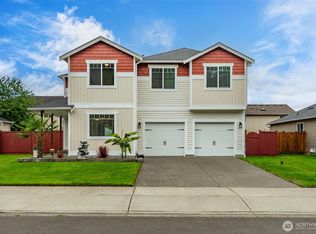 MLS ID #2550195, Chris C. Nye. NWMLS as distributed by MLS GRID
 - $765,0004 bd3 ba3k sqft12721 130th Street Ct E, Puyallup, WA 98374Active
 MLS ID #2555070, Tanner Morris. NWMLS as distributed by MLS GRID
 - $749,0004 bd3 ba2.8k sqft13103 183rd Avenue E, Bonney Lake, WA 98391ActiveMLS ID #2547496, Maci Goethals. NWMLS as distributed by MLS GRID
- $725,0004 bd3 ba4.1k sqft9311 179th Street E, Puyallup, WA 98375ActiveMLS ID #2551782, Darria Murphy. NWMLS as distributed by MLS GRID
- $724,9503 bd3 ba2.4k sqft16221 75th Street E, Sumner, WA 98390ActiveMLS ID #2558151, Chris J Barrett. NWMLS as distributed by MLS GRID
- $615,0004 bd3 ba2.3k sqftFredrickson Estates, Puyallup, WA 98375ActiveMLS ID #2571853, Tania Lopez. NWMLS as distributed by MLS GRID
- $799,9903 bd3 ba2k sqft7413 166th Avenue E, Sumner, WA 98390ActiveMLS ID #2570541, Jamie Penrod. NWMLS as distributed by MLS GRID
- $799,0004 bd3 ba3.1k sqftRidge At Sunrise, Puyallup, WA 98374ActiveMLS ID #2565643, Dawn Turnipseed. NWMLS as distributed by MLS GRID
- $699,9905 bd4 ba2.4k sqftManorwood West, Puyallup, WA 98374ActiveMLS ID #2561454, Michael Renard. NWMLS as distributed by MLS GRID
- $750,0006 bd3 ba3.2k sqftThe Crossings At Sunrise, Puyallup, WA 98374ActiveMLS ID #2537840, Gervon Simon. NWMLS as distributed by MLS GRID
- $724,9504 bd2 ba2.4k sqft39302 236th Avenue SE, Enumclaw, WA 98022ActiveMLS ID #2538062, Alexander Bradshaw. NWMLS as distributed by MLS GRID
- $693,0004 bd4 ba2.8k sqft21204 113th Street Ct E, Bonney Lake, WA 98391ActiveMLS ID #2557258, Bryan Adams. NWMLS as distributed by MLS GRID
- $749,9994 bd3 ba2.5k sqft19757 119TH Street E, Bonney Lake, WA 98391ActiveMLS ID #2545866, Anmol Singh. NWMLS as distributed by MLS GRID
- $724,9505 bd4 ba2.8k sqft12903 83rd Avenue Ct E, Puyallup, WA 98373ActiveMLS ID #2561309, Nikki Leske. NWMLS as distributed by MLS GRID
- $685,0003 bd2 ba1.8k sqft28420 61st Avenue E, Graham, WA 98338ActiveMLS ID #2562573, Stephanie Lynch. NWMLS as distributed by MLS GRID
- $700,0004 bd3 ba2k sqftCastle Pines, Spanaway, WA 98387ActiveMLS ID #2519910, Kathy M. Lawber. NWMLS as distributed by MLS GRID
- $789,9505 bd5 ba3.4k sqft13022 157th Street E, Puyallup, WA 98374ActiveMLS ID #2537772, Justin Edralin. NWMLS as distributed by MLS GRID
- $625,0004 bd3 ba2.5k sqftTyee Ridge At Tehaleh, Bonney Lake, WA 98391ContingentMLS ID #2510206, Joseph Q. Bauman. NWMLS as distributed by MLS GRID
