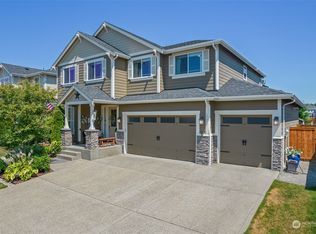
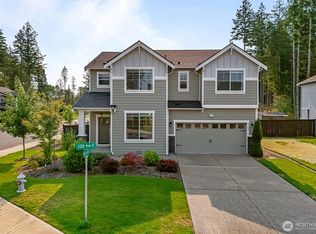
Stunning two-story home in the highly sought-after Ridge at Sunrise! A charming covered front porch with tongue-and-groove ceiling welcomes you inside. Just off the entry, French doors open to a private office or den featuring an elegant tray ceiling. The formal dining room is filled with natural light from wall-to-wall windows and showcases matching tray ceiling detail. The open-concept great room is ideal for everyday living and entertaining, featuring a cozy gas fireplace with custom built-ins and a dual sliding door that seamlessly connects to the covered back patio. The chef's kitchen is beautifully appointed with crisp white cabinetry, stainless steel appliances, a gas cooktop, subway tile backsplash, walk-in pantry, center island with eating bar, and additional dining space. Retreat to the spacious primary suite with a large walk-in closet and spa-inspired ensuite featuring tile flooring, an extended dual-sink vanity, soaking tub, and tiled walk-in shower. Upstairs, a generous bonus room offers endless possibilities. The oversized utility room includes cabinetry and a utility sink for added convenience. A four-car garage, with one tandem space, provides ample parking and storage. Outside, enjoy year-round entertaining on the covered patio complete with a tongue-and-groove ceiling, lighting, ceiling fans, and a cozy outdoor fireplace, all overlooking the large, fully fenced backyard. This exceptional home offers comfort, style, and thoughtful design.
Active
Listed by: Keller Williams Realty PS • Dawn Turnipseed
$799,000
17330 128th Avenue Ct E, Puyallup, WA 98374
4beds
3,167sqft
Single Family Residence
Built in 2019
8,529 Square Feet Lot
$795,400 Zestimate®
$252/sqft
$128/mo HOA
What's special
Large fully fenced backyardSoaking tubExtended dual-sink vanityTiled walk-in showerAdditional dining spaceWalk-in pantrySubway tile backsplash
- 22 days
- 429
- 25
Zillow last checked:
Listing updated:
Listed by:
Dawn Turnipseed,
Keller Williams Realty PS
Source: NWMLS as distributed by MLS GRID,MLS#: 2565643
Facts & features
Interior
Bedrooms & bathrooms
- Bedrooms: 4
- Bathrooms: 3
- Full bathrooms: 2
- 1/2 bathrooms: 1
- Main level bathrooms: 1
Primary bedroom
- Level: Second
Bedroom
- Level: Second
Bedroom
- Level: Second
Bedroom
- Level: Second
Bathroom full
- Level: Second
Bathroom full
- Level: Second
Other
- Level: Main
Bonus room
- Level: Second
Den office
- Level: Main
Dining room
- Level: Main
Entry hall
- Level: Main
Family room
- Level: Main
Kitchen with eating space
- Level: Main
Utility room
- Level: Second
Heating
- Fireplace, Forced Air, Electric, Natural Gas
Cooling
- Heat Pump
Appliances
- Included: Dishwasher, Disposal, Double Oven, Dryer, Microwave, Refrigerator, Stove(s)/Range(s), Washer, Dishwasher(s), Dryer(s), Garbage Disposal, Microwave(s), Refrigerator(s), Washer(s)
Features
- Bath Off Primary, Dining Room, Pantry
- Flooring: Ceramic Tile, Hardwood, Vinyl, Carpet
- Windows: Dbl Pane/Storm Window
- Basement: None
- Number of fireplaces: 2
- Fireplace features: Gas, Main Level: 2, Fireplace
Interior area
- Total structure area: 3,167
- Total interior livable area: 3,167 sqft
Video & virtual tour
Property
Parking
- Total spaces: 4
- Parking features: Attached Garage
- Has attached garage: Yes
- Covered spaces: 4
Features
- Levels: Two
- Stories: 2
- Entry location: Main
- Patio & porch: Bath Off Primary, Dbl Pane/Storm Window, Dining Room, Fireplace, Pantry, Walk-In Closet(s)
Lot
- Size: 8,529 Square Feet
- Dimensions: 139 x 60 x 93 x 112 x 21 x 44
- Features: Curbs, Paved, Sidewalk, Cable TV, Gas Available, High Speed Internet, Patio, Sprinkler System
- Topography: Level
Details
- Parcel number: 6026140820
- Special conditions: Standard
Construction
Type & style
- Home type: SingleFamily
- Architectural style: 2 Story
- Property subtype: Single Family Residence
Materials
- Cement Planked, Wood Siding, Wood Products, Cement Plank
- Foundation: Poured Concrete
- Roof: Composition
Condition
- Year built: 2019
Utilities & green energy
- Electric: Company: PSE
- Sewer: Sewer Connected, Company: Pierce County Sewer
- Water: Public, Company: Tacoma Public Utilities
Community & HOA
Community
- Subdivision: Sunrise
HOA
- Services included: Common Area Maintenance
- HOA fee: $1,538 annually
- HOA phone: 800-537-9619
Location
- Region: Puyallup
Financial & listing details
- Price per square foot: $252/sqft
- Tax assessed value: $754,700
- Annual tax amount: $8,387
- Date on market: 8/5/2026
- Cumulative days on market: 24 days
- Listing terms: Conventional,FHA,VA Loan
- Inclusions: Dishwasher(s), Double Oven, Dryer(s), Garbage Disposal, Microwave(s), Refrigerator(s), Stove(s)/Range(s), Washer(s)
Estimated market value
$795,400
$756,000 - $835,000
$3,755/mo
Price history
| Date | Event | Price |
|---|---|---|
| 8/7/2026 | Listed for sale | $799,000+44%$252/sqft |
Source:  NWMLS as distributed by MLS GRID #2565643 Report a problem NWMLS as distributed by MLS GRID #2565643 Report a problem | ||
| 11/5/2019 | Listing removed | $554,990$175/sqft |
Source: John L Scott Real Estate #1422430 Report a problem | ||
| 11/4/2019 | Sold | $554,990$175/sqft |
Source: NWMLS as distributed by MLS GRID #1422430 Report a problem | ||
| 3/12/2019 | Pending sale | $554,990$175/sqft |
Source: John L Scott Real Estate #1422430 Report a problem | ||
| 3/12/2019 | Listed for sale | $554,990$175/sqft |
Source: John L Scott Real Estate #1422430 Report a problem | ||
Public tax history
| Year | Property taxes | Tax assessment |
|---|---|---|
| 2025 | $8,387 +1% | $754,700 +4.7% |
| 2024 | $8,304 +14.3% | $720,600 +2.9% |
| 2023 | $7,267 -0.8% | $700,600 -3.4% |
| 2022 | $7,322 +5% | $725,500 +21% |
| 2021 | $6,974 +480.2% | $599,400 +136.6% |
| 2019 | $1,202 -1.1% | $253,300 +157.2% |
| 2018 | $1,215 | $98,500 +11.2% |
| 2017 | -- | $88,600 |
Find assessor info on the county website
Monthly payment
Est. payment
Payment breakdown
Explore the cost of this home by adjusting the details. Changes won't be saved.Climate risks
Neighborhood: 98374


Similar homes
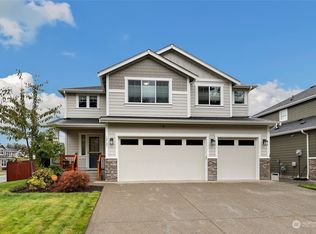
- $750,0006 bd3 ba3.2k sqftThe Crossings At Sunrise, Puyallup, WA 98374Active
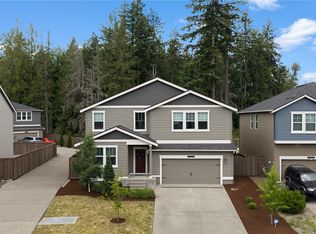 MLS ID #2537840, Gervon Simon. NWMLS as distributed by MLS GRID
 - $750,0006 bd3 ba2.7k sqftThe Crossings At Sunrise, Puyallup, WA 98374Active
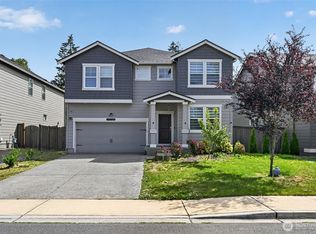 MLS ID #2546304, Vaibhav Arya. NWMLS as distributed by MLS GRID
 - $689,9504 bd3 ba2.7k sqft17657 130th Ave E, Puyallup, WA 98374Active
 MLS ID #2560461, Patrick Fitzgerald Hender. NWMLS as distributed by MLS GRID
 - $700,0003 bd3 ba2.5k sqft17803 130th Avenue E, Puyallup, WA 98374Active
 MLS ID #2568376, Zachary A. Entwistle. NWMLS as distributed by MLS GRID
