Enjoy breathtaking views of Mount Rainier in this beautiful 2886 sq ft home and an elevated living experience where comfort, flexibility and stunning scenery come together. Experience the open-concept main floor, enhanced by new carpet, fresh interior paint, and thoughtful updates throughout. The spacious kitchen flows seamlessly into the living and dining areas—ideal for everyday living and entertaining. A standout feature is the private multi-generational suite on the main floor, complete with its own entrance, bedroom, kitchen, sitting area, bathroom, and in-unit washer and dryer—perfect for extended living or added versatility. The main floor also includes a dedicated office with wall-to-wall built-in shelving. Upstairs, a generous loft provides additional living space, while the large primary suite offers a relaxing retreat. Step outside to a freshly landscaped yard with six garden beds and a patio equipped with a natural gas hookup for grilling. Additional features include smart home capabilities, wiring for a generator with transfer switch, and hot tub readiness. This home blends modern convenience with exceptional outdoor living. Mortgage savings may be available for buyers of this listing.
Active
Listed by: Redfin • Roshane Hiday Vader
Price cut: $25K (7/23)
$849,950
18351 134th Avenue E, Puyallup, WA 98374
4beds
2,886sqft
:
Get pre-qualified$5,296/mo
Single Family Residence
Built in 2023
8,206 Square Feet Lot
$847,500 Zestimate®
$295/sqft
$67/mo HOA
What's special
Freshly landscaped yardSpacious kitchenLarge primary suiteSix garden bedsThoughtful updates throughoutFresh interior paintHot tub readiness
- 111 days |
- 208 |
- 7 |
Zillow last checked:
Listing updated:
Listed by:
Roshane Hiday Vader,
Redfin
Source: NWMLS as distributed by MLS GRID,MLS#: 2505772
Facts & features
Interior
Bedrooms & bathrooms
- Bedrooms: 4
- Bathrooms: 4
- Full bathrooms: 2
- 3/4 bathrooms: 1
- 1/2 bathrooms: 1
- Main level bathrooms: 2
- Main level bedrooms: 1
Primary bedroom
- Level: Second
Bedroom
- Level: Main
Bedroom
- Level: Second
Bedroom
- Level: Second
Bathroom full
- Level: Second
Bathroom full
- Level: Second
Bathroom three quarter
- Level: Main
Other
- Level: Main
Bonus room
- Level: Second
Den office
- Level: Main
Dining room
- Level: Main
Entry hall
- Level: Main
Great room
- Level: Main
Kitchen with eating space
- Level: Main
Utility room
- Level: Second
Heating
- Fireplace, 90%+ High Efficiency, Forced Air, Heat Pump, Electric, Natural Gas
Cooling
- 90%+ High Efficiency, Forced Air, Heat Pump
Appliances
- Included: Dishwasher, Disposal, Dryer, Microwave, Refrigerator, Stove(s)/Range(s), Washer, Dishwasher(s), Dryer(s), Garbage Disposal, Microwave(s), Refrigerator(s), Washer(s), Water Heater: Electric Hybrid, Water Heater Location: Garage
Features
- Bath Off Primary, Dining Room, Pantry
- Flooring: Ceramic Tile, Vinyl Plank, Carpet
- Windows: Dbl Pane/Storm Window
- Number of fireplaces: 1
- Fireplace features: Gas, Main Level: 1, Fireplace
Interior area
- Total structure area: 2,886
- Total interior livable area: 2,886 sqft
Property
Parking
- Total spaces: 2
- Parking features: Attached Garage
- Has attached garage: Yes
- Covered spaces: 2
Features
- Levels: Two
- Stories: 2
- Entry location: Main
- Patio & porch: Second Kitchen, Bath Off Primary, Dbl Pane/Storm Window, Dining Room, Fireplace, Pantry, Walk-In Closet(s), Water Heater, Wired for Generator
- Has view: Yes
- View description: Mountain(s), Territorial
Lot
- Size: 8,206 Square Feet
- Features: Curbs, Paved, Sidewalk, Cable TV, Electric Car Charging, High Speed Internet, Patio
- Topography: Level
- Residential vegetation: Garden Space
Details
- Parcel number: 6027720540
- Special conditions: Standard
- Other equipment: Wired for Generator
Construction
Type & style
- Home type: SingleFamily
- Architectural style: Contemporary,2 Story
- Property subtype: Single Family Residence
Materials
- Cement Planked, Cement Plank
- Foundation: Poured Concrete
- Roof: Composition
Condition
- Good
- Year built: 2023
Utilities & green energy
- Electric: Company: PSE
- Sewer: Sewer Connected, Company: Pierce County
- Water: Public, Company: TPU
- Utilities for property: Comcast
Community & HOA
Community
- Features: Park, Playground
- Subdivision: Sunrise
HOA
- Services included: Common Area Maintenance
- HOA fee: $800 annually
- HOA phone: 360-872-8137
Location
- Region: Puyallup
Financial & listing details
- Price per square foot: $295/sqft
- Tax assessed value: $708,600
- Annual tax amount: $812
- Date on market: 4/15/2026
- Cumulative days on market: 112 days
- Listing terms: Conventional
- Inclusions: Dishwasher(s), Dryer(s), Garbage Disposal, Microwave(s), Refrigerator(s), Stove(s)/Range(s), Washer(s)
Estimated market value
$847,500
$805,000 - $890,000
$3,625/mo
Price history
| Date | Event | Price |
|---|---|---|
| 7/23/2026 | Price change | $849,950-2.9%$295/sqft |
Source:  NWMLS as distributed by MLS GRID #2505772 Report a problem NWMLS as distributed by MLS GRID #2505772 Report a problem | ||
| 7/1/2026 | Price change | $874,950-2.8%$303/sqft |
Source: NWMLS as distributed by MLS GRID #2505772 Report a problem | ||
| 6/1/2026 | Price change | $899,950-2.7%$312/sqft |
Source: NWMLS as distributed by MLS GRID #2505772 Report a problem | ||
| 5/11/2026 | Price change | $924,950-2.6%$320/sqft |
Source: NWMLS as distributed by MLS GRID #2505772 Report a problem | ||
| 4/16/2026 | Listed for sale | $949,950+11.6%$329/sqft |
Source: NWMLS as distributed by MLS GRID #2505772 Report a problem | ||
| 8/10/2023 | Sold | $850,982$295/sqft |
Source: Public Record Report a problem | ||
Public tax history
| Year | Property taxes | Tax assessment |
|---|---|---|
| 2024 | $8,132 +14.5% | $708,600 +3% |
| 2023 | $7,105 +356.5% | $687,900 +313.9% |
| 2022 | $1,557 | $166,200 |
Find assessor info on the county website
Monthly payment
Est. payment
Payment breakdown
Explore the cost of this home by adjusting the details. Changes won't be saved.Climate risks
Neighborhood: 98374
Nearby schools
GreatSchools rating
- 7/10G W Edgerton Elementary SchoolGrades: PK-6Distance: 1.3 mi
- 5/10Glacier View Junior High SchoolGrades: 7-9Distance: 0.3 mi
- 6/10Emerald Ridge High SchoolGrades: 10-12Distance: 0.5 mi
Schools provided by the listing agent
- Elementary: Edgerton Elem
- Middle: Glacier View Jr High
- High: Emerald Ridge High
Source: NWMLS as distributed by MLS GRID. This data may not be complete. We recommend contacting the local school district to confirm school assignments for this home.
- $896,1914 bd3 ba2.8k sqft18355 134th Ave E LOT 55, Puyallup, WA 98374Sold

- $674,9903 bd2 ba1.7k sqft13324 183rd Street Ct E LOT 56, Puyallup, WA 98374Sold

- $909,0005 bd3 ba3k sqft18343 134th Ave E, Puyallup, WA 98374Sold
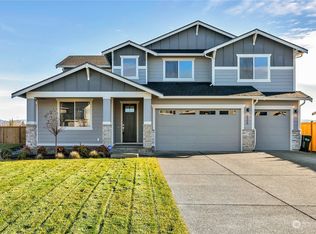
- $749,9905 bd3 ba2.5k sqft18319 134th Ave E #47, Puyallup, WA 98374Sold
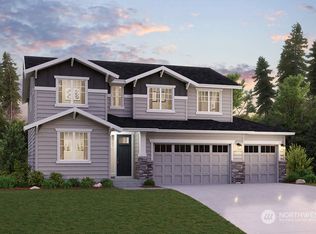
- $690,0004 bd3 ba2.5k sqft18350 134th Ave E LOT 146, Puyallup, WA 98374Sold
- $649,9903 bd2 ba1.7k sqftLOT 18337 185th Ave E, Puyallup, WA 98374Sold
- $875,0005 bd5 ba3.3k sqft13956 181st St E #1, Puyallup, WA 98374Sold
- $809,9904 bd4 ba3.2k sqft18342 134th Ave E #147, Puyallup, WA 98374Sold
A local agent can set up tours, give advice and negotiate with sellers.
Similar homes
- $734,9904 bd3 ba2.8k sqftUplands, Puyallup, WA 98374Active
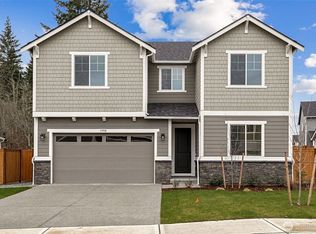 MLS ID #2498154, Misti Adrian. NWMLS as distributed by MLS GRID
 - $724,9904 bd3 ba2.7k sqftUplands, Puyallup, WA 98374Active
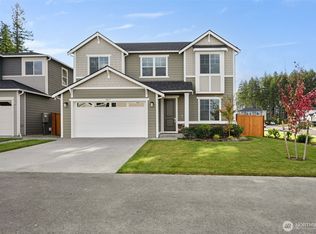 MLS ID #2541669, Misti Adrian. NWMLS as distributed by MLS GRID
 - $674,9904 bd3 ba2.7k sqftUplands, Puyallup, WA 98374Active
 NWMLS as distributed by MLS GRID
 - $670,0003 bd3 ba2.2k sqft18201 132nd Avenue E, Puyallup, WA 98374Active
 MLS ID #2559133, Annie Salonen. NWMLS as distributed by MLS GRID
 - $699,9904 bd3 ba2.7k sqftUplands, Puyallup, WA 98374ActiveNWMLS as distributed by MLS GRID
- $665,0003 bd2 ba1.8k sqft12216 176th St E, Puyallup, WA 98374ActiveMLS ID #2557203, Ji Yang. NWMLS as distributed by MLS GRID
- $726,8505 bd3 ba2.7k sqftUplands, Puyallup, WA 98374ActiveNWMLS as distributed by MLS GRID
- $639,9004 bd3 ba2.7k sqftHeritage Grove, Puyallup, WA 98374ActiveMLS ID #2542290, Nicholas Taitano. NWMLS as distributed by MLS GRID
- $850,0004 bd4 ba3.1k sqftTehaleh, Bonney Lake, WA 98391ActiveMLS ID #2479180, Heather Redal. NWMLS as distributed by MLS GRID
- $849,9504 bd3 ba3k sqft2224 97th Avenue Ct E, Edgewood, WA 98371ContingentMLS ID #2535997, Alec Klasna. NWMLS as distributed by MLS GRID
- $724,9505 bd4 ba2.8k sqft12903 83rd Avenue Ct E, Puyallup, WA 98373ActiveMLS ID #2561309, Nikki Leske. NWMLS as distributed by MLS GRID
- $515,0003 bd3 ba1.7k sqftLipoma Communities Pdd Ph 5, Puyallup, WA 98374ActiveMLS ID #2547507, Jaime Auvil. NWMLS as distributed by MLS GRID
- $589,9503 bd2 ba1.6k sqft16911 127th Avenue Ct E, Puyallup, WA 98374ActiveMLS ID #2492895, Michael D. Nelson. NWMLS as distributed by MLS GRID
- $925,0005 bd5 ba3.6k sqft1108 25th Avenue Ct SW, Puyallup, WA 98371ActiveMLS ID #2552385, Zac Schon. NWMLS as distributed by MLS GRID
- $824,9004 bd3 ba2.7k sqft121 Palisades Place, Pacific, WA 98047ActiveMLS ID #2550614, Ayla Contois. NWMLS as distributed by MLS GRID
- $579,9503 bd2 ba1.6k sqft19818 135th Avenue E, Graham, WA 98338ActiveMLS ID #2561725, Alexander Bradshaw. NWMLS as distributed by MLS GRID
- $974,9905 bd5 ba3.3k sqftGlacier Pointe - Phase 010, Bonney Lake, WA 98391ActiveMLS ID #2564715, Eric G Halgren. NWMLS as distributed by MLS GRID
- $799,9504 bd3 ba2.9k sqftThree Cedars, Puyallup, WA 98371ActiveMLS ID #2560216, Autumn Brown. NWMLS as distributed by MLS GRID
- $649,9505 bd3 ba3k sqft810 Louise Wise Avenue NW, Orting, WA 98360ContingentMLS ID #2536900, Chase Everson. NWMLS as distributed by MLS GRID
- $817,9005 bd5 ba3.3k sqftLennar At Tehaleh Glacier Pointe, Bonney Lake, WA 98391ActiveNWMLS as distributed by MLS GRID
