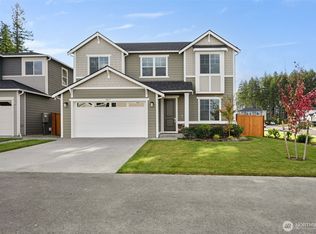
**Move-In Ready!!** Explore this stunning Coronado floorplan home. Included features: an inviting covered entry that opens into a two story grand entry inside; a main-level bedroom and bathroom; a large great room boasting a fireplace; a gourmet kitchen offering quartz countertops, tile backsplash, a built-in oven, a center island and a walk-in pantry; an open dining area; a roomy loft; a beautiful primary suite showcasing a generous walk-in closet and a deluxe bath with double sinks; a convenient upstairs laundry; a charming sunroom; a covered patio and a 2-car garage. This home also offers airy 9' ceilings throughout. Visit today!
Active
Listed by: Sekisui House Residential Rlty • Misti Adrian
Price cut: $15K (7/13)
$734,990
13910 180th Street E #23, Puyallup, WA 98374
4beds
2,810sqft
:
Get pre-qualified$4,826/mo
Single Family Residence
Built in 2025
6,150 Square Feet Lot
$734,300 Zestimate®
$262/sqft
$250/mo HOA
What's special
Roomy loftCovered patioCenter islandBeautiful primary suiteGenerous walk-in closetOpen dining areaCharming sunroom
- 136 days |
- 27 |
- 2 |
Zillow last checked:
Listing updated:
Listed by:
Misti Adrian,
Sekisui House Residential Rlty,
Erika Binder,
Sekisui House Residential Rlty
Source: NWMLS as distributed by MLS GRID,MLS#: 2498154
Facts & features
Interior
Bedrooms & bathrooms
- Bedrooms: 4
- Bathrooms: 3
- Full bathrooms: 2
- 3/4 bathrooms: 1
- Main level bathrooms: 1
Primary bedroom
- Level: Second
Bedroom
- Level: Lower
Bedroom
- Level: Second
Bedroom
- Level: Second
Bathroom three quarter
- Level: Main
Bathroom full
- Level: Second
Bathroom full
- Level: Second
Bonus room
- Level: Main
Bonus room
- Level: Second
Entry hall
- Level: Main
Great room
- Level: Main
Kitchen with eating space
- Level: Main
Heating
- Fireplace, Forced Air, HRV/ERV System, Recirculation Pump, Electric, See Remarks
Cooling
- Has cooling: Yes
Appliances
- Included: Dishwasher, Disposal, Microwave, Stove(s)/Range(s), Dishwasher(s), Garbage Disposal, Microwave(s), Water Heater: Electric, Water Heater Location: Garage
Features
- Bath Off Primary, Dining Room, Loft, Pantry
- Flooring: Laminate
- Windows: Dbl Pane/Storm Window
- Number of fireplaces: 1
- Fireplace features: Electric, Main Level: 1, Fireplace
Interior area
- Total structure area: 2,810
- Total interior livable area: 2,810 sqft
Property
Parking
- Total spaces: 2
- Parking features: Attached Garage
- Has attached garage: Yes
- Covered spaces: 2
Features
- Levels: Two
- Stories: 2
- Entry location: Main
- Patio & porch: Bath Off Primary, Dbl Pane/Storm Window, Dining Room, Fireplace, Loft, Pantry, Sprinkler System, Vaulted Ceiling(s), Walk-In Closet(s), Water Heater
- Pool features: Community
Lot
- Size: 6,150 Square Feet
Details
- Parcel number: 602641000023
- Special conditions: Standard
Construction
Type & style
- Home type: SingleFamily
- Architectural style: Craftsman,2 Story
- Property subtype: Single Family Residence
Materials
- Wood Products
- Roof: Composition
Condition
- Very Good
- New construction: Yes
- Year built: 2025
- Major remodel year: 2025
Details
- Builder name: Richmond American Homes
Utilities & green energy
- Electric: Company: Puget Sound Energy
- Sewer: Sewer Connected, Company: Pierce County
- Water: Public, Company: Tacoma Public Utilities
Green energy
- Energy efficient items: Advanced Wall
Community & HOA
Community
- Features: CCRs
- Subdivision: South Hill
HOA
- Services included: Common Area Maintenance, See Remarks
- HOA fee: $250 monthly
- HOA phone: 253-472-0825
Location
- Region: Puyallup
Financial & listing details
- Price per square foot: $262/sqft
- Annual tax amount: $8,750
- Date on market: 3/25/2026
- Cumulative days on market: 138 days
- Listing terms: Conventional,FHA,VA Loan
- Inclusions: Dishwasher(s), Garbage Disposal, Microwave(s), Stove(s)/Range(s)
Estimated market value
$734,300
$698,000 - $771,000
$3,924/mo
Price history
| Date | Event | Price |
|---|---|---|
| 7/13/2026 | Price change | $734,990-2%$262/sqft |
Source:  NWMLS as distributed by MLS GRID #2498154 Report a problem NWMLS as distributed by MLS GRID #2498154 Report a problem | ||
| 7/11/2026 | Listed for sale | $749,990$267/sqft |
Source: NWMLS as distributed by MLS GRID #2498154 Report a problem | ||
| 7/11/2026 | Pending sale | $749,990$267/sqft |
Source: NWMLS as distributed by MLS GRID #2498154 Report a problem | ||
| 3/26/2026 | Listed for sale | $749,990$267/sqft |
Source: NWMLS as distributed by MLS GRID #2498154 Report a problem | ||
Public tax history
Tax history is unavailable.
Monthly payment
Est. payment
Payment breakdown
Explore the cost of this home by adjusting the details. Changes won't be saved.Climate risks
Neighborhood: 98374
Nearby schools
GreatSchools rating
- 5/10Ptarmigan Ridge Elementary SchoolGrades: K-5Distance: 1.6 mi
- 5/10Orting Middle SchoolGrades: 6-8Distance: 1.7 mi
- 6/10Orting High SchoolGrades: 9-12Distance: 1.9 mi
Schools provided by the listing agent
- Elementary: Ptarmigan Ridge Inte
- Middle: Orting Mid
- High: Orting High
Source: NWMLS as distributed by MLS GRID. This data may not be complete. We recommend contacting the local school district to confirm school assignments for this home.
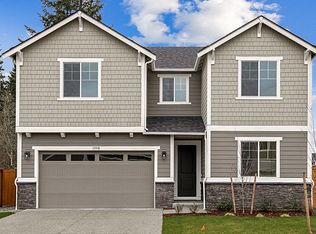
- $734,9904 bd3 ba2.8k sqft13910 180th St E, Puyallup, WA 98374New Construction
- $899,9905 bd4 ba3.5k sqft13906 180th St E #22, Puyallup, WA 98374Sold
- $824,8005 bd4 ba3.5k sqft13906 180th St E, Puyallup, WA 98374Off Market
- $749,9904 bd3 ba2.7k sqft13914 180th St E #24, Puyallup, WA 98374Sold
- $800,0004 bd3 ba2.8k sqft13920 180th St E #25, Puyallup, WA 98374Sold
- $790,0005 bd5 ba3.2k sqft18023 139th Pl E #18, Puyallup, WA 98374Sold
- $825,4005 bd3 ba3.2k sqft18023 139th Pl E, Puyallup, WA 98374Off Market
- $739,9904 bd3 ba2.7k sqft13902 180th St E #21, Puyallup, WA 98374Sold
A local agent can set up tours, give advice and negotiate with sellers.
Similar homes
- $724,9904 bd3 ba2.7k sqftUplands, Puyallup, WA 98374Active
 MLS ID #2541669, Misti Adrian. NWMLS as distributed by MLS GRID
 - $749,9904 bd3 ba2.8k sqftUplands, Puyallup, WA 98374Active
 MLS ID #2522407, Erika Binder. NWMLS as distributed by MLS GRID
 - $699,9904 bd3 ba2.7k sqftUplands, Puyallup, WA 98374Active
 NWMLS as distributed by MLS GRID
 - $674,9904 bd3 ba2.7k sqftUplands, Puyallup, WA 98374Active
 NWMLS as distributed by MLS GRID
 - $799,9905 bd3 ba3k sqftUplands, Puyallup, WA 98374ActiveMLS ID #2543121, Erika Binder. NWMLS as distributed by MLS GRID
- $849,9504 bd4 ba2.8k sqft18351 134th Avenue E, Puyallup, WA 98374ActiveMLS ID #2505772, Roshane Hiday Vader. NWMLS as distributed by MLS GRID
- $610,0005 bd3 ba2.5k sqft10555 191st Street E, Puyallup, WA 98374ActiveMLS ID #2554197, Tisha Ho. NWMLS as distributed by MLS GRID
- $659,9955 bd3 ba2.3k sqftRainier Ridge Ph.5a, Puyallup, WA 98374ActiveNWMLS as distributed by MLS GRID
- $685,0004 bd3 ba2.8k sqft17318 21st Avenue E, Spanaway, WA 98387ActiveMLS ID #2563948, Mike Mansour. NWMLS as distributed by MLS GRID
- $749,9904 bd3 ba2.7k sqftTehaleh, Bonney Lake, WA 98391ActiveMLS ID #2566312, Eric G Halgren. NWMLS as distributed by MLS GRID
- $589,9503 bd2 ba1.6k sqft16911 127th Avenue Ct E, Puyallup, WA 98374ActiveMLS ID #2492895, Michael D. Nelson. NWMLS as distributed by MLS GRID
- $699,9904 bd3 ba2.6k sqftEmerald Grove, Puyallup, WA 98375ActiveMLS ID #2424060, Rick W. Seddon. NWMLS as distributed by MLS GRID
- $574,9954 bd3 ba1.8k sqftRainier Ridge, Puyallup, WA 98374ActiveNWMLS as distributed by MLS GRID
- $699,9506 bd3 ba2.5k sqft19836 152nd Court E, Bonney Lake, WA 98391ActiveMLS ID #2541975, Robbi-Ann McCarver. NWMLS as distributed by MLS GRID
- $749,9505 bd3 ba3.1k sqftLennar At Tehaleh Glacier Pointe, Bonney Lake, WA 98391ActiveNWMLS as distributed by MLS GRID
- $749,9504 bd3 ba3.6k sqftClassic Enclave, Spanaway, WA 98387ActiveMLS ID #2533483, Stephanie Gurden. NWMLS as distributed by MLS GRID
- $729,9503 bd3 ba2.5k sqftThree Cedars, Puyallup, WA 98371ActiveMLS ID #2560177, Autumn Brown. NWMLS as distributed by MLS GRID
- $579,9503 bd2 ba1.6k sqft19818 135th Avenue E, Graham, WA 98338ActiveMLS ID #2561725, Alexander Bradshaw. NWMLS as distributed by MLS GRID
- $565,0003 bd3 ba2.1k sqftRidge At Southwood Div Ii, Spanaway, WA 98387ActiveMLS ID #2566139, Lyubov Protsenko. NWMLS as distributed by MLS GRID
- $674,9955 bd3 ba2.7k sqftTorrey Farms, Puyallup, WA 98375ActiveNWMLS as distributed by MLS GRID
