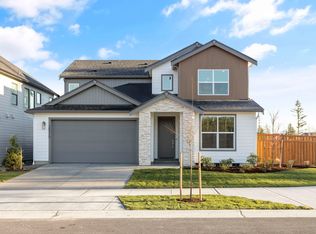
Welcome Home to this stunning and RARE 5-bedroom PLUS bonus room, 2.75-bathroom residence in the highly sought-after Preston Woods neighborhood in Tehaleh. This property features an attached three-car garage and offers unmatched privacy with views of Mount Rainier. Extensively updated and better than new, this home includes new flooring and fresh interior paint throughout. New quartz countertops, tile backsplash, new under-cabinet lighting and brand-new appliances. The open-concept main level features a spacious kitchen that flows into a light and bright great room. A main-floor bedroom and adjacent 3/4 bath provide excellent flexibility for guests, multigenerational living, or a home office. Upstairs, you will find four additional bedrooms, including an impressive primary suite with a double-door entry and two walk-in closets, as well as a conveniently located laundry room. The exterior features a professionally completed backyard retreat with a custom patio, retaining wall, new sod, refreshed landscaping, and new fixtures. Residents can enjoy an incredible lifestyle with two neighborhood parks nearby and miles of interconnected trails linking directly to Tehaleh. 30 minutes to JBLM. This home truly stands in a class of its own. In exceptional condition, and features rarely found at this price point, it offers a level of value that is difficult to replicate in today's market.
Active
Listed by: The Agents Real Estate Group • Robbi-Ann McCarver
Price cut: $15.1K (7/22)
$699,950
19836 152nd Court E, Bonney Lake, WA 98391
6beds
2,557sqft
:
Get pre-qualifiedN/A
Single Family Residence
Built in 2020
5,501 Square Feet Lot
$699,100 Zestimate®
$274/sqft
$67/mo HOA
What's special
Spacious kitchenNew quartz countertopsProfessionally completed backyard retreatNew fixturesAttached three-car garageMain-floor bedroomTwo walk-in closets
- 51 days |
- 350 |
- 21 |
Zillow last checked:
Listing updated:
Listed by:
Robbi-Ann McCarver,
The Agents Real Estate Group,
Socoro Caro-Grant,
The Agents Real Estate Group
Source: NWMLS as distributed by MLS GRID,MLS#: 2541975
Facts & features
Interior
Bedrooms & bathrooms
- Bedrooms: 6
- Bathrooms: 3
- Full bathrooms: 2
- 3/4 bathrooms: 1
- Main level bathrooms: 1
Primary bedroom
- Level: Second
Bedroom
- Level: Second
Bedroom
- Level: Second
Bedroom
- Level: Second
Bedroom
- Level: Second
Bedroom
- Level: Second
Bathroom full
- Level: Second
Bathroom full
- Level: Second
Bathroom three quarter
- Level: Main
Den office
- Level: Main
Dining room
- Level: Main
Entry hall
- Level: Main
Great room
- Level: Main
Kitchen with eating space
- Level: Main
Living room
- Level: Main
Utility room
- Level: Second
Heating
- Fireplace, 90%+ High Efficiency, Forced Air, Heat Pump, Electric, Natural Gas
Cooling
- 90%+ High Efficiency, Heat Pump
Appliances
- Included: Dishwasher, Disposal, Microwave, Refrigerator, Stove(s)/Range(s), Tankless Water Heater, Dishwasher(s), Garbage Disposal, Microwave(s), Refrigerator(s), Water Heater: Tankless, Water Heater Location: Garage
Features
- Bath Off Primary, High Tech Cabling
- Flooring: Laminate, Vinyl, Carpet
- Doors: French Doors
- Windows: Dbl Pane/Storm Window
- Basement: None
- Number of fireplaces: 1
- Fireplace features: Electric, Main Level: 1, Fireplace
Interior area
- Total structure area: 2,557
- Total interior livable area: 2,557 sqft
Property
Parking
- Total spaces: 3
- Parking features: Driveway, Attached Garage, Off Street
- Has attached garage: Yes
- Covered spaces: 3
Features
- Levels: Two
- Stories: 2
- Entry location: Main
- Patio & porch: Bath Off Primary, Dbl Pane/Storm Window, Fireplace, French Doors, High Tech Cabling, SMART Wired, Vaulted Ceiling(s), Walk-In Closet(s), Water Heater
- Has view: Yes
- View description: Mountain(s), Partial, Pond
- Has water view: Yes
- Water view: Pond
Lot
- Size: 5,501 Square Feet
- Features: Paved, Sidewalk, Cable TV, Fenced-Fully, Gas Available, High Speed Internet, Patio
- Topography: Level
- Residential vegetation: Garden Space
Details
- Parcel number: 7002971400
- Special conditions: Standard
Construction
Type & style
- Home type: SingleFamily
- Architectural style: 2 Story
- Property subtype: Single Family Residence
Materials
- Cement Planked, Wood Siding, Cement Plank
- Foundation: Poured Concrete
- Roof: Composition
Condition
- Very Good
- Year built: 2020
Utilities & green energy
- Electric: Company: PSE
- Sewer: Sewer Connected, Company: Pierce County Sewer
- Water: Public, Company: TPU
Community & HOA
Community
- Features: CCRs, Playground, Trail(s)
- Subdivision: Tehaleh
HOA
- Services included: Common Area Maintenance
- HOA fee: $67 monthly
- HOA phone: 425-897-3400
Location
- Region: Bonney Lake
Financial & listing details
- Price per square foot: $274/sqft
- Annual tax amount: $5,890
- Date on market: 6/17/2026
- Cumulative days on market: 52 days
- Listing terms: Conventional,FHA,VA Loan
- Inclusions: Dishwasher(s), Garbage Disposal, Microwave(s), Refrigerator(s), Stove(s)/Range(s)
Estimated market value
$699,100
$664,000 - $734,000
$3,745/mo
Price history
| Date | Event | Price |
|---|---|---|
| 7/22/2026 | Price change | $699,950-2.1%$274/sqft |
Source:  NWMLS as distributed by MLS GRID #2541975 Report a problem NWMLS as distributed by MLS GRID #2541975 Report a problem | ||
| 7/15/2026 | Price change | $715,000-1.4%$280/sqft |
Source: NWMLS as distributed by MLS GRID #2541975 Report a problem | ||
| 6/17/2026 | Listed for sale | $725,000+2.1%$284/sqft |
Source: NWMLS as distributed by MLS GRID #2541975 Report a problem | ||
| 5/23/2022 | Sold | $710,000+2.2%$278/sqft |
Source: NWMLS as distributed by MLS GRID #1920836 Report a problem | ||
| 4/28/2022 | Pending sale | $694,999$272/sqft |
Source: NWMLS as distributed by MLS GRID #1920836 Report a problem | ||
| 4/21/2022 | Listed for sale | $694,999$272/sqft |
Source: NWMLS as distributed by MLS GRID #1920836 Report a problem | ||
Public tax history
Tax history is unavailable.
Monthly payment
Est. payment
Payment breakdown
Explore the cost of this home by adjusting the details. Changes won't be saved.Climate risks
Neighborhood: 98391
Nearby schools
GreatSchools rating
- 6/10Orting Elementary SchoolGrades: PK-4Distance: 2.3 mi
- 5/10Orting Middle SchoolGrades: 6-8Distance: 2.6 mi
- 6/10Orting High SchoolGrades: 9-12Distance: 2.4 mi
- $653,7004 bd3 ba2.5k sqft19906 152nd Street Court E 137, Bonney Lake, WA 98391Off Market

- $631,8004 bd3 ba2.2k sqft19831 152nd Street Court E 7, Bonney Lake, WA 98391Off Market

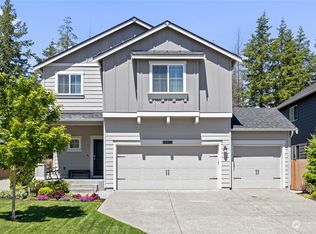
- $675,0004 bd3 ba2.3k sqft19811 152nd Street Ct E, Bonney Lake, WA 98391Sold
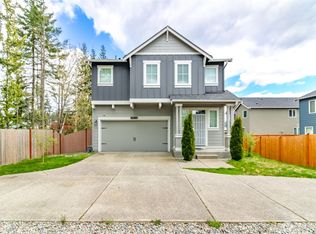
- $615,0005 bd3 ba2.5k sqft19825 152nd Street Ct E, Bonney Lake, WA 98391Sold
- $631,8004 bd3 ba2.2k sqft19811 152nd Street Court E 3, Bonney Lake, WA 98391Off Market
- $676,7005 bd3 ba2.6k sqft19835 152nd Street Court E 8, Bonney Lake, WA 98391Off Market
- $699,9505 bd3 ba2.8k sqft15266 198th Avenue Ct E, Bonney Lake, WA 98391Sold
- $727,0004 bd3 ba2.2k sqft19909 152nd Street Court E 10, Bonney Lake, WA 98391Off Market
A local agent can set up tours, give advice and negotiate with sellers.
Similar homes
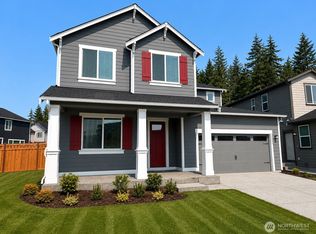
- $824,9505 bd3 ba3.4k sqftLennar At Tehaleh Glacier Pointe, Bonney Lake, WA 98391Active
 NWMLS as distributed by MLS GRID
 - $699,9603 bd3 ba2.3k sqftPlot 9 | Tehaleh Glacier Pointe, Bonney Lake, WA 98391Active
 MLS ID #2559079, Hailey Brewer. NWMLS as distributed by MLS GRID
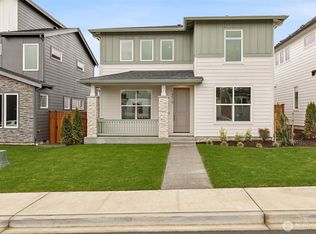
 - $699,9603 bd3 ba2k sqftPlot 9 | Tehaleh, Bonney Lake, WA 98391Active
 MLS ID #2560248, Eric G Halgren. NWMLS as distributed by MLS GRID
 - from $789,9605 bd3 ba2.4k sqftThe 2414 Plan, Glacier Pointe at Tehaleh, Bonney Lake, WA 98391New Construction
 Holt Homes
 - $749,9505 bd3 ba3.1k sqftLennar At Tehaleh Glacier Pointe, Bonney Lake, WA 98391ActiveNWMLS as distributed by MLS GRID
- $674,9603 bd3 ba2k sqftPlot 9 | Tehaleh, Bonney Lake, WA 98391ActiveMLS ID #2514259, Eric G Halgren. NWMLS as distributed by MLS GRID
- $749,9604 bd3 ba2.4k sqftTehaleh Glacier Pointe, Bonney Lake, WA 98391ActiveNWMLS as distributed by MLS GRID
- $749,9904 bd3 ba2.8k sqftGlacier Pointe 09, Bonney Lake, WA 98391ActiveMLS ID #2456976, Eric G Halgren. NWMLS as distributed by MLS GRID
- $799,9905 bd4 ba2.9k sqftGlacier Pointe At Tehaleh, Bonney Lake, WA 98391ActiveNWMLS as distributed by MLS GRID
- $824,9604 bd4 ba2.8k sqftTehaleh Glacier Pointe, Bonney Lake, WA 98391ActiveMLS ID #2536964, Hailey Brewer. NWMLS as distributed by MLS GRID
- $774,9604 bd4 ba2.8k sqftPlat 04 | Tehaleh Glacier Pointe, Bonney Lake, WA 98391ActiveMLS ID #2448224, Hailey Brewer. NWMLS as distributed by MLS GRID
- $689,9504 bd3 ba2.7k sqft17657 130th Ave E, Puyallup, WA 98374ActiveMLS ID #2560461, Patrick Fitzgerald Hender. NWMLS as distributed by MLS GRID
- $574,9503 bd3 ba2k sqftLennar Nw, Bonney Lake, WA 98391ActiveMLS ID #2522616, Tynesha Lun. NWMLS as distributed by MLS GRID
- $795,1005 bd3 ba3.1k sqftLennar At Tehaleh Glacier Pointe, Bonney Lake, WA 98391ActiveNWMLS as distributed by MLS GRID
- $974,9905 bd5 ba3.3k sqftGlacier Pointe - Phase 010, Bonney Lake, WA 98391ActiveMLS ID #2564715, Eric G Halgren. NWMLS as distributed by MLS GRID
- $817,9005 bd5 ba3.3k sqftLennar At Tehaleh Glacier Pointe, Bonney Lake, WA 98391ActiveNWMLS as distributed by MLS GRID
- $849,9905 bd4 ba2.9k sqftGlacier Pointe At Tehaleh, Bonney Lake, WA 98391ActiveNWMLS as distributed by MLS GRID
- $849,9605 bd4 ba3.1k sqftTehaleh Glacier Pointe, Bonney Lake, WA 98391ActiveNWMLS as distributed by MLS GRID
- $750,0006 bd3 ba2.7k sqftThe Crossings At Sunrise, Puyallup, WA 98374ActiveMLS ID #2546304, Vaibhav Arya. NWMLS as distributed by MLS GRID
- $850,0004 bd4 ba3.1k sqftTehaleh, Bonney Lake, WA 98391ActiveMLS ID #2479180, Heather Redal. NWMLS as distributed by MLS GRID
