1% Buyer Credit being offered by Preferred Lender! Welcome home! Practically Brand New “Goldenwood” floor plan in the highly desirable Glacier Pointe Community of Tehaleh now available! This stunning turn-key 3 Bedroom, 2.5 Bath, 2 story home offers modern design, thoughtful upgrades, and incredible access to nature. Step inside to an open-concept main level with 9’ ceilings, durable luxury vinyl plank flooring, and a beautifully appointed kitchen featuring quartz countertops, subway tile backsplash, and sleek finishes. The main-level den is perfect for a home office, while the spacious upstairs bonus room gives you flexible living space for entertainment or relaxation. Enjoy year-round comfort with an energy-efficient heat pump (A/C + heat) and added peace of mind with a built-in fire sprinkler system. Loaded with upgrades including Cat5 wiring, digital thermostat, keyless entry, EV-ready garage, custom garage storage, and 2” blinds throughout. Outside, you’ll love the fully fenced yard, covered patio, and extra-wide sliding glass door that opens to peaceful, easy to maintain yard. Located in Tehaleh with access to 40+ miles of trails, gorgeous nature, parks, and a future community center "coming soon", all while enjoying breathtaking Mount Rainier views just steps from your doorstep! Must See Virtual Tour! Check out Home Features, Updates & Upgrades in Supplements.
Pending
Listed by: Keller Williams South Sound • Tisha Luna Mayer
Price cut: $15K (8/5)
$574,950
15816 205th Avenue E, Bonney Lake, WA 98391
3beds
2,016sqft
Single Family Residence
Built in 2024
3,280 Square Feet Lot
$573,600 Zestimate®
$285/sqft
$93/mo HOA
What's special
Covered patioSleek finishesBeautifully appointed kitchenBuilt-in fire sprinkler systemDigital thermostatEv-ready garageFully fenced yard
- 106 days
- 84
- 7
Zillow last checked:
Listing updated:
Listed by:
Tisha Luna Mayer,
Keller Williams South Sound
Source: NWMLS as distributed by MLS GRID,MLS#: 2522616
Facts & features
Interior
Bedrooms & bathrooms
- Bedrooms: 3
- Bathrooms: 3
- Full bathrooms: 2
- 1/2 bathrooms: 1
- Main level bathrooms: 1
Primary bedroom
- Level: Second
Bedroom
- Level: Second
Bedroom
- Level: Second
Bathroom full
- Level: Second
Bathroom full
- Level: Second
Other
- Level: Main
Bonus room
- Level: Second
Den office
- Level: Main
Dining room
- Level: Main
Entry hall
- Level: Main
Kitchen with eating space
- Level: Main
Living room
- Level: Main
Utility room
- Level: Second
Heating
- 90%+ High Efficiency, Electric
Cooling
- 90%+ High Efficiency
Appliances
- Included: Dishwasher, Microwave, Refrigerator, Stove(s)/Range(s), Dishwasher(s), Microwave(s), Refrigerator(s), Water Heater Location: Garage
Features
- Bath Off Primary, Dining Room, Loft, Pantry
- Flooring: Ceramic Tile, Laminate, Carpet
- Windows: Dbl Pane/Storm Window
- Basement: None
- Has fireplace: No
Interior area
- Total structure area: 2,016
- Total interior livable area: 2,016 sqft
Video & virtual tour
Property
Parking
- Total spaces: 6
- Parking features: Driveway, Attached Garage
- Has attached garage: Yes
- Covered spaces: 2
- Uncovered spaces: 4
Features
- Levels: Two
- Stories: 2
- Entry location: Main
- Patio & porch: Bath Off Primary, Dbl Pane/Storm Window, Dining Room, Loft, Pantry, Sprinkler System, Walk-In Closet(s)
- Has view: Yes
- View description: Territorial
Lot
- Size: 3,280 Square Feet
- Features: Curbs, Paved, Sidewalk, Fenced-Fully
- Topography: Level
Details
- Parcel number: 7003100640
- Zoning description: Jurisdiction: City
- Special conditions: Standard
Construction
Type & style
- Home type: SingleFamily
- Architectural style: 2 Story
- Property subtype: Single Family Residence
Materials
- Cement Planked, Wood Siding, Cement Plank
- Foundation: Poured Concrete
- Roof: Composition
Condition
- Year built: 2024
Utilities & green energy
- Electric: Company: PSE
- Sewer: Sewer Connected, Company: Pierce County Sewer
- Water: Public, Company: TPU
- Utilities for property: Xfinity, Xfinity
Community & HOA
Community
- Features: CCRs, Park, Playground, Trail(s)
- Subdivision: Tehaleh
HOA
- Services included: Common Area Maintenance
- HOA fee: $93 monthly
- HOA phone: 253-666-4515
Location
- Region: Bonney Lake
Financial & listing details
- Price per square foot: $285/sqft
- Tax assessed value: $560,000
- Annual tax amount: $5,066
- Date on market: 5/25/2026
- Cumulative days on market: 96 days
- Listing terms: Conventional,FHA,VA Loan
- Inclusions: Dishwasher(s), Microwave(s), Refrigerator(s), Stove(s)/Range(s)
Estimated market value
$573,600
$545,000 - $602,000
$3,352/mo
Price history
| Date | Event | Price |
|---|---|---|
| 8/9/2026 | Pending sale | $574,950$285/sqft |
Source:  NWMLS as distributed by MLS GRID #2522616 Report a problem NWMLS as distributed by MLS GRID #2522616 Report a problem | ||
| 8/5/2026 | Price change | $574,950-2.5%$285/sqft |
Source: NWMLS as distributed by MLS GRID #2522616 Report a problem | ||
| 7/8/2026 | Price change | $589,950-1.7%$293/sqft |
Source: NWMLS as distributed by MLS GRID #2522616 Report a problem | ||
| 5/14/2026 | Listed for sale | $599,999+5.6%$298/sqft |
Source: NWMLS as distributed by MLS GRID #2522616 Report a problem | ||
| 6/3/2024 | Sold | $567,950$282/sqft |
Source: Public Record Report a problem | ||
| 4/18/2024 | Price change | $567,950-2.1%$282/sqft |
Source:  Lennar Homes Report a problem Lennar Homes Report a problem | ||
| 4/16/2024 | Price change | $579,950-3.3%$288/sqft |
Source: Lennar Homes Report a problem | ||
| 4/9/2024 | Listed for sale | $599,950$298/sqft |
Source: Lennar Homes Report a problem | ||
Public tax history
| Year | Property taxes | Tax assessment |
|---|---|---|
| 2025 | $5,066 +1.5% | $560,000 +3.5% |
| 2024 | $4,989 +252.9% | $541,000 +222% |
| 2023 | $1,414 | $168,000 |
Find assessor info on the county website
Monthly payment
Est. payment
Payment breakdown
Explore the cost of this home by adjusting the details. Changes won't be saved.Climate risks
Neighborhood: 98391
Similar homes
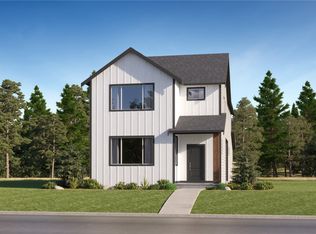
- $699,9506 bd3 ba2.5k sqft19836 152nd Court E, Bonney Lake, WA 98391Active
 MLS ID #2541975, Robbi-Ann McCarver. NWMLS as distributed by MLS GRID
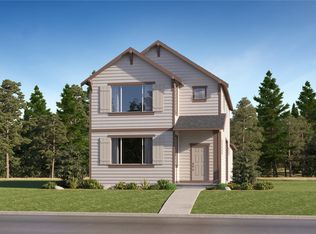
 - $664,9504 bd3 ba2.7k sqftLennar At Tehaleh Glacier Pointe, Bonney Lake, WA 98391Active
 NWMLS as distributed by MLS GRID
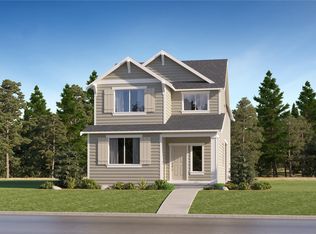
 - $674,9603 bd3 ba2.3k sqftPlot 9 | Tehaleh Glacier Pointe, Bonney Lake, WA 98391Active
 MLS ID #2559079, Hailey Brewer. NWMLS as distributed by MLS GRID
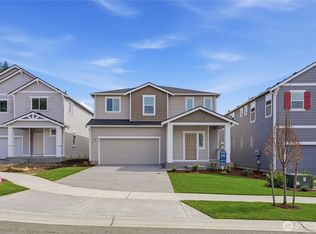
 - $675,0004 bd3 ba2.7k sqft11306 211th Avenue Ct E, Bonney Lake, WA 98391Active
 MLS ID #2561590, Jacob Buckholz. NWMLS as distributed by MLS GRID
