Located in the highly desirable Bonney Lake School District, this beautifully updated home checks all the boxes. Nestled in the sought-after Woodbriar Village neighborhood, you'll enjoy convenient access to shopping, parks, and everyday amenities. Inside, you'll find gorgeous real hardwood floors throughout the dining area, kitchen & entry. The stunning kitchen is designed for both everyday living and entertaining, featuring abundant cabinetry, generous counter space, a large pantry, brand-new quartz countertops, & new stainless-steel appliances. The versatile floor plan offers exceptional flexibility, with a main-level bedroom and ¾ bath—perfect for guests, a home office, den, or multi-generational living. Upstairs, you'll find three additional bedrooms, including the spacious primary suite, along with a large bonus/family room & a convenient upstairs laundry room. The private primary retreat features a generous walk-in closet and an en-suite bath complete with a soaking tub, separate shower, & plenty of space to unwind. Fresh interior paint, new carpet, updated lighting, and thoughtful finishes throughout make this home truly move-in ready. Outside, the fully fenced backyard provides privacy for relaxing or entertaining, while the automatic sprinkler system keeps both the front and back yards looking their best with minimal effort. With its ideal location, thoughtful updates, flexible layout, and exceptional value, this is a home you'll be proud to own.
Active
Listed by: Better Homes and Gardens RE PC • Vern Bolte
Price cut: $19K (5/14)
$650,000
11024 181st Avenue Ct E, Bonney Lake, WA 98391
4beds
2,592sqft
:
Get pre-qualified$4,084/mo
Single Family Residence
Built in 2006
5,248 Square Feet Lot
$648,200 Zestimate®
$251/sqft
$37/mo HOA
What's special
Thoughtful finishes throughoutBrand-new quartz countertopsStunning kitchenUpdated lightingSpacious primary suiteGenerous walk-in closetPrivate primary retreat
- 130 days |
- 168 |
- 11 |
Zillow last checked:
Listing updated:
Listed by:
Vern Bolte,
Better Homes and Gardens RE PC
Source: NWMLS as distributed by MLS GRID,MLS#: 2493292
Facts & features
Interior
Bedrooms & bathrooms
- Bedrooms: 4
- Bathrooms: 3
- Full bathrooms: 2
- 3/4 bathrooms: 1
- Main level bathrooms: 1
- Main level bedrooms: 1
Primary bedroom
- Level: Second
Bedroom
- Level: Second
Bedroom
- Level: Second
Bedroom
- Level: Main
Bathroom full
- Level: Second
Bathroom full
- Level: Second
Bathroom three quarter
- Level: Main
Bonus room
- Level: Second
Dining room
- Level: Main
Entry hall
- Level: Main
Family room
- Level: Main
Kitchen with eating space
- Level: Main
Utility room
- Level: Second
Heating
- Fireplace, Forced Air, Electric, Natural Gas
Cooling
- None
Appliances
- Included: Dishwasher, Microwave, Stove(s)/Range(s), Dishwasher(s), Microwave(s), Water Heater: Gas, Water Heater Location: Garage
Features
- Bath Off Primary, Pantry
- Flooring: Hardwood, Vinyl Plank, Carpet
- Basement: None
- Number of fireplaces: 1
- Fireplace features: Gas, Main Level: 1, Fireplace
Interior area
- Total interior livable area: 2,592 sqft
Property
Parking
- Total spaces: 4
- Parking features: Driveway, Attached Garage
- Has attached garage: Yes
- Covered spaces: 2
- Uncovered spaces: 2
Features
- Levels: Two
- Stories: 2
- Entry location: Main
- Patio & porch: Bath Off Primary, Fireplace, Pantry, Walk-In Closet(s), Water Heater
Lot
- Size: 5,248 Square Feet
- Dimensions: 50 x 105
- Features: Cul-De-Sac, Paved, Sidewalk, Cable TV, Fenced-Fully, Irrigation, Patio
- Topography: Level
Details
- Parcel number: 7001820120
- Zoning description: Jurisdiction: City
- Special conditions: Standard
Construction
Type & style
- Home type: SingleFamily
- Architectural style: 2 Story
- Property subtype: Single Family Residence
Materials
- Brick, Metal/Vinyl
- Foundation: Poured Concrete
- Roof: Composition
Condition
- Very Good
- Year built: 2006
Utilities & green energy
- Electric: Company: PSE
- Sewer: Sewer Connected, Company: Bonney Lake
- Water: Public, Company: Bonney Lake
Community & HOA
Community
- Features: CCRs, Park, Playground
- Subdivision: Bonney Lake
HOA
- Services included: Common Area Maintenance
- HOA fee: $445 annually
Location
- Region: Sumner
Financial & listing details
- Price per square foot: $251/sqft
- Tax assessed value: $585,700
- Annual tax amount: $6,625
- Date on market: 3/19/2026
- Cumulative days on market: 130 days
- Listing terms: Conventional,FHA,VA Loan
- Inclusions: Dishwasher(s), Microwave(s), Stove(s)/Range(s)
Estimated market value
$648,200
$616,000 - $681,000
$3,313/mo
Price history
| Date | Event | Price |
|---|---|---|
| 5/14/2026 | Price change | $650,000-2.8%$251/sqft |
Source:  NWMLS as distributed by MLS GRID #2493292 Report a problem NWMLS as distributed by MLS GRID #2493292 Report a problem | ||
| 3/19/2026 | Listed for sale | $669,000$258/sqft |
Source: NWMLS as distributed by MLS GRID #2493292 Report a problem | ||
| 11/17/2015 | Listing removed | $1,695$1/sqft |
Source: SJC Management Group Report a problem | ||
| 10/26/2015 | Listed for rent | $1,695+1.2%$1/sqft |
Source: SJC Management Group Report a problem | ||
| 4/27/2013 | Listing removed | $1,675$1/sqft |
Source: SJC Management Group Report a problem | ||
| 4/17/2013 | Listed for rent | $1,675+1.5%$1/sqft |
Source: SJC Management Group Report a problem | ||
| 3/17/2012 | Listing removed | $1,650$1/sqft |
Source: SJC Management Group Report a problem | ||
| 12/16/2011 | Listed for rent | $1,650+3.4%$1/sqft |
Source: SJC Management Group Report a problem | ||
| 5/7/2011 | Listing removed | $1,595$1/sqft |
Source: SJC Management Group Report a problem | ||
| 4/23/2011 | Listed for rent | $1,595$1/sqft |
Source: SJC Management Group Report a problem | ||
Public tax history
| Year | Property taxes | Tax assessment |
|---|---|---|
| 2024 | $6,625 +18.1% | $585,700 +6.1% |
| 2023 | $5,611 +1.5% | $551,800 -1.9% |
| 2022 | $5,528 +0.1% | $562,500 +19% |
| 2021 | $5,520 +21.3% | $472,800 +21.7% |
| 2019 | $4,549 +3% | $388,400 +5.2% |
| 2018 | $4,417 +10.4% | $369,100 +17.1% |
| 2017 | $4,002 +14.4% | $315,200 +18.3% |
| 2016 | $3,500 | $266,500 +7.7% |
| 2014 | $3,500 +3.9% | $247,500 +10.3% |
| 2013 | $3,370 | $224,300 +2% |
| 2012 | -- | $219,800 -1.7% |
| 2011 | -- | $223,700 -9% |
| 2010 | -- | $245,800 |
Find assessor info on the county website
Monthly payment
Est. payment
Payment breakdown
Explore the cost of this home by adjusting the details. Changes won't be saved.Climate risks
Neighborhood: 98391
Nearby schools
GreatSchools rating
- 7/10Victor Falls Elementary SchoolGrades: PK-5Distance: 0.5 mi
- 9/10Lakeridge Middle SchoolGrades: 6-8Distance: 3.2 mi
- 9/10Bonney Lake High SchoolGrades: 9-12Distance: 0.9 mi
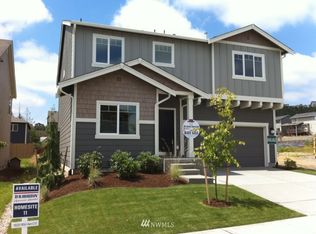
- $626,7003 bd3 ba2.2k sqft11020 181st Avenue Ct E LOT 11, Bonney Lake, WA 98391Off Market
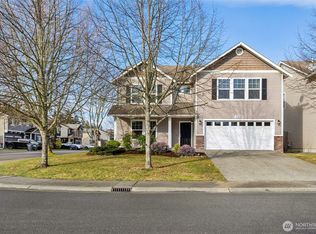
- $697,5006 bd3 ba3.1k sqft11028 181st Avenue Ct E, Sumner, WA 98391Sold
- $--3 bd-- ba1.3k sqft11016 181st Avenue Court E 10, Bonney Lake, WA 98391Off Market

- $639,9504 bd3 ba2.3k sqft11021 180th Avenue Ct E, Bonney Lake, WA 98391For Sale

- $--3 bd-- ba2.2k sqft11109 181st Avenue Court E 5, Bonney Lake, WA 98391Off Market
- $548,4004 bd-- ba1.6k sqft11011 180th Avenue Court St E #17, Bonney Lake, WA 98391Off Market
- $--4 bd3 ba1.6k sqft11019 181st Avenue Court E 3, Bonney Lake, WA 98391Off Market
- $--3 bd-- ba1.3k sqft11007 180th Avenue Court E 18, Bonney Lake, WA 98391Off Market
A local agent can set up tours, give advice and negotiate with sellers.
Similar homes
- $639,9504 bd3 ba2.3k sqftWoodbriar Village, Bonney Lake, WA 98391ActiveMLS ID #2544728, Anna Kazimirets. NWMLS as distributed by MLS GRID
- $599,0004 bd3 ba2.3k sqftBrookside, Bonney Lake, WA 98391Active
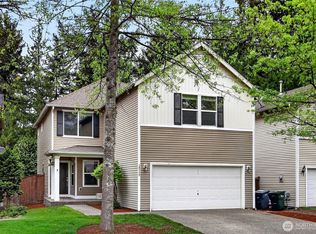 MLS ID #2550444, Monique A. Bloedel. NWMLS as distributed by MLS GRID
 - $699,9506 bd3 ba2.5k sqft19836 152nd Court E, Bonney Lake, WA 98391Active
 MLS ID #2541975, Robbi-Ann McCarver. NWMLS as distributed by MLS GRID
 - $644,9004 bd3 ba2k sqft7614 138th Street Ct E, Puyallup, WA 98373Active
 MLS ID #2558712, Vadim Polishchuk. NWMLS as distributed by MLS GRID
 - $668,0004 bd3 ba2k sqftEvergreen, Auburn, WA 98092ActiveMLS ID #2556316, Darci N. Bidman. NWMLS as distributed by MLS GRID
- $599,9994 bd3 ba3k sqft908 Daffodil Avenue NE, Orting, WA 98360ActiveMLS ID #2546346, Ariell Aquino-Lazaro. NWMLS as distributed by MLS GRID
- $625,0003 bd2 ba1.4k sqftSummerview Estates, Puyallup, WA 98372ActiveMLS ID #2493943, Michael Severeid. NWMLS as distributed by MLS GRID
- $570,0004 bd3 ba2.1k sqft205 Roberts St NE, Orting, WA 98360ActiveMLS ID #2529829, Bobbie Jo Roth. NWMLS as distributed by MLS GRID
- $730,0004 bd3 ba1.9k sqftFilbert Acres, Sumner, WA 98390ActiveMLS ID #2545007, Josh Barnard. NWMLS as distributed by MLS GRID
- $620,0005 bd3 ba2.7k sqft914 O'Farrell Lane NW, Orting, WA 98360ActiveMLS ID #2523609, Mac Ziad. NWMLS as distributed by MLS GRID
- $699,9504 bd3 ba2.3k sqftEvergreen, Auburn, WA 98092ActiveMLS ID #2533622, Kimberly Fraser. NWMLS as distributed by MLS GRID
- $599,0004 bd3 ba1.8k sqftVillage At Rivergrove, Sumner, WA 98390ActiveMLS ID #2517815, Monique A. Bloedel. NWMLS as distributed by MLS GRID
- $605,0004 bd3 ba2.2k sqft17216 139th Avenue E, Puyallup, WA 98374ActiveMLS ID #2517669, Jeffrey A. Pierce. NWMLS as distributed by MLS GRID
- $665,0004 bd4 ba2.7k sqft11902 59th Avenue E, Puyallup, WA 98373ActiveMLS ID #2511284, Joseph Vego. NWMLS as distributed by MLS GRID
- $675,0003 bd3 ba2.3k sqftPeachtree, Puyallup, WA 98371ActiveMLS ID #2548725, Leona M Qualey. NWMLS as distributed by MLS GRID
- $589,9503 bd3 ba2k sqftLennar Nw, Bonney Lake, WA 98391ActiveMLS ID #2522616, Tynesha Lun. NWMLS as distributed by MLS GRID
- $535,0004 bd3 ba2.7k sqft12124 130th Street E, Puyallup, WA 98374ActiveMLS ID #2496430, Aaron Nelson. NWMLS as distributed by MLS GRID
- $520,0004 bd2 ba1.9k sqft212 Mazza Street NE, Orting, WA 98360ActiveMLS ID #2550447, Lindsay Mjor. NWMLS as distributed by MLS GRID
- $624,9503 bd3 ba2.2k sqft924 Livernash Street, Buckley, WA 98321ActiveMLS ID #2549100, Derek Johnson. NWMLS as distributed by MLS GRID
- $639,9505 bd4 ba3.2k sqftMichaels Landing, Graham, WA 98338ActiveMLS ID #2549242, Janene Gordon. NWMLS as distributed by MLS GRID
