This lovely home is centrally located in the heart of Bonney Lake, and extremely close to shopping and amenities. Den/office on main floor, plus bonus/flex upstairs along with primary suite and 2 additional bedrooms with walk in closets. Chefs kitchen with stainless appliances. Cozy gas fireplace in family room. Remodel Primary Suite with designer touches, extensive quart and marble tile & large soaking tub. Extra storage, A/C, recessed lighting & ceiling fan. Fenced rear yard with gates on both sides, and fountain on a greenbelt. Brookside community park has a play structure, basketball court, and picnic benches. USDA ZERO DOWN LOAN is available for qualified Buyers.
Active
Listed by: Windermere RE West Campus Inc • Monique A. Bloedel
$599,000
19720 99th Street Ct E, Bonney Lake, WA 98391
4beds
2,336sqft
:
Get pre-qualified$3,766/mo
Single Family Residence
Built in 2005
4,399 Square Feet Lot
$595,700 Zestimate®
$256/sqft
$36/mo HOA
What's special
Extra storageRecessed lightingPrimary suiteLarge soaking tubCeiling fanFountain on a greenbelt
- 1 day |
- 84 |
- 5 |
Likely to sell faster than
Zillow last checked:
Listing updated:
Listed by:
Monique A. Bloedel,
Windermere RE West Campus Inc
Source: NWMLS as distributed by MLS GRID,MLS#: 2566512
Facts & features
Interior
Bedrooms & bathrooms
- Bedrooms: 4
- Bathrooms: 3
- Full bathrooms: 2
- 1/2 bathrooms: 1
- Main level bathrooms: 1
- Main level bedrooms: 1
Primary bedroom
- Level: Second
Bedroom
- Level: Second
Bedroom
- Level: Second
Bedroom
- Level: Main
Bathroom full
- Level: Second
Bathroom full
- Level: Second
Other
- Level: Main
Bonus room
- Level: Second
Entry hall
- Level: Main
Kitchen with eating space
- Level: Main
Living room
- Level: Main
Utility room
- Level: Main
Heating
- Fireplace, Forced Air, Electric, Natural Gas
Cooling
- None
Appliances
- Included: Dishwasher, Dryer, Refrigerator, Stove(s)/Range(s), Washer, Dishwasher(s), Dryer(s), Refrigerator(s), Washer(s), Water Heater: Gas
Features
- Bath Off Primary, Ceiling Fan(s), Pantry
- Flooring: Ceramic Tile, Laminate, Vinyl, Carpet
- Windows: Dbl Pane/Storm Window
- Basement: None
- Number of fireplaces: 1
- Fireplace features: Gas, Main Level: 1, Fireplace
Interior area
- Total structure area: 2,336
- Total interior livable area: 2,336 sqft
Property
Parking
- Total spaces: 4
- Parking features: Attached Garage
- Has attached garage: Yes
- Covered spaces: 2
- Uncovered spaces: 2
Features
- Levels: Two
- Stories: 2
- Entry location: Main
- Patio & porch: Bath Off Primary, Ceiling Fan(s), Dbl Pane/Storm Window, Fireplace, Pantry, Walk-In Closet(s), Water Heater
- Has view: Yes
- View description: Territorial
Lot
- Size: 4,399 Square Feet
- Features: Paved, Sidewalk, Fenced-Partially, Patio
- Residential vegetation: Garden Space, Wooded
Details
- Parcel number: 7001760290
- Special conditions: Standard
Construction
Type & style
- Home type: SingleFamily
- Architectural style: Modern,2 Story
- Property subtype: Single Family Residence
Materials
- Metal/Vinyl
- Foundation: Poured Concrete
- Roof: Composition
Condition
- Year built: 2005
- Major remodel year: 2011
Details
- Builder name: Quadrant
Utilities & green energy
- Electric: Company: PSE
- Sewer: Sewer Connected, Company: City of Bonney Lake
- Water: Public, Company: City of Bonney Lake
Community & HOA
Community
- Subdivision: Bonney Lake
HOA
- HOA fee: $217 semi-annually
Location
- Region: Bonney Lake
Financial & listing details
- Price per square foot: $256/sqft
- Tax assessed value: $517,300
- Annual tax amount: $6,195
- Date on market: 5/7/2026
- Cumulative days on market: 94 days
- Listing terms: Conventional,FHA,USDA Loan,VA Loan
- Inclusions: Dishwasher(s), Dryer(s), Refrigerator(s), Stove(s)/Range(s), Washer(s)
Estimated market value
$595,700
$566,000 - $625,000
$3,266/mo
Price history
| Date | Event | Price |
|---|---|---|
| 8/8/2026 | Listed for sale | $599,000+58.7%$256/sqft |
Source:  NWMLS as distributed by MLS GRID #2566512 Report a problem NWMLS as distributed by MLS GRID #2566512 Report a problem | ||
| 4/12/2019 | Sold | $377,500+5.5%$162/sqft |
Source: NWMLS as distributed by MLS GRID #1426564 Report a problem | ||
| 3/25/2019 | Pending sale | $357,900$153/sqft |
Source: ZipRealty Residential Brkg #1426564 Report a problem | ||
| 3/21/2019 | Listed for sale | $357,900+37.9%$153/sqft |
Source: ZipRealty Residential Brkg #1426564 Report a problem | ||
| 6/10/2005 | Sold | $259,474$111/sqft |
Source: Public Record Report a problem | ||
Public tax history
| Year | Property taxes | Tax assessment |
|---|---|---|
| 2024 | $5,852 +17.6% | $517,300 +5.7% |
| 2023 | $4,976 +1.3% | $489,300 -2.1% |
| 2022 | $4,914 +2.4% | $499,900 +21.6% |
| 2021 | $4,800 +20.1% | $411,000 +19.3% |
| 2019 | $3,996 -1.7% | $344,500 +6.3% |
| 2018 | $4,066 +17.3% | $324,100 +11.7% |
| 2017 | $3,468 +13.4% | $290,100 +26.5% |
| 2016 | $3,059 | $229,400 +6.1% |
| 2014 | $3,059 +2.8% | $216,300 +9% |
| 2013 | $2,976 | $198,400 +2.2% |
| 2012 | -- | $194,100 -8.4% |
| 2011 | -- | $211,800 -6.2% |
| 2010 | -- | $225,700 |
Find assessor info on the county website
Monthly payment
Est. payment
Payment breakdown
Explore the cost of this home by adjusting the details. Changes won't be saved.Climate risks
Neighborhood: 98391
Nearby schools
GreatSchools rating
- 7/10Liberty Ridge Elementary SchoolGrades: PK-5Distance: 1.7 mi
- 7/10Mountain View Middle SchoolGrades: 6-8Distance: 0.7 mi
- 9/10Bonney Lake High SchoolGrades: 9-12Distance: 0.5 mi
Schools provided by the listing agent
- Elementary: Liberty Ridge Elem
- Middle: Mtn View Middle
- High: Bonney Lake High
Source: NWMLS as distributed by MLS GRID. This data may not be complete. We recommend contacting the local school district to confirm school assignments for this home.
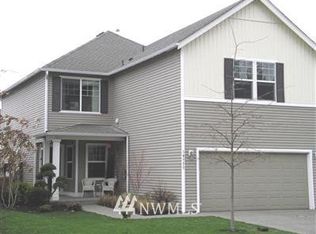
- $710,6004 bd3 ba2.3k sqft19727 99th St E, Bonney Lake, WA 98391Off Market
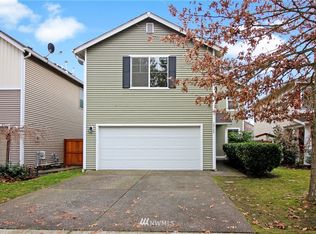
- $524,2003 bd3 ba2.1k sqft19725 99th St E, Bonney Lake, WA 98391Off Market
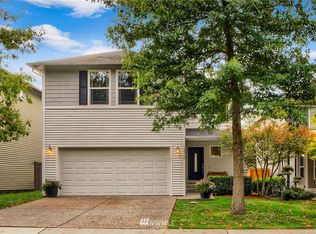
- $529,4003 bd2 ba1.7k sqft19729 99th St E, Bonney Lake, WA 98391Off Market
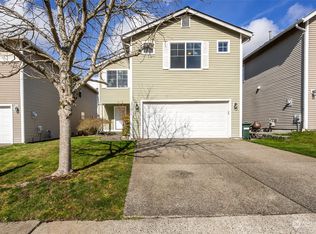
- $525,0003 bd3 ba1.8k sqft19718 99th St E, Bonney Lake, WA 98391Sold
- $535,0003 bd2 ba2.2k sqft19722 99th St E, Bonney Lake, WA 98391For Sale
- $568,0003 bd3 ba1.9k sqft19712 99th St E, Bonney Lake, WA 98391Sold
- $629,0003 bd3 ba2.4k sqft19706 99th St E, Bonney Lake, WA 98391Off Market
- $676,0005 bd3 ba2.7k sqft19702 99th Street Ct E, Bonney Lake, WA 98391Sold
A local agent can set up tours, give advice and negotiate with sellers.
Similar homes
- $675,0004 bd3 ba2.7k sqft11306 211th Avenue Ct E, Bonney Lake, WA 98391Active
 MLS ID #2561590, Jacob Buckholz. NWMLS as distributed by MLS GRID
 - $628,0004 bd2 ba2.4k sqftPeach Tree Place, Bonney Lake, WA 98391Active
 MLS ID #2556989, James R. Clifford. NWMLS as distributed by MLS GRID
 - $629,0004 bd3 ba2.2k sqft12014 181st Avenue E, Bonney Lake, WA 98391Active
 MLS ID #2548285, Serena Diaz. NWMLS as distributed by MLS GRID
 - $599,9504 bd3 ba2.2k sqft20122 194th Avenue E, Orting, WA 98360Active
 MLS ID #2557459, Alexander Bradshaw. NWMLS as distributed by MLS GRID
 - $574,9993 bd3 ba1.9k sqft21017 Springhaven Way E, Bonney Lake, WA 98391ActiveMLS ID #2550313, Kayla LaRance. NWMLS as distributed by MLS GRID
- $575,0003 bd3 ba1.4k sqft20910 111th Street Ct E, Bonney Lake, WA 98391ActiveMLS ID #2530284, Debi Michael. NWMLS as distributed by MLS GRID
- $650,0004 bd3 ba2.5k sqftWoodbriar Village, Bonney Lake, WA 98391ActiveMLS ID #2493292, Vern Bolte. NWMLS as distributed by MLS GRID
- $755,0004 bd3 ba2.7k sqft10617 189th Avenue E, Bonney Lake, WA 98391ActiveMLS ID #2546992, Shannon Hall. NWMLS as distributed by MLS GRID
- $559,9993 bd2 ba1.4k sqftPeach Tree Place, Bonney Lake, WA 98391ContingentMLS ID #2527500, Lisa A. Kimball. NWMLS as distributed by MLS GRID
- $499,9503 bd3 ba1.5k sqft10714 185th Avenue E, Bonney Lake, WA 98391ActiveMLS ID #2550361, Abbey Beal. NWMLS as distributed by MLS GRID
- $675,0003 bd3 ba1.8k sqftLake Tapps Cedar Add, Bonney Lake, WA 98391ActiveMLS ID #2498743, Daniel Beirne. NWMLS as distributed by MLS GRID
- $549,9504 bd3 ba2.2k sqftCountry Hollow, Puyallup, WA 98375ActiveMLS ID #2564980, Eric Kelly. NWMLS as distributed by MLS GRID
- $799,0004 bd3 ba1.9k sqft20831 60th Street E, Bonney Lake, WA 98391ActiveMLS ID #2501452, Ric Hutchens. NWMLS as distributed by MLS GRID
- $535,0003 bd3 ba1.6k sqftLexington Hills, Puyallup, WA 98371ActiveMLS ID #2565184, Debby Smith. NWMLS as distributed by MLS GRID
- $477,0003 bd1 ba1.3k sqft21508 122nd Street Court E, Bonney Lake, WA 98391ActiveMLS ID #2547020, Maile Gabriel. NWMLS as distributed by MLS GRID
- $605,0004 bd3 ba2.2k sqft17216 139th Avenue E, Puyallup, WA 98374ActiveMLS ID #2517669, Jeffrey A. Pierce. NWMLS as distributed by MLS GRID
- $500,0003 bd2 ba1.5k sqft12005 151st Street Ct E, Puyallup, WA 98374ActiveMLS ID #2537193, Shawna Abel. NWMLS as distributed by MLS GRID
- $620,0004 bd3 ba2.2k sqftQuail Heights, Graham, WA 98338ActiveMLS ID #2563027, Jessica Capistran. NWMLS as distributed by MLS GRID
- $649,0005 bd3 ba2.4k sqft2111 22nd AVE SE, Puyallup, WA 98372ActiveMLS ID #2536678, Elona Livingston. NWMLS as distributed by MLS GRID
- $589,9504 bd3 ba2.1k sqftGrandridge Div 5, Puyallup, WA 98374ActiveMLS ID #2526904, Toril Schoepfer. NWMLS as distributed by MLS GRID
