Beautifully maintained 4-bedroom, 2.5-bath home offering 2,210 sq ft in the highly desirable Falling Water community! This spacious two-story floor plan features an open-concept great room with a cozy gas fireplace, a dedicated main-floor office, and a convenient mudroom for everyday organization. The kitchen is equipped with a 1-year-old smart refrigerator, and the oversized primary suite includes a walk-in closet and private bath. Stay comfortable year-round with central A/C and enjoy the convenience of an attached 2-car garage. Recent updates include a brand-new furnace, newer washer and dryer, and a professionally installed sprinkler system. Triple-pane windows, a fully fenced backyard with patio and outdoor fireplace, and low-maintenance landscaping complete the outdoor living space. Located in the sought-after Falling Water neighborhood with parks, playgrounds, walking trails, open green spaces, and convenient access to shopping, dining, Lake Tapps, schools, and commuter routes. Move-in ready with quality upgrades already completed!
Active
Listed by: Terrafin • Serena Diaz
$629,000
12014 181st Avenue E, Bonney Lake, WA 98391
4beds
2,210sqft
:
Get pre-qualified$4,016/mo
Single Family Residence
Built in 2013
6,128 Square Feet Lot
$625,700 Zestimate®
$285/sqft
$99/mo HOA
What's special
Cozy gas fireplaceDedicated main-floor officeLow-maintenance landscapingOversized primary suiteWalk-in closetPrivate bathOpen-concept great room
- 37 days |
- 323 |
- 11 |
Zillow last checked:
Listing updated:
Listed by:
Serena Diaz,
Terrafin
Source: NWMLS as distributed by MLS GRID,MLS#: 2548285
Facts & features
Interior
Bedrooms & bathrooms
- Bedrooms: 4
- Bathrooms: 3
- Full bathrooms: 2
- 1/2 bathrooms: 1
- Main level bathrooms: 1
Primary bedroom
- Level: Second
Bedroom
- Level: Second
Bedroom
- Level: Second
Bedroom
- Level: Second
Bathroom full
- Level: Second
Bathroom full
- Level: Second
Other
- Level: Main
Den office
- Level: Main
Dining room
- Level: Main
Entry hall
- Level: Main
Family room
- Level: Main
Great room
- Level: Main
Kitchen with eating space
- Level: Main
Living room
- Level: Main
Utility room
- Level: Main
Heating
- Fireplace, Forced Air, Electric
Cooling
- Has cooling: Yes
Appliances
- Included: Dishwasher, Disposal, Dryer, Microwave, Refrigerator, Washer, Dishwasher(s), Dryer(s), Garbage Disposal, Microwave(s), Refrigerator(s), Washer(s)
Features
- Dining Room
- Flooring: Laminate, Carpet
- Windows: Triple Pane Windows
- Basement: None
- Number of fireplaces: 1
- Fireplace features: Gas, Main Level: 1, Fireplace
Interior area
- Total structure area: 2,210
- Total interior livable area: 2,210 sqft
Property
Parking
- Total spaces: 4
- Parking features: Attached Garage
- Has attached garage: Yes
- Covered spaces: 2
- Uncovered spaces: 2
Features
- Levels: Two
- Stories: 2
- Entry location: Main
- Patio & porch: Dining Room, Fireplace, Sprinkler System, Triple Pane Windows, Walk-In Closet(s)
- Frontage length: Waterfront Ft: n/a
Lot
- Size: 6,128 Square Feet
- Features: Sidewalk, Cable TV, Fenced-Fully, Gas Available, High Speed Internet, Irrigation, Outdoor Fireplace, Patio, Sprinkler System
Details
- Parcel number: 7002060660
- Zoning: country-R5-Rural 5
- Zoning description: Jurisdiction: City
- Special conditions: Standard
Construction
Type & style
- Home type: SingleFamily
- Architectural style: Contemporary,2 Story
- Property subtype: Single Family Residence
Materials
- See Remarks
- Foundation: See Remarks
- Roof: See Remarks
Condition
- Average
- Year built: 2013
- Major remodel year: 2013
Details
- Builder name: Elliot Family Homes
Utilities & green energy
- Sewer: Septic Tank
- Water: Public
Community & HOA
Community
- Subdivision: Falling Water
HOA
- HOA fee: $99 monthly
- HOA phone: 866-473-2573
Location
- Region: Bonney Lake
Financial & listing details
- Price per square foot: $285/sqft
- Tax assessed value: $569,600
- Annual tax amount: $7,195
- Date on market: 6/30/2026
- Cumulative days on market: 39 days
- Listing terms: Conventional,FHA,VA Loan
- Inclusions: Dishwasher(s), Dryer(s), Garbage Disposal, Microwave(s), Refrigerator(s), Washer(s)
Estimated market value
$625,700
$594,000 - $657,000
$3,389/mo
Price history
| Date | Event | Price |
|---|---|---|
| 7/1/2026 | Listed for sale | $629,000+135.6%$285/sqft |
Source:  NWMLS as distributed by MLS GRID #2548285 Report a problem NWMLS as distributed by MLS GRID #2548285 Report a problem | ||
| 7/19/2013 | Sold | $266,990$121/sqft |
Source: NWMLS as distributed by MLS GRID #434904 Report a problem | ||
| 3/2/2013 | Pending sale | $266,990$121/sqft |
Source: John L Scott Real Estate #434904 Report a problem | ||
| 1/28/2013 | Price change | $266,990+0.8%$121/sqft |
Source: John L Scott Real Estate #434904 Report a problem | ||
| 1/19/2013 | Price change | $264,990-0.7%$120/sqft |
Source: John L Scott Real Estate #434904 Report a problem | ||
| 1/16/2013 | Price change | $266,990+0.8%$121/sqft |
Source: John L Scott Real Estate #434904 Report a problem | ||
| 1/12/2013 | Price change | $264,990+1.9%$120/sqft |
Source: John L Scott Real Estate #434904 Report a problem | ||
| 1/8/2013 | Listed for sale | $259,990$118/sqft |
Source: John L Scott Real Estate #434904 Report a problem | ||
Public tax history
| Year | Property taxes | Tax assessment |
|---|---|---|
| 2024 | $6,764 +17.5% | $569,600 +6.5% |
| 2023 | $5,754 +1.3% | $535,000 -2.1% |
| 2022 | $5,680 +4.4% | $546,200 +24.3% |
| 2021 | $5,442 +15.4% | $439,500 +15.7% |
| 2019 | $4,716 -2.4% | $379,900 +6% |
| 2018 | $4,833 +20% | $358,500 +10.7% |
| 2017 | $4,027 +9.4% | $323,800 +24.6% |
| 2016 | $3,681 | $259,800 +7.6% |
| 2014 | $3,681 +1023.8% | $241,500 +14.6% |
| 2013 | $328 | $210,800 +366.4% |
| 2012 | -- | $45,200 -51.2% |
| 2009 | -- | $92,600 -2.6% |
| 2008 | $998 +8% | $95,100 |
| 2007 | $924 | $95,100 |
Find assessor info on the county website
Monthly payment
Est. payment
Payment breakdown
Explore the cost of this home by adjusting the details. Changes won't be saved.Climate risks
Neighborhood: 98391
Nearby schools
GreatSchools rating
- 7/10Victor Falls Elementary SchoolGrades: PK-5Distance: 0.8 mi
- 7/10Mountain View Middle SchoolGrades: 6-8Distance: 1.5 mi
- 9/10Bonney Lake High SchoolGrades: 9-12Distance: 1.3 mi
Schools provided by the listing agent
- Elementary: Victor Falls Elem
- Middle: Mtn View Middle
- High: Bonney Lake High
Source: NWMLS as distributed by MLS GRID. This data may not be complete. We recommend contacting the local school district to confirm school assignments for this home.
- $644,3004 bd3 ba2.9k sqft18004 120th Stct E, Bonney Lake, WA 98391Off Market

- $709,2005 bd4 ba3.2k sqft18013 120th Stct E, Bonney Lake, WA 98391Off Market
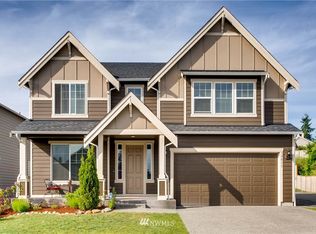
- $643,2005 bd3 ba2.7k sqft17924 120th Stct E, Bonney Lake, WA 98391Off Market
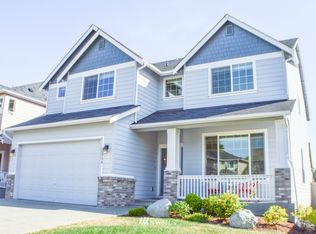
- $634,6004 bd3 ba3k sqft18009 120th Stct E, Bonney Lake, WA 98391Off Market

- $650,0004 bd3 ba2.7k sqft18001 121st St E, Bonney Lake, WA 98391Sold
- $541,8003 bd3 ba2.2k sqft18003 120th Stct E, Bonney Lake, WA 98391Off Market
- $626,0004 bd3 ba2.4k sqft17925 120th Stct E, Bonney Lake, WA 98391Off Market
- $655,0004 bd3 ba2.4k sqft12120 182nd Ave E, Bonney Lake, WA 98391Sold
A local agent can set up tours, give advice and negotiate with sellers.
Similar homes
- $599,0004 bd3 ba2.3k sqftBrookside, Bonney Lake, WA 98391Active
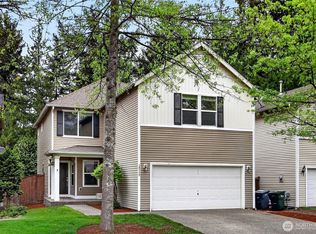 MLS ID #2566512, Monique A. Bloedel. NWMLS as distributed by MLS GRID
 - $599,9504 bd3 ba2.4k sqftInspiration Ridge, Bonney Lake, WA 98391Active
 MLS ID #2542917, Kimberly Fraser. NWMLS as distributed by MLS GRID
 - $665,0005 bd3 ba2.9k sqft18721 138th Street Ct E, Bonney Lake, WA 98391Active
 MLS ID #2542751, Austin Robertson. NWMLS as distributed by MLS GRID
 - $659,9503 bd3 ba2.3k sqftHemminger Lake Ridge, Bonney Lake, WA 98391Active
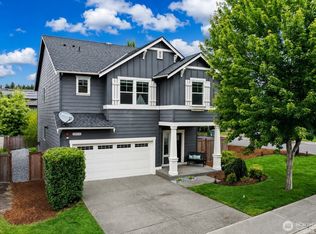 MLS ID #2551830, Maria Kuehlthau. NWMLS as distributed by MLS GRID
 - $725,0004 bd3 ba3k sqftColumbia Vista At Cascadia, Bonney Lake, WA 98391ActiveMLS ID #2559481, Elizabeth Johnson. NWMLS as distributed by MLS GRID
- $749,0004 bd3 ba2.8k sqft13103 183rd Avenue E, Bonney Lake, WA 98391ActiveMLS ID #2547496, Maci Goethals. NWMLS as distributed by MLS GRID
- $749,9994 bd3 ba2.5k sqft19757 119TH Street E, Bonney Lake, WA 98391ActiveMLS ID #2545866, Anmol Singh. NWMLS as distributed by MLS GRID
- $693,0004 bd4 ba2.8k sqft21204 113th Street Ct E, Bonney Lake, WA 98391ActiveMLS ID #2557258, Bryan Adams. NWMLS as distributed by MLS GRID
- $780,0004 bd3 ba3.1k sqft19121 129th Street E, Bonney Lake, WA 98391ActiveMLS ID #2512399, Austin Robertson. NWMLS as distributed by MLS GRID
- $559,9993 bd2 ba1.4k sqftPeach Tree Place, Bonney Lake, WA 98391ContingentMLS ID #2527500, Lisa A. Kimball. NWMLS as distributed by MLS GRID
- $834,0004 bd3 ba3.2k sqftPanarama Heights Pud Ph 2, Bonney Lake, WA 98391ActiveMLS ID #2491172, Carolyn Anderson-Graham. NWMLS as distributed by MLS GRID
- $775,0004 bd3 ba3k sqft18439 138th Street E, Bonney Lake, WA 98391ActiveMLS ID #2508576, Tulasi Prakash. NWMLS as distributed by MLS GRID
- $605,0004 bd3 ba2.2k sqft17216 139th Avenue E, Puyallup, WA 98374ActiveMLS ID #2517669, Jeffrey A. Pierce. NWMLS as distributed by MLS GRID
- $799,9504 bd3 ba2.9k sqft14207 Overlook Drive E, Bonney Lake, WA 98391ActiveMLS ID #2507205, Clara Schaefer. NWMLS as distributed by MLS GRID
- $590,0004 bd3 ba2.6k sqft916 Boatman Avenue NW, Orting, WA 98360ActiveMLS ID #2538903, Jim McConville. NWMLS as distributed by MLS GRID
- $825,0004 bd3 ba3.2k sqftObservation Ridge, Bonney Lake, WA 98391ActiveMLS ID #2544099, Kimber Lee. NWMLS as distributed by MLS GRID
- $674,9504 bd3 ba3.1k sqft1313 Daffodil Avenue NE, Orting, WA 98360ActiveMLS ID #2550195, Chris C. Nye. NWMLS as distributed by MLS GRID
- $599,9903 bd2 ba2k sqft8312 217TH Street E, Spanaway, WA 98387ActiveMLS ID #2565489, David Boothe. NWMLS as distributed by MLS GRID
- $699,9994 bd3 ba2.3k sqft5913 164th Avenue Ct E, Sumner, WA 98390ActiveMLS ID #2533675, Mitchell Dean Baldridge. NWMLS as distributed by MLS GRID
- $620,0005 bd3 ba2.7k sqft914 O'Farrell Lane NW, Orting, WA 98360ActiveMLS ID #2523609, Mac Ziad. NWMLS as distributed by MLS GRID
