Seller paid 1% rate below market average for the first year and additional closing costs provided by sellers preferred lender! Ask you agent for all the details! Welcome to this Lennar Bainbridge Next Gen home in Tehaleh, featuring a private attached mother-in-law suite designed for multigenerational living, long-term guests, or flexible living arrangements. The open-concept floor plan centers around a spacious kitchen with a massive island, gas range, and abundant natural light, creating the perfect space for gathering and everyday living. Step outside to a flat, fully turfed backyard enhanced by custom landscaping and hardscaping, offering a beautiful low-maintenance retreat for entertaining or relaxing. Located near Tehaleh's miles of trails, parks, and local favorites like Post & Pour, this home combines comfort, functionality, and community. Additional features include air conditioning, thoughtful upgrades throughout, and the flexibility today's buyers are looking for in a home built to adapt to every season of life.
Active
Listed by: Keller Williams Realty • Austin Robertson • 253-225-2395
Price cut: $10K (8/7)
$780,000
19121 129th Street E, Bonney Lake, WA 98391
4beds
3,195sqft
Single Family Residence
Built in 2021
5,248 Square Feet Lot
$778,100 Zestimate®
$244/sqft
$93/mo HOA
What's special
Flat fully turfed backyardAbundant natural lightOpen-concept floor planCustom landscaping and hardscapingThoughtful upgrades throughoutGas rangeAir conditioning
- --
- on Zillow
- 212
- views
- 19
- saves
Zillow last checked:
Listing updated:
Listed by:
Austin Robertson 253-225-2395 admin@robertsonand.co,
Keller Williams Realty
Source: NWMLS as distributed by MLS GRID,MLS#: 2512399
Facts & features
Interior
Bedrooms & bathrooms
- Bedrooms: 4
- Bathrooms: 3
- Full bathrooms: 2
- 1/2 bathrooms: 1
- Main level bathrooms: 1
- Main level bedrooms: 1
Primary bedroom
- Level: Second
Bedroom
- Level: Second
Bedroom
- Level: Second
Bedroom
- Level: Main
Bathroom full
- Level: Second
Bathroom full
- Level: Second
Other
- Level: Main
Other
- Level: Main
Bonus room
- Level: Main
Dining room
- Level: Main
Entry hall
- Level: Main
Family room
- Level: Main
Kitchen with eating space
- Level: Main
Living room
- Level: Main
Heating
- Fireplace, Forced Air, Electric, Natural Gas
Cooling
- Has cooling: Yes
Appliances
- Included: Dishwasher, Disposal, Stove(s)/Range(s), Dishwasher(s), Garbage Disposal
Features
- Bath Off Primary, Dining Room, Loft
- Flooring: Vinyl Plank, Carpet
- Windows: Dbl Pane/Storm Window
- Basement: None
- Number of fireplaces: 1
- Fireplace features: Gas, Lower Level: 1, Fireplace
Interior area
- Total structure area: 3,195
- Total interior livable area: 3,195 sqft
Property
Parking
- Total spaces: 2
- Parking features: Attached Garage
- Has attached garage: Yes
- Covered spaces: 2
Features
- Levels: Two
- Stories: 2
- Entry location: Main
- Patio & porch: Bath Off Primary, Dbl Pane/Storm Window, Dining Room, Fireplace, Loft, Walk-In Closet(s)
- Has view: Yes
- View description: Territorial
Lot
- Size: 5,248 Square Feet
- Features: Curbs, Paved, Secluded, Sidewalk, Cabana/Gazebo, Cable TV, Dog Run, Fenced-Fully, High Speed Internet
- Topography: Level
Details
- Parcel number: 7003003260
- Special conditions: Standard
Construction
Type & style
- Home type: SingleFamily
- Architectural style: 2 Story
- Property subtype: Single Family Residence
Materials
- Metal/Vinyl
- Roof: Composition
Condition
- Very Good
- Year built: 2021
- Major remodel year: 2021
Utilities & green energy
- Sewer: Sewer Connected
- Water: Community
Community & HOA
Community
- Subdivision: Bonney Lake
HOA
- Services included: Common Area Maintenance
- HOA fee: $93 monthly
Location
- Region: Bonney Lake
Financial & listing details
- Price per square foot: $244/sqft
- Tax assessed value: $783,700
- Annual tax amount: $8,992
- Date on market: 4/24/2026
- Listing terms: Conventional,FHA,VA Loan
- Inclusions: Dishwasher(s), Garbage Disposal, Stove(s)/Range(s)
Estimated market value
$778,100
$739,000 - $817,000
$3,609/mo
Price history
| Date | Event | Price |
|---|---|---|
| 8/7/2026 | Price change | $780,000-1.3%$244/sqft |
Source:  NWMLS as distributed by MLS GRID #2512399 Report a problem NWMLS as distributed by MLS GRID #2512399 Report a problem | ||
| 7/27/2026 | Price change | $790,000-1.3%$247/sqft |
Source: NWMLS as distributed by MLS GRID #2512399 Report a problem | ||
| 6/12/2026 | Price change | $800,000-2.4%$250/sqft |
Source: NWMLS as distributed by MLS GRID #2512399 Report a problem | ||
| 5/29/2026 | Price change | $820,000-1.2%$257/sqft |
Source: NWMLS as distributed by MLS GRID #2512399 Report a problem | ||
| 4/24/2026 | Listed for sale | $830,000+14.5%$260/sqft |
Source: NWMLS as distributed by MLS GRID #2512399 Report a problem | ||
| 7/30/2021 | Sold | $724,950$227/sqft |
Source: Public Record Report a problem | ||
Public tax history
| Year | Property taxes | Tax assessment |
|---|---|---|
| 2025 | $9,350 +4% | $783,700 +2.7% |
| 2024 | $8,992 +20.6% | $763,300 +9.2% |
| 2023 | $7,454 +2% | $699,100 -1.4% |
| 2022 | $7,308 -3.9% | $708,900 +14.1% |
| 2021 | $7,606 | $621,100 |
Find assessor info on the county website
Monthly payment
Est. payment
Payment breakdown
Explore the cost of this home by adjusting the details. Changes won't be saved.Climate risks
Neighborhood: 98391
Similar homes
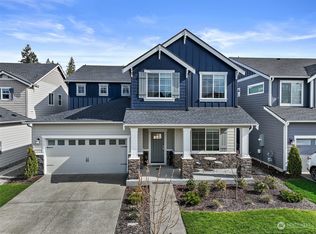
- $734,9504 bd3 ba2.6k sqftEagle Ridge At Tehaleh Ph Vi & Vii, Bonney Lake, WA 98391Active
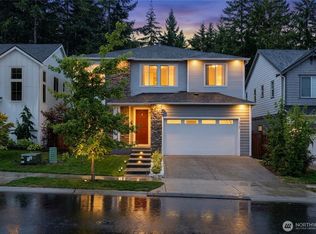 MLS ID #2590586, Sadie Rantung. NWMLS as distributed by MLS GRID
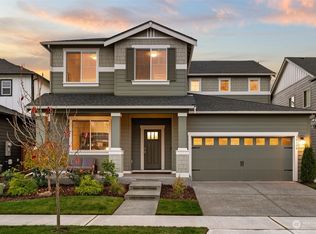
 - $739,9504 bd4 ba2.6k sqftTehaleh Eagle Ridge, Bonney Lake, WA 98391Active
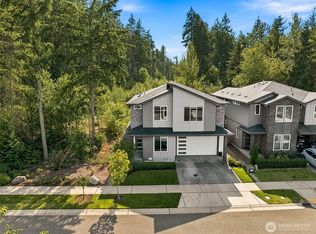 MLS ID #2574223, Elizabeth Johnson. NWMLS as distributed by MLS GRID
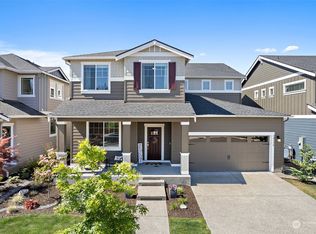
 - $730,0005 bd3 ba2.7k sqft14708 199th Avenue E, Bonney Lake, WA 98391Active
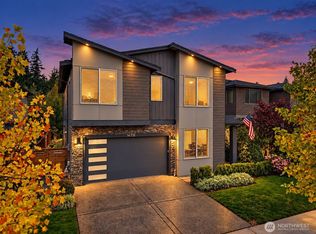 MLS ID #2589430, Austin Robertson. NWMLS as distributed by MLS GRID
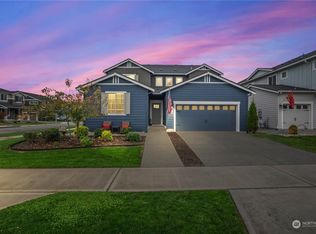
 - $810,0004 bd4 ba3.1k sqft13264 178th Avenue Ct E, Bonney Lake, WA 98391Active
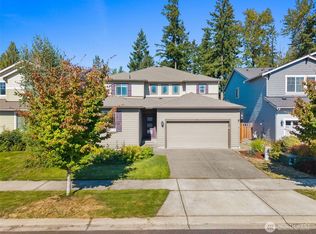 MLS ID #2580430, Carly McGraw. NWMLS as distributed by MLS GRID
