Hard-to-find 6 bedroom home with tandem three car garage, office, bonus room, and flexible living spaces! The sit in front porch sets the tone for this well thought-out home. The Main-floor mini suite with 3/4 bath offers convenience, while formal living and dining rooms plus a spacious family room provide room to gather and entertain. The expansive 3,949 sq ft layout features hardwoods, new carpet, upstairs laundry, loft with built-in bookcase, AC, central vac, and water filtration system. The gourmet kitchen shines with large island, double ovens, stainless appliances, granite counters, walk-in pantry with storage, and eating nook overlooking the fully fenced landscaped yard. Enjoy an oversized driveway, and abundant extra parking with room for RV/boat. Newer roof in 2018 this home is the complete the package.
Active
Listed by: John L. Scott, Inc • Christie Nelson • 253-202-2691
Price cut: $15K (10/2)
$835,000
20106 101st Street E, Bonney Lake, WA 98391
6beds
3,949sqft
Single Family Residence
Built in 2001
10,132 Square Feet Lot
$816,200 Zestimate®
$211/sqft
$23/mo HOA
What's special
- --
- on Zillow
- 213
- views
- 19
- saves
Zillow last checked:
Listing updated:
Listed by:
Christie Nelson 253-202-2691 christieNelson@johnlscott.com,
John L. Scott, Inc
Source: NWMLS as distributed by MLS GRID,MLS#: 2534729
Facts & features
Interior
Bedrooms & bathrooms
- Bedrooms: 6
- Bathrooms: 3
- Full bathrooms: 2
- 3/4 bathrooms: 1
- Main level bathrooms: 1
- Main level bedrooms: 1
Primary bedroom
- Level: Second
Bedroom
- Level: Second
Bedroom
- Level: Second
Bedroom
- Level: Second
Bedroom
- Level: Second
Bedroom
- Level: Main
Bathroom full
- Level: Second
Bathroom full
- Level: Second
Bathroom three quarter
- Level: Main
Bonus room
- Level: Main
Den office
- Level: Main
Dining room
- Level: Main
Entry hall
- Level: Main
Family room
- Level: Main
Great room
- Level: Second
Kitchen with eating space
- Level: Main
Rec room
- Level: Second
Utility room
- Level: Second
Heating
- Fireplace, Forced Air, Electric, Natural Gas
Cooling
- Has cooling: Yes
Appliances
- Included: Dishwasher, Disposal, Double Oven, Microwave, Refrigerator, Stove(s)/Range(s), Dishwasher(s), Garbage Disposal, Microwave(s), Refrigerator(s)
Features
- Bath Off Primary, Central Vacuum, Ceiling Fan(s), Dining Room, Loft, Pantry
- Flooring: Ceramic Tile, Laminate, Vinyl Plank, Carpet
- Doors: French Doors
- Windows: Dbl Pane/Storm Window
- Basement: None
- Number of fireplaces: 1
- Fireplace features: Gas, Main Level: 1, Fireplace
Interior area
- Total structure area: 3,949
- Total interior livable area: 3,949 sqft
Property
Parking
- Total spaces: 3
- Parking features: Attached Garage, RV Parking
- Has attached garage: Yes
- Covered spaces: 3
Features
- Levels: Two
- Stories: 2
- Entry location: Main
- Patio & porch: Bath Off Primary, Built-In Vacuum, Ceiling Fan(s), Dbl Pane/Storm Window, Dining Room, Fireplace, French Doors, Loft, Pantry, Security System, Sprinkler System, Walk-In Closet(s)
- Has view: Yes
- View description: Territorial
Lot
- Size: 10,132 Square Feet
- Dimensions: 10,133
- Features: Cul-De-Sac, Curbs, Paved, Sidewalk, Cable TV, Fenced-Partially, Gas Available, Patio, RV Parking, Sprinkler System
- Topography: Level
- Residential vegetation: Fruit Trees
Details
- Parcel number: 7001370110
- Special conditions: Standard
Construction
Type & style
- Home type: SingleFamily
- Architectural style: Craftsman,2 Story
- Property subtype: Single Family Residence
Materials
- Metal/Vinyl
- Foundation: Poured Concrete
- Roof: Composition
Condition
- Good
- Year built: 2001
Utilities & green energy
- Electric: Company: PSE
- Sewer: Sewer Connected, Company: City of Bonney Lake
- Water: Community, Company: City of Bonney Lake
Community & HOA
Community
- Security: Security System
- Subdivision: Bonney Lake
HOA
- HOA fee: $23 monthly
Location
- Region: Bonney Lake
Financial & listing details
- Price per square foot: $211/sqft
- Tax assessed value: $745,900
- Annual tax amount: $8,567
- Date on market: 6/5/2026
- Listing terms: Conventional,FHA,VA Loan
- Inclusions: Dishwasher(s), Double Oven, Garbage Disposal, Microwave(s), Refrigerator(s), Stove(s)/Range(s)
Estimated market value
$816,200
$775,000 - $857,000
$4,241/mo
Price history
| Date | Event | Price |
|---|---|---|
| 10/2/2026 | Price change | $835,000-1.8%$211/sqft |
Source:  NWMLS as distributed by MLS GRID #2534729 Report a problem NWMLS as distributed by MLS GRID #2534729 Report a problem | ||
| 7/8/2026 | Price change | $849,999-2.3%$215/sqft |
Source: NWMLS as distributed by MLS GRID #2534729 Report a problem | ||
| 6/5/2026 | Listed for sale | $869,999+79.4%$220/sqft |
Source: NWMLS as distributed by MLS GRID #2534729 Report a problem | ||
| 9/11/2018 | Sold | $485,000+2.2%$123/sqft |
Source: NWMLS as distributed by MLS GRID #1327760 Report a problem | ||
| 8/3/2018 | Pending sale | $474,500$120/sqft |
Source: John L Scott Real Estate #1327760 Report a problem | ||
| 7/26/2018 | Listed for sale | $474,500+62.8%$120/sqft |
Source: John L Scott Real Estate #1327760 Report a problem | ||
| 9/21/2001 | Sold | $291,435$74/sqft |
Source: Public Record Report a problem | ||
Public tax history
| Year | Property taxes | Tax assessment |
|---|---|---|
| 2025 | $8,567 +12.1% | $745,900 +10.3% |
| 2024 | $7,645 +17.4% | $676,100 +5.5% |
| 2023 | $6,512 +1.1% | $640,600 -2.3% |
| 2022 | $6,443 -4.1% | $655,800 +13.9% |
| 2021 | $6,719 +18.6% | $575,700 +17.7% |
| 2019 | $5,667 -1.7% | $489,000 +6.3% |
| 2018 | $5,768 -3.5% | $460,000 +11.7% |
| 2017 | $5,980 +22.8% | $411,800 +5.9% |
| 2016 | $4,871 | $388,700 +12.8% |
| 2014 | $4,871 +0.3% | $344,500 +20.2% |
| 2013 | $4,854 | $286,500 -2.2% |
| 2012 | -- | $292,900 -10% |
| 2011 | -- | $325,400 -3.6% |
| 2010 | -- | $337,600 -10.8% |
| 2009 | -- | $378,300 -2.7% |
| 2008 | $4,633 +0% | $388,600 -4.3% |
| 2007 | $4,633 +399.5% | $406,000 +55.4% |
| 2002 | $928 | $261,200 +344.2% |
| 2001 | -- | $58,800 |
Find assessor info on the county website
Monthly payment
Est. payment
Payment breakdown
Explore the cost of this home by adjusting the details. Changes won't be saved.Climate risks
Neighborhood: 98391
Similar homes
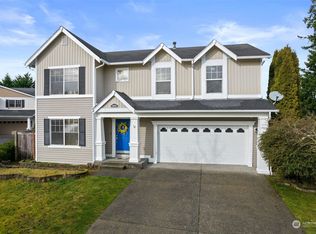
- $810,0004 bd4 ba3.1k sqft13264 178th Avenue Ct E, Bonney Lake, WA 98391Active
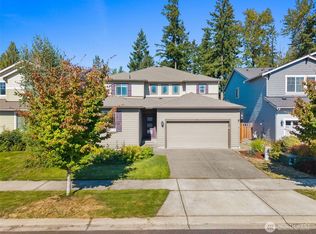 MLS ID #2580430, Carly McGraw. NWMLS as distributed by MLS GRID
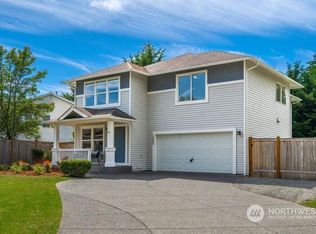
 - $674,9505 bd3 ba2.4k sqft10411 178th Avenue E, Bonney Lake, WA 98391Active
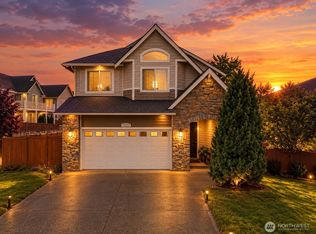 MLS ID #2575483, Khalid Farrah. NWMLS as distributed by MLS GRID
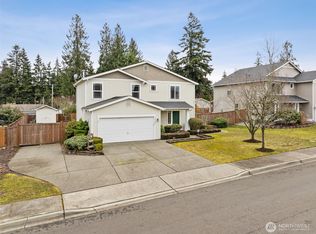
 - $725,0004 bd3 ba2.4k sqftAngeline Heights, Bonney Lake, WA 98391Active
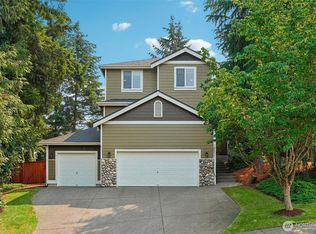 MLS ID #2557368, Ryan Allie. NWMLS as distributed by MLS GRID
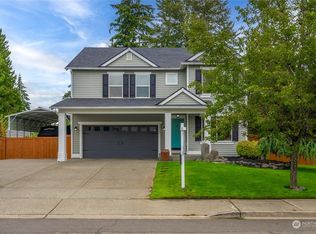
 - $730,0005 bd3 ba2.7k sqft14708 199th Avenue E, Bonney Lake, WA 98391Active
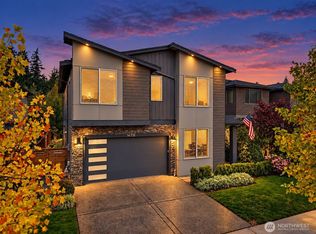 MLS ID #2589430, Austin Robertson. NWMLS as distributed by MLS GRID
