ASK ABOUT THE REDUCED INTEREST RATE ON THIS HOME! . . . . . . . . . . This home comes with a REDUCED RATE as low as 5.99% (APR 6.403%) as of 8/21/26 through List & LockTM. This is a seller paid rate buydown that reduces the buyer's interest rate and monthly payments. Terms apply, see disclosures for more info. . . . . . . . . . . 5-bedroom, 2,946 sqft two-story home in the Mountain Creek neighborhood of Buckley, in the White River School District. The 3-car tandem garage fits a boat, trailer, or workshop alongside two vehicles and is pre-wired for a generator. A main-floor bedroom works as a guest suite or private office, and the upstairs bonus room offers a 6th-bedroom option. The backyard has professionally installed artificial turf: green year-round with no mowing, watering, or mud. 3 bathrooms, 7887 sqft lot, built in 2004. Minutes to Costco, Lake Tapps, quick access to Bonney Lake, Sumner, Enumclaw, Mt. Rainier, and Crystal Mountain. . . . . . . . . . Roof 2022, air conditioning, tankless water heater 2019
Active
Listed by: eXp Realty • Kristina Linkem • 253-405-1844
Price cut: $10.1K (9/28)
$699,950
9207 226th Avenue E, Buckley, WA 98321
5beds
2,946sqft
Single Family Residence
Built in 2004
7,888 Square Feet Lot
$698,600 Zestimate®
$238/sqft
$60/mo HOA
What's special
Air conditioning
- --
- on Zillow
- 216
- views
- 19
- saves
Zillow last checked:
Listing updated:
Listed by:
Kristina Linkem 253-405-1844 kristina@thelinkemgroup.com,
eXp Realty
Source: NWMLS as distributed by MLS GRID,MLS#: 2572077
Facts & features
Interior
Bedrooms & bathrooms
- Bedrooms: 5
- Bathrooms: 3
- Full bathrooms: 2
- 3/4 bathrooms: 1
- Main level bathrooms: 1
- Main level bedrooms: 1
Primary bedroom
- Level: Second
Bedroom
- Level: Second
Bedroom
- Level: Second
Bedroom
- Level: Second
Bedroom
- Level: Main
Bathroom full
- Level: Second
Bathroom full
- Level: Second
Bathroom three quarter
- Level: Main
Bonus room
- Level: Second
Den office
- Level: Main
Entry hall
- Level: Main
Family room
- Level: Main
Kitchen with eating space
- Level: Main
Living room
- Level: Main
Utility room
- Level: Second
Heating
- Fireplace, 90%+ High Efficiency, Electric, Natural Gas
Cooling
- Has cooling: Yes
Appliances
- Included: Dishwasher, Dryer, Microwave, Refrigerator, Stove(s)/Range(s), Washer, Dishwasher(s), Dryer(s), Microwave(s), Refrigerator(s), Washer(s), Water Heater: Electric, Water Heater Location: Garage
Features
- Bath Off Primary, Ceiling Fan(s), Dining Room
- Flooring: Hardwood, Vinyl, Carpet
- Doors: French Doors
- Windows: Dbl Pane/Storm Window
- Basement: None
- Number of fireplaces: 1
- Fireplace features: Gas, Main Level: 1, Fireplace
Interior area
- Total structure area: 2,946
- Total interior livable area: 2,946 sqft
Property
Parking
- Total spaces: 5
- Parking features: Driveway, Attached Garage, Off Street
- Has attached garage: Yes
- Covered spaces: 3
- Uncovered spaces: 2
Features
- Levels: Two
- Stories: 2
- Entry location: Main
- Patio & porch: Bath Off Primary, Ceiling Fan(s), Dbl Pane/Storm Window, Dining Room, Fireplace, French Doors, Sprinkler System, Vaulted Ceiling(s), Walk-In Closet(s), Water Heater, Wired for Generator
Lot
- Size: 7,888 Square Feet
- Features: Curbs, Paved, Sidewalk, Cable TV, Fenced-Fully, Gas Available, High Speed Internet, Irrigation, Patio, Sprinkler System
- Topography: Level
Details
- Parcel number: 7001650460
- Zoning: R10
- Zoning description: Jurisdiction: County
- Special conditions: Standard
- Other equipment: Leased Equipment: None, Wired for Generator
Construction
Type & style
- Home type: SingleFamily
- Architectural style: Contemporary,2 Story
- Property subtype: Single Family Residence
Materials
- Cement Planked, Stone, Cement Plank
- Foundation: Poured Concrete
- Roof: Composition
Condition
- Very Good
- Year built: 2004
- Major remodel year: 2004
Utilities & green energy
- Electric: Company: Puget Sound Energy
- Sewer: Sewer Connected, Company: Bonney Lake
- Water: Public, Company: Tacoma City Water
- Utilities for property: Xfinity, Xfinity
Community & HOA
Community
- Features: Athletic Court, CCRs, Park, Playground, Trail(s)
- Subdivision: Buckley
HOA
- Services included: Common Area Maintenance
- HOA fee: $715 annually
- HOA phone: 253-927-3076
Location
- Region: Buckley
Financial & listing details
- Price per square foot: $238/sqft
- Tax assessed value: $659,000
- Annual tax amount: $7,064
- Date on market: 8/21/2026
- Listing terms: Conventional,FHA,VA Loan
- Inclusions: Dishwasher(s), Dryer(s), Leased Equipment, Microwave(s), Refrigerator(s), Stove(s)/Range(s), Washer(s)
Estimated market value
$698,600
$664,000 - $734,000
$3,896/mo
Price history
| Date | Event | Price |
|---|---|---|
| 9/28/2026 | Price change | $699,950-1.4%$238/sqft |
Source:  NWMLS as distributed by MLS GRID #2572077 Report a problem NWMLS as distributed by MLS GRID #2572077 Report a problem | ||
| 8/21/2026 | Listed for sale | $710,000+3%$241/sqft |
Source: NWMLS as distributed by MLS GRID #2572077 Report a problem | ||
| 9/27/2024 | Sold | $689,000$234/sqft |
Source: NWMLS as distributed by MLS GRID #2205868 Report a problem | ||
| 9/1/2024 | Pending sale | $689,000$234/sqft |
Source: NWMLS as distributed by MLS GRID #2205868 Report a problem | ||
| 8/14/2024 | Price change | $689,000-1.4%$234/sqft |
Source: NWMLS as distributed by MLS GRID #2205868 Report a problem | ||
| 8/5/2024 | Price change | $699,000-0.1%$237/sqft |
Source: NWMLS as distributed by MLS GRID #2205868 Report a problem | ||
| 7/12/2024 | Listed for sale | $699,950+99.3%$238/sqft |
Source: NWMLS as distributed by MLS GRID #2205868 Report a problem | ||
| 4/25/2005 | Sold | $351,185+6.2%$119/sqft |
Source: NWMLS as distributed by MLS GRID #24160130 Report a problem | ||
| 12/1/2004 | Sold | $330,832$112/sqft |
Source: Public Record Report a problem | ||
Public tax history
| Year | Property taxes | Tax assessment |
|---|---|---|
| 2025 | $7,064 -1.5% | $659,000 |
| 2024 | $7,170 +12.2% | $659,000 +7.8% |
| 2023 | $6,387 +2.7% | $611,200 -0.7% |
| 2022 | $6,218 +3.5% | $615,500 +20.6% |
| 2021 | $6,010 +12.1% | $510,400 +17.8% |
| 2019 | $5,363 -2.8% | $433,100 +4.6% |
| 2018 | $5,519 +13.1% | $413,900 +9% |
| 2017 | $4,878 +4.1% | $379,800 +30.3% |
| 2016 | $4,687 | $291,400 +2.4% |
| 2014 | $4,687 +7.9% | $284,600 +12.2% |
| 2013 | $4,344 | $253,700 +2.6% |
| 2012 | -- | $247,300 -10% |
| 2011 | -- | $274,800 -9.9% |
| 2010 | -- | $305,000 -11.6% |
| 2009 | -- | $345,100 -12.4% |
| 2008 | $4,870 +0% | $394,000 -3.8% |
| 2007 | $4,870 | $409,500 |
Find assessor info on the county website
Monthly payment
Est. payment
Payment breakdown
Explore the cost of this home by adjusting the details. Changes won't be saved.Climate risks
Neighborhood: 98321
Nearby schools
Schools provided by the listing agent
- Elementary: Mtn Meadow Elem
- Middle: Glacier Middle Sch
- High: White River High
Source: NWMLS as distributed by MLS GRID. This data may not be complete. We recommend contacting the local school district to confirm school assignments for this home.

Similar homes
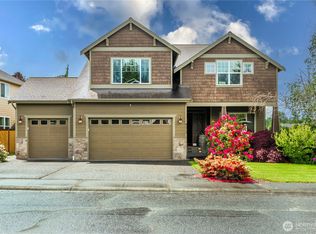
- $675,0005 bd3 ba2.6k sqft20816 77th Street E, Bonney Lake, WA 98391Active
 MLS ID #2568265, Nancy L. Lee. NWMLS as distributed by MLS GRID
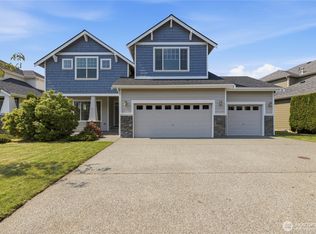
 - $674,9505 bd3 ba2.4k sqft10411 178th Avenue E, Bonney Lake, WA 98391Active
 MLS ID #2575483, Khalid Farrah. NWMLS as distributed by MLS GRID
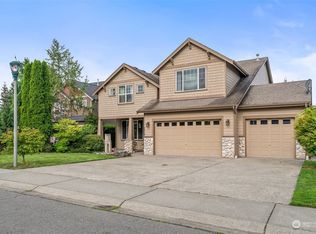
 - $730,0005 bd3 ba2.7k sqft14708 199th Avenue E, Bonney Lake, WA 98391Active
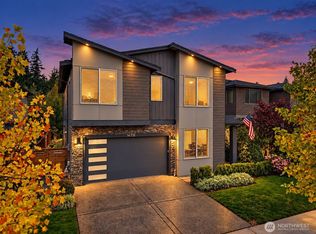 MLS ID #2589430, Austin Robertson. NWMLS as distributed by MLS GRID
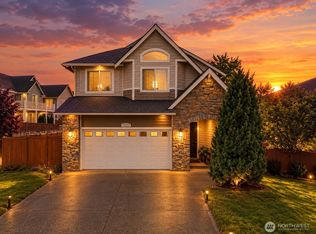
 - $649,9505 bd3 ba2.5k sqftThe Ridge At Lake Tapps, Lake Tapps, WA 98391Active
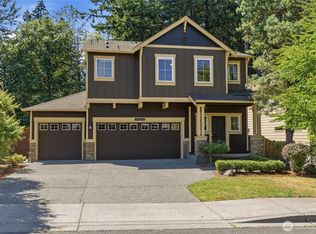 MLS ID #2549034, John Hurlbut. NWMLS as distributed by MLS GRID
