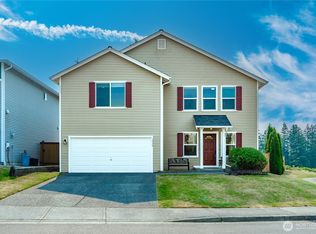
Welcome to the sought after neighborhood of Falling Water! Step into a home that feels brand new from the moment you open the door. This 2,066-square-foot residence has been thoughtfully refreshed with a crisp interior paint palette and plush, brand-new carpeting on the main level. The main level is designed for both productivity and relaxation, featuring a dedicated office space perfect for remote work and a grand living room that serves as the heart of the home. The updated kitchen is a chef’s delight, offering plenty of room for casual dining and seamless flow for entertaining. Upstairs, you’ll find all four spacious bedrooms conveniently located on the same level, providing a cohesive layout. Outside, the fully fenced backyard and patio offer a private retreat for outdoor gatherings or quiet afternoons in the sun. Complete with an attached two-car garage and a move-in-ready finish, this home is a rare find that perfectly balances modern updates with everyday comfort. Conveniently located near trails and a community park also just minutes to shopping, restaurants, Costco, Fred Meyer, and 410. Truly a must-see home, schedule your tour today! Ask about seller incentives as well as free 1% lender credit with use of preferred lender.
Active
Listed by: COMPASS • Kyle Rossman
Price cut: $10K (8/26)
$570,000
17942 122nd Street Ct E, Bonney Lake, WA 98391
4beds
2,066sqft
Single Family Residence
Built in 2009
5,000 Square Feet Lot
$569,600 Zestimate®
$276/sqft
$63/mo HOA
What's special
Attached two-car garageCrisp interior paint paletteSeamless flow for entertaining
- 117 days |
- 581 |
- 42 |
Zillow last checked:
Listing updated:
Offers reviewed: Aug 28
Listed by:
Kyle Rossman,
COMPASS
Source: NWMLS as distributed by MLS GRID,MLS#: 2480398
Facts & features
Interior
Bedrooms & bathrooms
- Bedrooms: 4
- Bathrooms: 3
- Full bathrooms: 2
- 1/2 bathrooms: 1
- Main level bathrooms: 1
- Main level bedrooms: 3
Primary bedroom
- Level: Second
Bedroom
- Level: Main
Bedroom
- Level: Main
Bedroom
- Level: Main
Bathroom full
- Level: Second
Bathroom full
- Level: Second
Other
- Level: Main
Den office
- Level: Main
Dining room
- Level: Main
Entry hall
- Level: Main
Kitchen without eating space
- Level: Main
Living room
- Level: Main
Utility room
- Level: Second
Heating
- Forced Air, Electric, Natural Gas
Cooling
- None
Appliances
- Included: Dishwasher, Disposal, Dryer, Microwave, Refrigerator, Stove(s)/Range(s), Washer, Dishwasher(s), Dryer(s), Garbage Disposal, Microwave(s), Refrigerator(s), Washer(s), Water Heater: Gas, Water Heater Location: Garage
Features
- Bath Off Primary, Dining Room, Pantry
- Flooring: Hardwood, Vinyl, Carpet
- Doors: French Doors
- Windows: Dbl Pane/Storm Window
- Basement: None
- Has fireplace: No
- Fireplace features: Gas
Interior area
- Total structure area: 2,066
- Total interior livable area: 2,066 sqft
Property
Parking
- Total spaces: 2
- Parking features: Driveway, Attached Garage
- Has attached garage: Yes
- Covered spaces: 2
Features
- Levels: Two
- Stories: 2
- Entry location: Main
- Patio & porch: Bath Off Primary, Dbl Pane/Storm Window, Dining Room, French Doors, Pantry, Water Heater
- Has view: Yes
- View description: Territorial
Lot
- Size: 5,000 Square Feet
- Features: Curbs, Paved, Sidewalk, Cable TV, Fenced-Fully, High Speed Internet, Patio
- Topography: Level
Details
- Parcel number: 7002061890
- Zoning: R031
- Zoning description: Jurisdiction: City
- Special conditions: Standard
Construction
Type & style
- Home type: SingleFamily
- Architectural style: 2 Story
- Property subtype: Single Family Residence
Materials
- Cement Planked, Wood Products, Cement Plank
- Foundation: Poured Concrete
- Roof: Composition
Condition
- Year built: 2009
- Major remodel year: 2009
Utilities & green energy
- Electric: Company: Puget Sound Energy
- Sewer: Septic Tank, Company: Septic
- Water: Public, Company: Tacoma Public
Community & HOA
Community
- Subdivision: Falling Water
HOA
- HOA fee: $63 monthly
Location
- Region: Bonney Lake
Financial & listing details
- Price per square foot: $276/sqft
- Tax assessed value: $557,400
- Annual tax amount: $6,324
- Offers reviewed: 08/28/2026
- Date on market: 4/30/2026
- Cumulative days on market: 119 days
- Listing terms: Conventional,FHA,VA Loan
- Inclusions: Dishwasher(s), Dryer(s), Garbage Disposal, Microwave(s), Refrigerator(s), Stove(s)/Range(s), Washer(s)
Estimated market value
$569,600
$541,000 - $598,000
$3,247/mo
Price history
| Date | Event | Price |
|---|---|---|
| 8/26/2026 | Price change | $570,000-1.7%$276/sqft |
Source:  NWMLS as distributed by MLS GRID #2480398 Report a problem NWMLS as distributed by MLS GRID #2480398 Report a problem | ||
| 8/5/2026 | Price change | $580,000-3.3%$281/sqft |
Source: NWMLS as distributed by MLS GRID #2480398 Report a problem | ||
| 6/26/2026 | Price change | $599,999-2.4%$290/sqft |
Source: NWMLS as distributed by MLS GRID #2480398 Report a problem | ||
| 5/1/2026 | Listed for sale | $615,000+105.1%$298/sqft |
Source: NWMLS as distributed by MLS GRID #2480398 Report a problem | ||
| 8/9/2016 | Sold | $299,900+6.2%$145/sqft |
Source: NWMLS as distributed by MLS GRID #944141 Report a problem | ||
| 4/6/2016 | Sold | $282,295-2.1%$137/sqft |
Source: Public Record Report a problem | ||
| 11/2/2009 | Sold | $288,397$140/sqft |
Source: Public Record Report a problem | ||
Public tax history
| Year | Property taxes | Tax assessment |
|---|---|---|
| 2025 | $6,722 +6.3% | $557,400 +4.9% |
| 2024 | $6,324 +17.4% | $531,500 +6.3% |
| 2023 | $5,389 +1.3% | $499,900 -2.1% |
| 2022 | $5,322 +6.1% | $510,600 +26.4% |
| 2021 | $5,015 +15.1% | $403,800 +16.2% |
| 2019 | $4,356 -2.3% | $347,600 +5.3% |
| 2018 | $4,459 +19.2% | $330,200 +10.8% |
| 2017 | $3,739 +3.4% | $297,900 +16.6% |
| 2016 | $3,618 | $255,400 +7.7% |
| 2014 | $3,618 +1.2% | $237,200 +6.1% |
| 2013 | $3,574 | $223,500 +2.9% |
| 2012 | -- | $217,100 -1.8% |
| 2011 | -- | $221,100 -9% |
| 2010 | -- | $242,900 +180.2% |
| 2009 | -- | $86,700 -2.5% |
| 2008 | $865 +0% | $88,900 |
| 2007 | $865 | $88,900 |
Find assessor info on the county website
Monthly payment
Est. payment
Payment breakdown
Explore the cost of this home by adjusting the details. Changes won't be saved.Climate risks
Neighborhood: 98391
Nearby schools
GreatSchools rating
- 7/10Victor Falls Elementary SchoolGrades: PK-5Distance: 0.9 mi
- 7/10Mountain View Middle SchoolGrades: 6-8Distance: 1.6 mi
- 9/10Bonney Lake High SchoolGrades: 9-12Distance: 1.5 mi
Schools provided by the listing agent
- Elementary: Victor Falls Elem
- Middle: Mtn View Middle
Source: NWMLS as distributed by MLS GRID. This data may not be complete. We recommend contacting the local school district to confirm school assignments for this home.
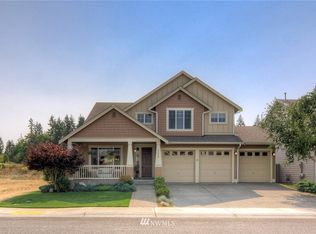
- $708,8004 bd3 ba3k sqft17946 122nd St E, Bonney Lake, WA 98391Off Market
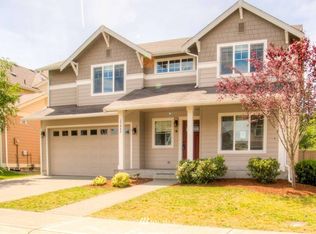
- $625,6003 bd3 ba2k sqft17942 122nd Stct E, Bonney Lake, WA 98391Off Market
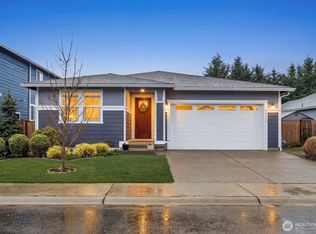
- $605,0003 bd2 ba1.8k sqft17943 123rd St E, Bonney Lake, WA 98391Sold
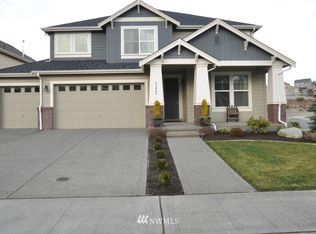
- $702,7004 bd-- ba3k sqft17945 122nd Stct E, Bonney Lake, WA 98391Off Market
- $662,2004 bd3 ba2.6k sqft17941 122nd St E, Bonney Lake, WA 98391Off Market
- $606,1004 bd3 ba2.5k sqft18014 122nd St E, Bonney Lake, WA 98391Off Market
- $629,4004 bd3 ba2.2k sqft17938 122nd Stct E, Bonney Lake, WA 98391Off Market
- $520,3003 bd2 ba1.5k sqft18007 122nd St E, Bonney Lake, WA 98391Off Market
A local agent can set up tours, give advice and negotiate with sellers.
Similar homes
- $625,0004 bd3 ba2k sqftRussellwood, Bonney Lake, WA 98391Active
 MLS ID #2567003, Amber Bills Clarke. NWMLS as distributed by MLS GRID
 - $569,0003 bd3 ba1.6k sqft13149 E 188th Avenue, Bonney Lake, WA 98391Active
 MLS ID #2542092, Melinda Dammel. NWMLS as distributed by MLS GRID
 - $589,9504 bd3 ba2.4k sqftInspiration Ridge, Bonney Lake, WA 98391Active
 MLS ID #2542917, Kimberly Fraser. NWMLS as distributed by MLS GRID
 - $549,9503 bd3 ba2k sqftBrookside 3, Bonney Lake, WA 98391Active
 MLS ID #2565452, Lynn Nichols. NWMLS as distributed by MLS GRID
 - $655,0004 bd4 ba2.9k sqftCopperfield, Bonney Lake, WA 98391ActiveMLS ID #2559054, Kimber Lee. NWMLS as distributed by MLS GRID
- $480,0003 bd3 ba1.5k sqft10714 185th Avenue E, Bonney Lake, WA 98391ActiveMLS ID #2550361, Abbey Beal. NWMLS as distributed by MLS GRID
- $648,8884 bd3 ba2.6k sqft15415 201st Avenue E, Bonney Lake, WA 98391ActiveMLS ID #2558321, Garrett Ortolf. NWMLS as distributed by MLS GRID
- $750,0005 bd3 ba2.9k sqft14825 TYEE Drive E, Bonney Lake, WA 98391ActiveMLS ID #2572610, Vadim Polishchuk. NWMLS as distributed by MLS GRID
- $749,0004 bd3 ba2.8k sqft13103 183rd Avenue E, Bonney Lake, WA 98391ActiveMLS ID #2547496, Maci Goethals. NWMLS as distributed by MLS GRID
- $659,9503 bd3 ba2.3k sqftHemminger Lake Ridge, Bonney Lake, WA 98391ActiveMLS ID #2551830, Maria Kuehlthau. NWMLS as distributed by MLS GRID
- $693,0004 bd4 ba2.8k sqft21204 113th Street Ct E, Bonney Lake, WA 98391ActiveMLS ID #2557258, Bryan Adams. NWMLS as distributed by MLS GRID
- $625,0003 bd3 ba1.6k sqftForest Canyon Highlands, Lake Tapps, WA 98391ActiveMLS ID #2511806, Denise O'Connell. NWMLS as distributed by MLS GRID
- $605,0004 bd3 ba2.2k sqft17216 139th Avenue E, Puyallup, WA 98374ActiveMLS ID #2517669, Jeffrey A. Pierce. NWMLS as distributed by MLS GRID
- $544,9004 bd3 ba2.4k sqft1210 Blue Jay Avenue SW, Orting, WA 98360ActiveMLS ID #2523438, Kaitlin Gleason. NWMLS as distributed by MLS GRID
- $685,0004 bd3 ba1.8k sqft16216 23rd St E, Lake Tapps, WA 98391ActiveMLS ID #2538792, Adam Lensegrav. NWMLS as distributed by MLS GRID
- $599,0004 bd3 ba2.5k sqft19219 205th Street E, Orting, WA 98360ActiveMLS ID #2568418, Lindsay Mjor. NWMLS as distributed by MLS GRID
- $589,9504 bd3 ba2.1k sqftGrandridge Div 5, Puyallup, WA 98374ActiveMLS ID #2526904, Toril Schoepfer. NWMLS as distributed by MLS GRID
- $549,9504 bd3 ba2.5k sqftWinterwood, Graham, WA 98338ActiveMLS ID #2569890, Zenika Gandara. NWMLS as distributed by MLS GRID
- $499,9503 bd3 ba1.7k sqftRivers Edge, Orting, WA 98360ActiveMLS ID #2562896, Stephanie Gurden. NWMLS as distributed by MLS GRID
- $559,0003 bd3 ba2k sqft1010 Van Ogle Lane NW, Orting, WA 98360ActiveMLS ID #2554366, Peni Lue Petett. NWMLS as distributed by MLS GRID
