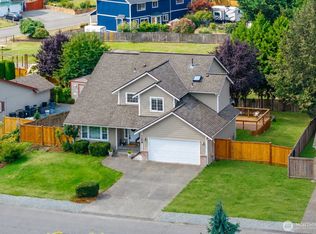
SEEKING BACKUP OFFERS SHOWING TIME APPOINTMENT • $599000. MOVE-IN READY • Mount Rainier Views • Fully Fenced Backyard* South-west exposure and walking to amenities.Welcome to Lakeland Hills, where comfort, community, & NW style come together. Beautifully maintained & positioned beside open space, this home offers stunning Mt. Rainier views & a peaceful setting. The well-designed Polygon Builders floorplan features 3 bedrooms, 2.5 baths, multiple living spaces, & a spacious bonus room ideal for a playroom, media room, home office, homework zone, or 4th bed. The updated kitchen features solid-surface countertops, subway tile, and a farmhouse sink. The inviting family room centers around a floor-to-ceiling dry-stack fireplace with a wood mantle & accent lighting. Upstairs, the spacious primary suite includes a renovated en-suite bath & walk-in closet, plus two generously sized bedrooms and a personalized laundry room. Outside, enjoy a beautifully landscaped, fully fenced backyard with a patio, offering room to garden, entertain, & play. Open space bordering the property adds privacy and tranquility. Conveniently located near parks, shops, restaurants, and the highly regarded Dieringer School District, with easy access to Hwy 167 and Hwy 410. Enjoy nearby hiking, skiing, and outdoor adventures, with Mount Rainier approximately an hour away. Move-in ready, priced to sell; don’t miss this Wonderful opportunity to own a home!
Pending
Listed by: Coldwell Banker Bain • Denise O'Connell • 425-449-9533
$599,000
16306 24th Street E, Lake Tapps, WA 98391
3beds
1,629sqft
Single Family Residence
Built in 2011
5,436 Square Feet Lot
$595,000 Zestimate®
$368/sqft
$71/mo HOA
What's special
Mount rainier viewsUpdated south-facing kitchenFarmhouse sinkRenovated en-suite bathSubway tileSpacious primary suiteWalk-in closet
- --
- on Zillow
- 287
- views
- 12
- saves
Likely to sell faster than
Zillow last checked:
Listing updated:
Listed by:
Denise O'Connell 425-449-9533 Denise@deniseoconnell.com,
Coldwell Banker Bain
Source: NWMLS as distributed by MLS GRID,MLS#: 2578653
Facts & features
Interior
Bedrooms & bathrooms
- Bedrooms: 3
- Bathrooms: 3
- Full bathrooms: 2
- 1/2 bathrooms: 1
- Main level bathrooms: 1
Primary bedroom
- Level: Second
Bedroom
- Level: Second
Bedroom
- Level: Second
Bathroom full
- Level: Second
Bathroom full
- Level: Second
Other
- Level: Main
Bonus room
- Level: Second
Dining room
- Level: Main
Entry hall
- Level: Main
Family room
- Level: Main
Kitchen with eating space
- Level: Main
Living room
- Level: Main
Utility room
- Level: Second
Heating
- Fireplace, Forced Air, Natural Gas
Cooling
- None
Appliances
- Included: Dishwasher, Disposal, Dryer, Microwave, Refrigerator, Stove(s)/Range(s), Washer, Dishwasher(s), Dryer(s), Garbage Disposal, Microwave(s), Refrigerator(s), Washer(s), Water Heater: gas, Water Heater Location: garage
Features
- Bath Off Primary, Dining Room, Loft, Pantry
- Flooring: Ceramic Tile, Engineered Hardwood, Carpet
- Windows: Dbl Pane/Storm Window
- Basement: None
- Number of fireplaces: 1
- Fireplace features: Gas, Main Level: 1, Fireplace
Interior area
- Total structure area: 1,629
- Total interior livable area: 1,629 sqft
Property
Parking
- Total spaces: 4
- Parking features: Attached Garage
- Has attached garage: Yes
- Covered spaces: 2
- Uncovered spaces: 2
Features
- Entry location: Main
- Patio & porch: Bath Off Primary, Dbl Pane/Storm Window, Dining Room, Fireplace, Loft, Pantry, Walk-In Closet(s), Water Heater
- Has view: Yes
- View description: City, Mountain(s), Territorial
Lot
- Size: 5,436 Square Feet
- Features: Curbs, Paved, Sidewalk, Fenced-Fully, Patio
- Residential vegetation: Garden Space
Details
- Parcel number: 7002241770
- Zoning description: Jurisdiction: City
- Special conditions: Standard
Construction
Type & style
- Home type: SingleFamily
- Architectural style: Contemporary,3 Story
- Property subtype: Single Family Residence
Materials
- Metal/Vinyl
- Foundation: Poured Concrete
- Roof: Composition
Condition
- Very Good
- Year built: 2011
- Major remodel year: 2022
Details
- Builder name: Polygon
Utilities & green energy
- Electric: Company: PSE
- Sewer: Sewer Connected, Company: Sumner
- Water: Public, Company: Bonney Lake
Community & HOA
Community
- Features: CCRs, Park, Playground
- Subdivision: Lakeland
HOA
- Services included: Common Area Maintenance
- HOA fee: $71 monthly
Location
- Region: Lake Tapps
Financial & listing details
- Price per square foot: $368/sqft
- Tax assessed value: $613,700
- Annual tax amount: $6,263
- Date on market: 9/5/2026
- Listing terms: Conventional
- Inclusions: Dishwasher(s), Dryer(s), Garbage Disposal, Microwave(s), Refrigerator(s), Stove(s)/Range(s), Washer(s)
Estimated market value
$595,000
$565,000 - $625,000
$3,031/mo
Price history
| Date | Event | Price |
|---|---|---|
| 9/26/2026 | Pending sale | $599,000$368/sqft |
Source:  NWMLS as distributed by MLS GRID #2578653 Report a problem NWMLS as distributed by MLS GRID #2578653 Report a problem | ||
| 9/5/2026 | Listed for sale | $599,000+48.6%$368/sqft |
Source: NWMLS as distributed by MLS GRID #2578653 Report a problem | ||
| 1/30/2020 | Sold | $403,000+0.8%$247/sqft |
Source: NWMLS as distributed by MLS GRID #1551373 Report a problem | ||
| 1/6/2020 | Pending sale | $399,999$246/sqft |
Source: Coldwell Banker Danforth #1551373 Report a problem | ||
| 1/3/2020 | Listed for sale | $399,999+65.2%$246/sqft |
Source: Coldwell Banker Danforth #1551373 Report a problem | ||
| 2/17/2012 | Sold | $242,133$149/sqft |
Source: Public Record Report a problem | ||
Public tax history
| Year | Property taxes | Tax assessment |
|---|---|---|
| 2025 | $6,263 +10.8% | $613,700 +15.4% |
| 2024 | $5,653 +9.2% | $532,000 +5.2% |
| 2023 | $5,175 +2.6% | $505,500 +1.2% |
| 2022 | $5,045 +5.7% | $499,700 +22.1% |
| 2021 | $4,773 +15.5% | $409,300 +14.8% |
| 2019 | $4,133 -9.3% | $356,400 +13% |
| 2018 | $4,559 +16.5% | $315,300 +10% |
| 2017 | $3,913 +11.8% | $286,600 +26.1% |
| 2016 | $3,499 | $227,200 +5.8% |
| 2014 | $3,499 -2.9% | $214,800 +7.5% |
| 2013 | $3,604 | $199,800 -6.2% |
| 2012 | -- | $213,000 +66.4% |
| 2011 | -- | $128,000 +45% |
| 2009 | -- | $88,300 -8.6% |
| 2008 | -- | $96,600 |
| 2007 | $1 | -- |
Find assessor info on the county website
Monthly payment
Est. payment
Payment breakdown
Explore the cost of this home by adjusting the details. Changes won't be saved.Climate risks
Neighborhood: 98391
Nearby schools
Schools provided by the listing agent
- Middle: North Tapps Mid
Source: NWMLS as distributed by MLS GRID. This data may not be complete. We recommend contacting the local school district to confirm school assignments for this home.
Similar homes
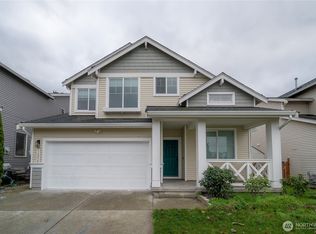
- $685,0004 bd3 ba1.8k sqft16216 23rd St E, Lake Tapps, WA 98391Active
 MLS ID #2538792, Adam Lensegrav. NWMLS as distributed by MLS GRID
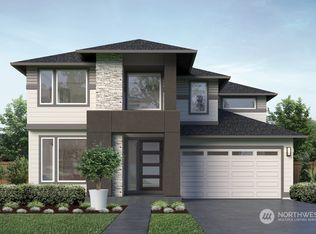
 - $599,0003 bd3 ba1.8k sqft6527 Francis Avenue SE, Auburn, WA 98092Active
 MLS ID #2575298, Heidi Wyatt. NWMLS as distributed by MLS GRID
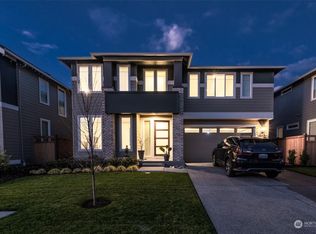
 - $695,0004 bd3 ba1.9k sqft5411 Quincy Avenue SE, Auburn, WA 98092Active
 MLS ID #2594213, Spencer Gray. NWMLS as distributed by MLS GRID
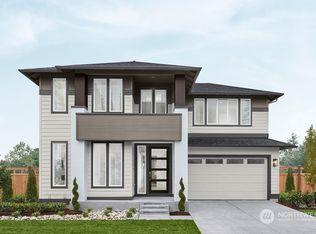
 - $599,9504 bd3 ba2k sqftRussellwood, Bonney Lake, WA 98391Active
 MLS ID #2567003, Amber Bills Clarke. NWMLS as distributed by MLS GRID
