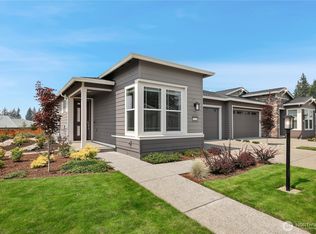
Enjoy exceptional resort-style living in Trilogy at Tehaleh with this beautifully appointed, move-in-ready, popular Quest floor plan. Built in 2022 and impeccably maintained, this home features over $95K in upgrades. Wide-plank hardwood flooring, a bright kitchen with quartz countertops and upgraded appliances incl. a double oven, two fully tiled baths, custom window coverings and designer lighting fixtures that reflect timeless style and quality throughout. Filled with natural light, the open-concept living spaces are designed for effortless everyday living and entertaining. Step outside to the spacious TimberTech deck, extending the living space outdoors and providing the perfect place to relax or entertain in a peaceful, private outdoor setting with excellent sun exposure and low-maintenance landscaping. Additional features include a thoughtfully designed laundry room with space for crafts or a home office, fresh interior paint, central A/C, an insulated garage, EV charging outlet and a desirable street-to-street lot. Embrace the award-winning Trilogy lifestyle with the Seven Summits Lodge, The Mantel Restaurant & Bar, indoor pool, state-of-the-art fitness center, pickleball courts, parks and 40+ miles of scenic walking trails. Resort-style amenities, endless recreation and a vibrant social atmosphere create a lifestyle that truly feels like a getaway every day.
Active
Listed by: Best Choice Realty LLC • Sarah Screen
$564,900
17457 154th Street E, Bonney Lake, WA 98391
2beds
1,494sqft
:
Get pre-qualified$3,932/mo
Single Family Residence
Built in 2022
4,373 Square Feet Lot
$562,400 Zestimate®
$378/sqft
$415/mo HOA
What's special
Insulated garageDesirable street-to-street lotDesigner lighting fixturesWide-plank hardwood flooringPeaceful private outdoor settingLow-maintenance landscapingFilled with natural light
- 16 days |
- 243 |
- 13 |
Zillow last checked:
Listing updated:
Listed by:
Sarah Screen,
Best Choice Realty LLC
Source: NWMLS as distributed by MLS GRID,MLS#: 2556625
Facts & features
Interior
Bedrooms & bathrooms
- Bedrooms: 2
- Bathrooms: 2
- Full bathrooms: 2
- Main level bathrooms: 2
- Main level bedrooms: 2
Primary bedroom
- Level: Main
Bedroom
- Level: Main
Bathroom full
- Level: Main
Bathroom full
- Level: Main
Other
- Level: Main
Other
- Level: Main
Entry hall
- Level: Main
Great room
- Level: Main
Kitchen with eating space
- Level: Main
Utility room
- Level: Main
Heating
- Fireplace, 90%+ High Efficiency, Forced Air, Natural Gas
Cooling
- 90%+ High Efficiency
Appliances
- Included: Dishwasher, Disposal, Dryer, Microwave, Refrigerator, Stove(s)/Range(s), Washer, Dishwasher(s), Dryer(s), Garbage Disposal, Microwave(s), Refrigerator(s), Washer(s), Water Heater: Gas, Water Heater Location: Garage
Features
- Bath Off Primary, High Tech Cabling
- Flooring: Ceramic Tile, Engineered Hardwood, Carpet
- Windows: Dbl Pane/Storm Window
- Basement: None
- Number of fireplaces: 1
- Fireplace features: Electric, Main Level: 1, Fireplace
Interior area
- Total structure area: 1,494
- Total interior livable area: 1,494 sqft
Property
Parking
- Total spaces: 2
- Parking features: Attached Garage
- Has attached garage: Yes
- Covered spaces: 2
Features
- Levels: One
- Stories: 1
- Entry location: Main
- Patio & porch: Bath Off Primary, Dbl Pane/Storm Window, Fireplace, High Tech Cabling, Walk-In Closet(s), Water Heater
- Pool features: Community
- Has view: Yes
- View description: Territorial
Lot
- Size: 4,373 Square Feet
- Features: Curbs, Paved, Sidewalk, Cable TV, Deck, Fenced-Fully, Gas Available, High Speed Internet, Irrigation
- Topography: Level
- Residential vegetation: Garden Space
Details
- Parcel number: 7003070050
- Zoning description: Jurisdiction: County
- Special conditions: Standard
- Other equipment: Leased Equipment: None
Construction
Type & style
- Home type: SingleFamily
- Architectural style: Contemporary,1 Story
- Property subtype: Single Family Residence
Materials
- Cement Planked, Stone, Cement Plank
- Foundation: Poured Concrete
- Roof: Composition
Condition
- Very Good
- Year built: 2022
- Major remodel year: 2022
Details
- Builder name: Shea Homes
Utilities & green energy
- Electric: Company: PSE
- Sewer: Sewer Connected, Company: Pierce County Sewer
- Water: Public, Company: City of Tacoma
Community & HOA
Community
- Features: Age Restriction, Athletic Court, CCRs, Clubhouse, Park, Playground, Trail(s)
- Senior community: Yes
- Subdivision: Tehaleh
HOA
- Services included: Common Area Maintenance, Concierge, Maintenance Grounds
- HOA fee: $415 monthly
- HOA phone: 253-472-0825
Location
- Region: Bonney Lake
Financial & listing details
- Price per square foot: $378/sqft
- Tax assessed value: $579,500
- Annual tax amount: $5,264
- Date on market: 7/21/2026
- Cumulative days on market: 18 days
- Listing terms: Conventional,FHA,VA Loan
- Inclusions: Dishwasher(s), Dryer(s), Garbage Disposal, Leased Equipment, Microwave(s), Refrigerator(s), Stove(s)/Range(s), Washer(s)
Estimated market value
$562,400
$534,000 - $591,000
$2,761/mo
Price history
| Date | Event | Price |
|---|---|---|
| 7/22/2026 | Listed for sale | $564,900+7.6%$378/sqft |
Source:  NWMLS as distributed by MLS GRID #2556625 Report a problem NWMLS as distributed by MLS GRID #2556625 Report a problem | ||
| 10/26/2022 | Sold | $524,910+0%$351/sqft |
Source: Public Record Report a problem | ||
| 7/23/2022 | Listed for sale | $524,900$351/sqft |
Source:  Shea Homes Report a problem Shea Homes Report a problem | ||
Public tax history
| Year | Property taxes | Tax assessment |
|---|---|---|
| 2024 | $3,169 -29.8% | $518,900 |
| 2023 | $4,513 +50.5% | $518,900 +46.9% |
| 2022 | $2,999 +4421.7% | $353,300 +5691.8% |
| 2021 | $66 | $6,100 |
Find assessor info on the county website
Monthly payment
Est. payment
Payment breakdown
Explore the cost of this home by adjusting the details. Changes won't be saved.Climate risks
Neighborhood: 98391
Nearby schools
GreatSchools rating
- 6/10Orting Elementary SchoolGrades: PK-4Distance: 1.2 mi
- 5/10Orting Middle SchoolGrades: 6-8Distance: 1.3 mi
- 6/10Orting High SchoolGrades: 9-12Distance: 1.2 mi
- $605,0951 bd2 ba1.4k sqft17503 154th St E #8004, Bonney Lake, WA 98391Sold
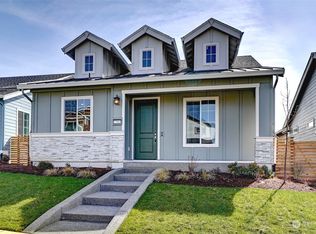
- $550,0001 bd2 ba1.4k sqft17503 154th St E, Bonney Lake, WA 98391For Sale
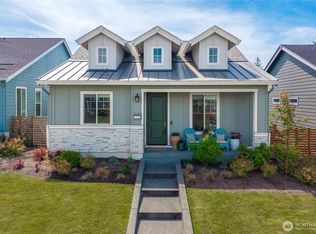
- $537,5002 bd2 ba1.4k sqft17517 154th St E, Bonney Lake, WA 98391Sold
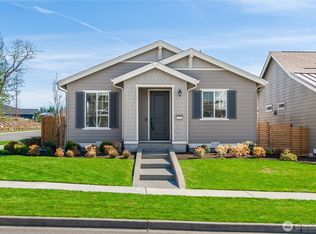
- $625,0003 bd3 ba2.1k sqft15073 Olympic Loop E, Bonney Lake, WA 98391Sold
- $779,9503 bd4 ba2.2k sqft15411 174th Avenue Ct E, Bonney Lake, WA 98391Sold
- $630,0003 bd3 ba2.1k sqft15143 Tyee Dr E, Bonney Lake, WA 98391Sold
- $870,0003 bd3 ba2.2k sqft15419 174th Avenue Ct E, Bonney Lake, WA 98391Sold
- $629,5003 bd3 ba2.1k sqft15049 Olympic Loop E, Bonney Lake, WA 98391Sold
A local agent can set up tours, give advice and negotiate with sellers.
Similar homes
- $589,0002 bd2 ba1.4k sqft18725 145th Street E, Bonney Lake, WA 98391Active
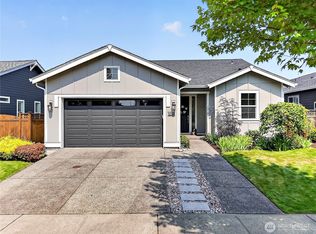 MLS ID #2565490, Greg J Church. NWMLS as distributed by MLS GRID
 - $575,0002 bd2 ba1.5k sqftTrilogy South At Tehaleh, Bonney Lake, WA 98391Active
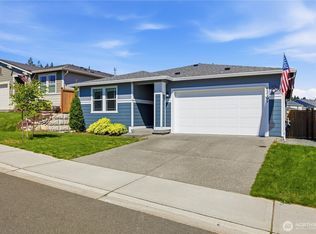
 MLS ID #2505965, John Roof. NWMLS as distributed by MLS GRID
 - $600,0003 bd2 ba1.8k sqftFalling Water Div 4 Ph 1 And 2, Bonney Lake, WA 98391Active
 MLS ID #2564572, Kimber Lee. NWMLS as distributed by MLS GRID
 - $550,0001 bd2 ba1.4k sqftTrilogy, Bonney Lake, WA 98391ActiveMLS ID #2541266, Christina Anne Peterson. NWMLS as distributed by MLS GRID
- $625,0002 bd3 ba1.6k sqftTrilogy South At Tehaleh, Bonney Lake, WA 98391ActiveMLS ID #2496172, Emily Peña Howell. NWMLS as distributed by MLS GRID
- $634,9002 bd3 ba1.6k sqft17922 151st Street E, Bonney Lake, WA 98391ContingentMLS ID #2492907, Janet Erickson. NWMLS as distributed by MLS GRID
- $569,0003 bd3 ba1.6k sqft13149 E 188th Avenue, Bonney Lake, WA 98391ActiveMLS ID #2542092, Melinda Dammel. NWMLS as distributed by MLS GRID
- $725,0002 bd2 ba1.6k sqftTrilogy, Bonney Lake, WA 98391ActiveMLS ID #2533544, Kimberly Fraser. NWMLS as distributed by MLS GRID
- $575,0001 bd2 ba1.4k sqftTrilogy- Whitman At Cascadia A, Bonney Lake, WA 98391ActiveMLS ID #2537353, Elizabeth Johnson. NWMLS as distributed by MLS GRID
- $674,5002 bd2 ba1.7k sqftTrilogy, Bonney Lake, WA 98391ActiveMLS ID #2533593, Kimberly Fraser. NWMLS as distributed by MLS GRID
- $579,9954 bd3 ba2k sqftEagle Ridge At Tehaleh, Bonney Lake, WA 98391ActiveMLS ID #2533294, Zach Stickney. NWMLS as distributed by MLS GRID
- $805,0002 bd2 ba1.9k sqft14618 185th Avenue E, Bonney Lake, WA 98391ActiveMLS ID #2550844, Robert Loyal. NWMLS as distributed by MLS GRID
- $659,0002 bd2 ba1.5k sqftTrilogy At Tehaleh, Bonney Lake, WA 98391ActiveMLS ID #2535690, Emily Peña Howell. NWMLS as distributed by MLS GRID
- $500,0003 bd3 ba1.5k sqft13224 192nd Avenue E, Bonney Lake, WA 98391ActiveMLS ID #2550529, Zachary A. Entwistle. NWMLS as distributed by MLS GRID
- $799,9502 bd3 ba2.1k sqftTehaleh, Bonney Lake, WA 98391ActiveMLS ID #2548001, Shane Lewandowski. NWMLS as distributed by MLS GRID
- $815,0002 bd2 ba1.7k sqftTrilogy At Tehaleh, Bonney Lake, WA 98391ActiveMLS ID #2554354, Michael Renard. NWMLS as distributed by MLS GRID
- $650,0003 bd3 ba2k sqftEdmunds Park, Bonney Lake, WA 98391ActiveMLS ID #2547657, Arwin Junio. NWMLS as distributed by MLS GRID
- $530,0003 bd3 ba1.6k sqft8815 133rd Street Ct E, Puyallup, WA 98373ActiveMLS ID #2566097, Ievgen Dimov. NWMLS as distributed by MLS GRID
- $559,0003 bd3 ba2k sqft1010 Van Ogle Lane NW, Orting, WA 98360ActiveMLS ID #2554366, Peni Lue Petett. NWMLS as distributed by MLS GRID
- $695,0003 bd2 ba1.8k sqftFalling Water Div 3 Ph 2, Bonney Lake, WA 98391ActiveMLS ID #2532122, Darlene Heseltine. NWMLS as distributed by MLS GRID
