Step Inside This Absolutely Gorgeous 55+ Home in Trilogy & Be Amazed. This Beautiful 2 Bedroom, 2.5 Bath Rambler Has Been Immaculately Cared For Insdie & Out. So Many Upgrades From The Flooring to The Appliances, You Won't Be Disappointed. Open Concept Living at It's Best! Beautiful Kitchen With Lot's of Counterspace For Entertaining, Plenty of Cupboards to Store All Your Dishes & Cookware. Nice Size Eating Area and Huge Island With More Seating. Beautiful Gas Burning Fireplace in Living Area With Built-In Bookshelves on Each Side & A/C to Keep You Cool. Large Primary Bedroom With Stunning Primary Bath. Large Den/Office and Second Bedroom For Guest. Enjoy Sitting Under Your Covered Patio and Enjoying your Morning Coffee! Fully Fenced Backyard With Green Space Behind You. Two Car Garage and Room For Parking in Driveway. When Your Not Busy Head on Over to The Clubhouse at "Seven Summits Lodge" to Swim or Socialize or Try Their Great Restaurant and Let Them do The Cooking! Free Home Warranty Included.
Active
Listed by: John L. Scott, Inc • Shane Lewandowski
Price cut: $15.1K (7/20)
$799,950
14707 179th Avenue E, Bonney Lake, WA 98391
2beds
2,136sqft
Single Family Residence
Built in 2019
5,776 Square Feet Lot
$794,100 Zestimate®
$375/sqft
$415/mo HOA
What's special
Covered patioSecond bedroom for guestTwo car garageLarge primary bedroomStunning primary bathNice size eating areaOpen concept living
- 53 days |
- 173 |
- 4 |
Zillow last checked:
Listing updated:
Listed by:
Shane Lewandowski,
John L. Scott, Inc
Source: NWMLS as distributed by MLS GRID,MLS#: 2548001
Facts & features
Interior
Bedrooms & bathrooms
- Bedrooms: 2
- Bathrooms: 3
- Full bathrooms: 1
- 3/4 bathrooms: 1
- 1/2 bathrooms: 1
- Main level bathrooms: 3
- Main level bedrooms: 2
Primary bedroom
- Level: Main
Bedroom
- Level: Main
Bathroom full
- Level: Main
Bathroom three quarter
- Level: Main
Other
- Level: Main
Den office
- Level: Main
Entry hall
- Level: Main
Great room
- Level: Main
Kitchen with eating space
- Level: Main
Living room
- Level: Main
Utility room
- Level: Main
Heating
- Fireplace, 90%+ High Efficiency, Forced Air, Electric, Natural Gas
Cooling
- 90%+ High Efficiency, Forced Air, HEPA Air Filtration
Appliances
- Included: Dishwasher, Disposal, Dryer, Microwave, Refrigerator, Stove(s)/Range(s), Tankless Water Heater, Washer, Dishwasher(s), Dryer(s), Garbage Disposal, Microwave(s), Refrigerator(s), Washer(s), Water Heater: Gas, Water Heater Location: Garage
Features
- Bath Off Primary, Dining Room
- Flooring: Laminate, Carpet
- Windows: Dbl Pane/Storm Window
- Basement: None
- Number of fireplaces: 1
- Fireplace features: Gas, Main Level: 1, Fireplace
Interior area
- Total structure area: 2,136
- Total interior livable area: 2,136 sqft
Property
Parking
- Total spaces: 4
- Parking features: Driveway, Attached Garage, Off Street
- Has attached garage: Yes
- Covered spaces: 2
- Uncovered spaces: 2
Features
- Levels: One
- Stories: 1
- Entry location: Main
- Patio & porch: Bath Off Primary, Dbl Pane/Storm Window, Dining Room, Fireplace, Security System, SMART Wired, Sprinkler System, Walk-In Closet(s), Water Heater
- Has view: Yes
- View description: Territorial
Lot
- Size: 5,776 Square Feet
- Features: Curbs, Paved, Sidewalk, Cable TV, Fenced-Fully, Gas Available, High Speed Internet, Irrigation, Patio, Sprinkler System
- Topography: Level
- Residential vegetation: Garden Space
Details
- Parcel number: 7002831730
- Special conditions: Standard
- Other equipment: Leased Equipment: No
Construction
Type & style
- Home type: SingleFamily
- Architectural style: Traditional,1 Story
- Property subtype: Single Family Residence
Materials
- Cement Planked, Stone, Wood Siding, Cement Plank
- Foundation: Poured Concrete
- Roof: Composition
Condition
- Very Good
- Year built: 2019
- Major remodel year: 2019
Utilities & green energy
- Electric: Company: PSE
- Sewer: Sewer Connected, Company: Pierce County
- Water: Public, Company: Tacoma
- Utilities for property: Xfinity, Xfinity
Community & HOA
Community
- Features: Age Restriction, Athletic Court, CCRs, Clubhouse, Park, Playground, Trail(s)
- Security: Security Service, Security System
- Senior community: Yes
- Subdivision: Tehaleh
HOA
- Services included: Common Area Maintenance, Maintenance Grounds, Road Maintenance, Security
- HOA fee: $415 monthly
- HOA phone: 253-285-7119
Location
- Region: Bonney Lake
Financial & listing details
- Price per square foot: $375/sqft
- Tax assessed value: $781,900
- Annual tax amount: $6,958
- Date on market: 6/30/2026
- Cumulative days on market: 55 days
- Listing terms: Conventional
- Inclusions: Dishwasher(s), Dryer(s), Garbage Disposal, Leased Equipment, Microwave(s), Refrigerator(s), Stove(s)/Range(s), Washer(s)
Estimated market value
$794,100
$754,000 - $834,000
$3,264/mo
Price history
| Date | Event | Price |
|---|---|---|
| 7/20/2026 | Price change | $799,950-1.8%$375/sqft |
Source:  NWMLS as distributed by MLS GRID #2548001 Report a problem NWMLS as distributed by MLS GRID #2548001 Report a problem | ||
| 7/1/2026 | Listed for sale | $815,000+37.2%$382/sqft |
Source: NWMLS as distributed by MLS GRID #2548001 Report a problem | ||
| 4/17/2020 | Sold | $594,137$278/sqft |
Source: NWMLS as distributed by MLS GRID #1549369 Report a problem | ||
Public tax history
| Year | Property taxes | Tax assessment |
|---|---|---|
| 2025 | $7,006 +0.7% | $781,900 +2.5% |
| 2024 | $6,958 +15.3% | $762,500 +8.8% |
| 2023 | $6,033 +5.8% | $701,000 +1.3% |
| 2022 | $5,701 -3.2% | $691,800 +10.7% |
| 2021 | $5,890 +8106.2% | $625,200 +386.9% |
| 2019 | $72 | $128,400 +2417.6% |
| 2018 | -- | $5,100 |
Find assessor info on the county website
Monthly payment
Est. payment
Payment breakdown
Explore the cost of this home by adjusting the details. Changes won't be saved.Climate risks
Neighborhood: 98391
Nearby schools
GreatSchools rating
- 6/10Orting Elementary SchoolGrades: PK-4Distance: 1.6 mi
- 5/10Orting Middle SchoolGrades: 6-8Distance: 1.8 mi
- 6/10Orting High SchoolGrades: 9-12Distance: 1.7 mi
Schools provided by the listing agent
- Elementary: Tehaleh Heights Elementary
- Middle: Mtn View Middle
- High: Bonney Lake High
Source: NWMLS as distributed by MLS GRID. This data may not be complete. We recommend contacting the local school district to confirm school assignments for this home.
- $799,0002 bd2 ba1.9k sqft14812 180th Ave E, Sumner, WA 98391Sold
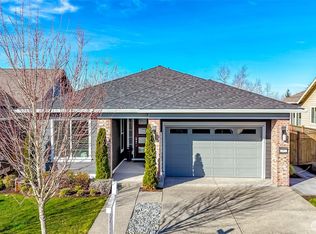
- $698,5002 bd2 ba1.8k sqft14722 180th Avenue Ct E, Bonney Lake, WA 98391Off Market

- $674,5002 bd2 ba1.7k sqft14605 179th Ave E, Orting, WA 98391For Sale

- $730,0002 bd2 ba1.7k sqft14810 179th Ave E, Bonney Lake, WA 98391Sold

- $764,9002 bd2 ba1.8k sqft14820 179th Ave E, Bonney Lake, WA 98391Pending
- $799,9002 bd3 ba2.1k sqft14824 179th Ave E, Bonney Lake, WA 98391For Sale
- $775,0002 bd2 ba1.9k sqft14821 180th Ave E, Bonney Lake, WA 98391Sold
- $685,1003 bd3 ba2.2k sqft15057 Tyee Dr E, Bonney Lake, WA 98391Off Market
A local agent can set up tours, give advice and negotiate with sellers.
Similar homes
- $799,9002 bd3 ba2.1k sqftTrilogy At Tehaleh, Bonney Lake, WA 98391Active
 MLS ID #2537094, Sarah Screen. NWMLS as distributed by MLS GRID
 - $805,0002 bd2 ba1.9k sqft14618 185th Avenue E, Bonney Lake, WA 98391Active
 MLS ID #2550844, Robert Loyal. NWMLS as distributed by MLS GRID
 - $750,0005 bd3 ba2.9k sqft14825 TYEE Drive E, Bonney Lake, WA 98391Active
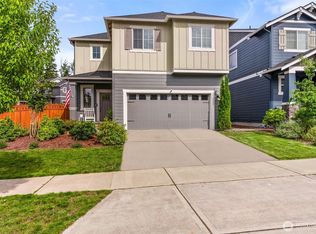 MLS ID #2572610, Vadim Polishchuk. NWMLS as distributed by MLS GRID
 - $799,9002 bd2 ba1.7k sqftTrilogy At Tehaleh, Bonney Lake, WA 98391Active
 MLS ID #2554354, Michael Renard. NWMLS as distributed by MLS GRID
 - $850,0002 bd3 ba2.3k sqft18718 145th Street E, Bonney Lake, WA 98391ActiveMLS ID #2550702, Angela Nebeker. NWMLS as distributed by MLS GRID
- $805,0002 bd3 ba2.1k sqftTriology At Tehaleh Ph Iii, Bonney Lake, WA 98391ActiveMLS ID #2487200, Meilyn Johanna Mikinka. NWMLS as distributed by MLS GRID
- $749,9503 bd2 ba1.7k sqftTrilogy At Tehaleh, Bonney Lake, WA 98391ActiveMLS ID #2539730, Cameron Stratton. NWMLS as distributed by MLS GRID
- $749,0004 bd3 ba2.8k sqft13103 183rd Avenue E, Bonney Lake, WA 98391ActiveMLS ID #2547496, Maci Goethals. NWMLS as distributed by MLS GRID
- $739,9502 bd2 ba1.7k sqftTrilogy At Tehaleh, Bonney Lake, WA 98391ActiveMLS ID #2529003, Sarah Screen. NWMLS as distributed by MLS GRID
- $775,0004 bd3 ba3k sqft18439 138th Street E, Bonney Lake, WA 98391ActiveMLS ID #2508576, Tulasi Prakash. NWMLS as distributed by MLS GRID
- $634,9002 bd3 ba1.6k sqft17922 151st Street E, Bonney Lake, WA 98391ContingentMLS ID #2492907, Janet Erickson. NWMLS as distributed by MLS GRID
- $630,0003 bd2 ba2.2k sqftInspiration Ridge At Tehaleh, Bonney Lake, WA 98391ActiveMLS ID #2550207, Tami Spurbeck. NWMLS as distributed by MLS GRID
- $659,0002 bd2 ba1.5k sqftTrilogy At Tehaleh, Bonney Lake, WA 98391ActiveMLS ID #2535690, Emily Peña Howell. NWMLS as distributed by MLS GRID
- $749,9994 bd3 ba2.5k sqft19757 119TH Street E, Bonney Lake, WA 98391ActiveMLS ID #2545866, Anmol Singh. NWMLS as distributed by MLS GRID
- $780,0004 bd3 ba3.1k sqft19121 129th Street E, Bonney Lake, WA 98391ActiveMLS ID #2512399, Austin Robertson. NWMLS as distributed by MLS GRID
- $779,9953 bd2 ba2.5k sqft16511 45TH Street Ct E, Lake Tapps, WA 98391ActiveMLS ID #2569212, Jill Phillips. NWMLS as distributed by MLS GRID
- $625,0002 bd3 ba1.6k sqftTrilogy South At Tehaleh, Bonney Lake, WA 98391ActiveMLS ID #2496172, Emily Peña Howell. NWMLS as distributed by MLS GRID
- $589,0002 bd2 ba1.4k sqft18725 145th Street E, Bonney Lake, WA 98391ActiveMLS ID #2565490, Greg J Church. NWMLS as distributed by MLS GRID
- $665,0005 bd3 ba2.9k sqft18721 138th Street Ct E, Bonney Lake, WA 98391ActiveMLS ID #2542751, Austin Robertson. NWMLS as distributed by MLS GRID
- $589,9504 bd3 ba2.4k sqftInspiration Ridge, Bonney Lake, WA 98391ActiveMLS ID #2542917, Kimberly Fraser. NWMLS as distributed by MLS GRID
