Fantastic opportunity to own a beautifully maintained home in the award-winning community of Tehaleh. Ideally located just steps from Big Sky Park and miles of scenic trails, this 4-bedroom, 2.5-bath residence offers the perfect blend of comfort, convenience, and value.The open-concept great room design features rich hardwood flooring throughout the main living areas, creating a warm and inviting atmosphere. The spacious island kitchen is appointed with slab granite countertops, stainless steel appliances, and abundant workspace, making it ideal for both everyday living and entertaining. A versatile main-floor office or flex room provides the flexibility to accommodate today's lifestyle needs.Upstairs, the expansive primary suite serves as a private retreat, complete with a walk-in closet and luxurious 5-piece bath. Three additional generously sized bedrooms offer ample space for guests or hobbies. Enjoy all that Tehaleh has to offer, including over 30 miles of trails, numerous parks, community events, and convenient access to shopping, dining, and commuter routes. Don't miss this incredible opportunity to own a move-in ready home in one of Bonney Lake's most sought-after master-planned communities.
Active
Listed by: eXp Realty • Kimberly Fraser
Price cut: $10K (8/17)
$589,950
18428 Village Parkway E, Bonney Lake, WA 98391
4beds
2,400sqft
Single Family Residence
Built in 2015
3,998 Square Feet Lot
$589,700 Zestimate®
$246/sqft
$93/mo HOA
What's special
Walk-in closetExpansive primary suitePrivate retreatAbundant workspaceWarm and inviting atmosphereSpacious island kitchenStainless steel appliances
- 63 days |
- 806 |
- 48 |
Zillow last checked:
Listing updated:
Listed by:
Kimberly Fraser,
eXp Realty
Source: NWMLS as distributed by MLS GRID,MLS#: 2542917
Facts & features
Interior
Bedrooms & bathrooms
- Bedrooms: 4
- Bathrooms: 3
- Full bathrooms: 2
- 1/2 bathrooms: 1
- Main level bathrooms: 1
Primary bedroom
- Level: Second
Bedroom
- Level: Second
Bedroom
- Level: Second
Bedroom
- Level: Second
Bathroom full
- Level: Second
Bathroom full
- Level: Second
Other
- Level: Main
Den office
- Level: Main
Dining room
- Level: Main
Entry hall
- Level: Main
Great room
- Level: Main
Kitchen with eating space
- Level: Main
Utility room
- Level: Second
Heating
- Fireplace, Forced Air, Electric, Natural Gas
Cooling
- None
Appliances
- Included: Dishwasher, Microwave, Refrigerator, Stove(s)/Range(s), Dishwasher(s), Microwave(s), Refrigerator(s)
Features
- Bath Off Primary, Ceiling Fan(s)
- Flooring: Hardwood, Vinyl, Carpet
- Windows: Dbl Pane/Storm Window
- Basement: None
- Number of fireplaces: 2
- Fireplace features: Gas, Main Level: 2, Fireplace
Interior area
- Total structure area: 2,400
- Total interior livable area: 2,400 sqft
Video & virtual tour
Property
Parking
- Total spaces: 2
- Parking features: Attached Garage, Off Street
- Has attached garage: Yes
- Covered spaces: 2
Features
- Levels: Two
- Stories: 2
- Entry location: Main
- Patio & porch: Bath Off Primary, Ceiling Fan(s), Dbl Pane/Storm Window, Fireplace, Walk-In Closet(s)
- Has view: Yes
- View description: Territorial
Lot
- Size: 3,998 Square Feet
- Features: Curbs, Paved, Sidewalk, Cable TV, Fenced-Fully, Gas Available, High Speed Internet, Patio
- Topography: Level,Partial Slope
Details
- Parcel number: 7002540940
- Special conditions: Standard
Construction
Type & style
- Home type: SingleFamily
- Architectural style: Craftsman,2 Story
- Property subtype: Single Family Residence
Materials
- Cement Planked, Cement Plank
- Foundation: Poured Concrete
- Roof: Composition
Condition
- Very Good
- Year built: 2015
Details
- Builder name: Oakridge Homes
Utilities & green energy
- Electric: Company: PSE
- Sewer: Sewer Connected, Company: Pierce County
- Water: Public, Company: Tacoma Public Utilities
- Utilities for property: Comcast, Comcast
Community & HOA
Community
- Features: CCRs, Playground, Trail(s)
- Subdivision: Tehaleh
HOA
- HOA fee: $93 monthly
Location
- Region: Bonney Lake
Financial & listing details
- Price per square foot: $246/sqft
- Tax assessed value: $590,400
- Annual tax amount: $7,109
- Date on market: 6/18/2026
- Cumulative days on market: 65 days
- Listing terms: Conventional,FHA,USDA Loan,VA Loan
- Inclusions: Dishwasher(s), Microwave(s), Refrigerator(s), Stove(s)/Range(s)
Estimated market value
$589,700
$560,000 - $619,000
$3,417/mo
Price history
| Date | Event | Price |
|---|---|---|
| 8/17/2026 | Price change | $589,950-1.7%$246/sqft |
Source:  NWMLS as distributed by MLS GRID #2542917 Report a problem NWMLS as distributed by MLS GRID #2542917 Report a problem | ||
| 7/25/2026 | Price change | $599,950-4%$250/sqft |
Source: NWMLS as distributed by MLS GRID #2542917 Report a problem | ||
| 6/19/2026 | Listed for sale | $625,000+64.5%$260/sqft |
Source: NWMLS as distributed by MLS GRID #2542917 Report a problem | ||
| 12/28/2017 | Sold | $380,000-1.3%$158/sqft |
Source: NWMLS as distributed by MLS GRID #1186397 Report a problem | ||
| 10/22/2017 | Price change | $384,950-1.3%$160/sqft |
Source: Puyallup #1186397 Report a problem | ||
| 9/6/2017 | Listed for sale | $389,950+41%$162/sqft |
Source: Puyallup #1186397 Report a problem | ||
| 8/31/2015 | Sold | $276,645$115/sqft |
Source: NWMLS as distributed by MLS GRID #755631 Report a problem | ||
Public tax history
| Year | Property taxes | Tax assessment |
|---|---|---|
| 2025 | $7,109 +4.3% | $590,400 +3% |
| 2024 | $6,819 +19.6% | $573,000 +8.5% |
| 2023 | $5,700 +1.8% | $528,300 -1.6% |
| 2022 | $5,602 -4.1% | $536,900 +13.8% |
| 2021 | $5,841 +20.8% | $471,600 +23.1% |
| 2019 | $4,836 -1.7% | $383,200 +4.2% |
| 2018 | $4,918 +12.8% | $367,900 +11.6% |
| 2017 | $4,359 +18411.1% | $329,700 +432.6% |
| 2016 | $24 | $61,900 |
Find assessor info on the county website
Monthly payment
Est. payment
Payment breakdown
Explore the cost of this home by adjusting the details. Changes won't be saved.Climate risks
Neighborhood: 98391
Nearby schools
GreatSchools rating
- 8/10Tehaleh Heights Elementary SchoolGrades: PK-5Distance: 0.6 mi
- 7/10Mountain View Middle SchoolGrades: 6-8Distance: 2.3 mi
- 9/10Bonney Lake High SchoolGrades: 9-12Distance: 2.3 mi
Schools provided by the listing agent
- Elementary: Tehaleh Heights Elementary
- Middle: Mtn View Middle
- High: Bonney Lake High
Source: NWMLS as distributed by MLS GRID. This data may not be complete. We recommend contacting the local school district to confirm school assignments for this home.
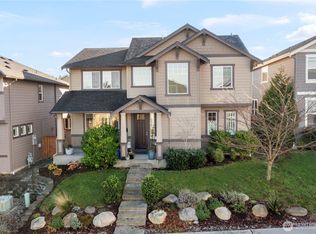
- $615,0003 bd3 ba2.1k sqft18436 Village Pkwy E, Bonney Lake, WA 98391Sold
- $700,0004 bd3 ba2.7k sqft18422 Village Pkwy E, Bonney Lake, WA 98391Sold

- $750,0004 bd3 ba2.9k sqft18433 138th St E, Bonney Lake, WA 98391Sold

- $758,7004 bd3 ba3k sqft18427 138th Street East St E #86, Bonney Lake, WA 98391Off Market
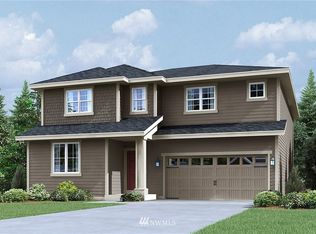
- $775,0004 bd3 ba3k sqft18439 138th St E, Bonney Lake, WA 98391For Sale
- $699,9984 bd3 ba2.7k sqft18435 Village Pkwy E, Bonney Lake, WA 98391Sold
- $690,0004 bd3 ba2.5k sqft18410 Village Pkwy E, Bonney Lake, WA 98391Sold
- $670,0004 bd3 ba2.3k sqft18420 135th St E, Bonney Lake, WA 98391Sold
A local agent can set up tours, give advice and negotiate with sellers.
Similar homes
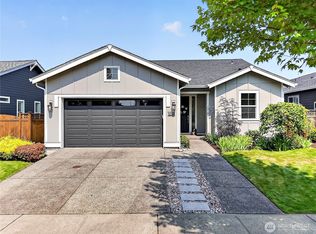
- $589,0002 bd2 ba1.4k sqft18725 145th Street E, Bonney Lake, WA 98391Active
 MLS ID #2565490, Greg J Church. NWMLS as distributed by MLS GRID
 - $665,0005 bd3 ba2.9k sqft18721 138th Street Ct E, Bonney Lake, WA 98391Active
 MLS ID #2542751, Austin Robertson. NWMLS as distributed by MLS GRID
 - $580,0004 bd3 ba2k sqft17942 122nd Street Ct E, Bonney Lake, WA 98391Active
 MLS ID #2480398, Kyle Rossman. NWMLS as distributed by MLS GRID
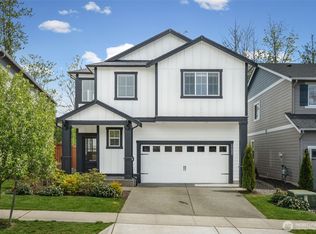
 - $625,0004 bd3 ba2.5k sqftTyee Ridge At Tehaleh, Bonney Lake, WA 98391Contingent
 MLS ID #2510206, Joseph Q. Bauman. NWMLS as distributed by MLS GRID
 - $569,0003 bd3 ba1.6k sqft13149 E 188th Avenue, Bonney Lake, WA 98391ActiveMLS ID #2542092, Melinda Dammel. NWMLS as distributed by MLS GRID
- $648,8884 bd3 ba2.6k sqft15415 201st Avenue E, Bonney Lake, WA 98391ActiveMLS ID #2558321, Garrett Ortolf. NWMLS as distributed by MLS GRID
- $749,0004 bd3 ba2.8k sqft13103 183rd Avenue E, Bonney Lake, WA 98391ActiveMLS ID #2547496, Maci Goethals. NWMLS as distributed by MLS GRID
- $655,0004 bd4 ba2.9k sqftCopperfield, Bonney Lake, WA 98391ActiveMLS ID #2559054, Kimber Lee. NWMLS as distributed by MLS GRID
- $775,0004 bd3 ba3k sqft18439 138th Street E, Bonney Lake, WA 98391ActiveMLS ID #2508576, Tulasi Prakash. NWMLS as distributed by MLS GRID
- $575,0002 bd2 ba1.5k sqftTrilogy South At Tehaleh, Bonney Lake, WA 98391ActiveMLS ID #2505965, John Roof. NWMLS as distributed by MLS GRID
- $564,9002 bd2 ba1.4k sqftTrilogy At Tehaleh, Bonney Lake, WA 98391ActiveMLS ID #2556625, Sarah Screen. NWMLS as distributed by MLS GRID
- $699,9873 bd3 ba2.5k sqft14622 199th Avenue E, Bonney Lake, WA 98391ContingentMLS ID #2525728, Anastasia Miles. NWMLS as distributed by MLS GRID
- $675,0005 bd3 ba2.6k sqft20816 77th Street E, Bonney Lake, WA 98391ActiveMLS ID #2568265, Nancy L. Lee. NWMLS as distributed by MLS GRID
- $599,0004 bd3 ba2.5k sqft19219 205th Street E, Orting, WA 98360ActiveMLS ID #2568418, Lindsay Mjor. NWMLS as distributed by MLS GRID
- $693,0004 bd4 ba2.8k sqft21204 113th Street Ct E, Bonney Lake, WA 98391ActiveMLS ID #2557258, Bryan Adams. NWMLS as distributed by MLS GRID
- $659,9503 bd3 ba2.3k sqftHemminger Lake Ridge, Bonney Lake, WA 98391ActiveMLS ID #2551830, Maria Kuehlthau. NWMLS as distributed by MLS GRID
- $835,0002 bd3 ba2.1k sqft14308 189th Avenue Ct E, Bonney Lake, WA 98391ActiveMLS ID #2537910, Bradley Hanson. NWMLS as distributed by MLS GRID
- $739,9502 bd2 ba1.7k sqftTrilogy At Tehaleh, Bonney Lake, WA 98391ActiveMLS ID #2529003, Sarah Screen. NWMLS as distributed by MLS GRID
- $550,0001 bd2 ba1.4k sqftTrilogy, Bonney Lake, WA 98391ActiveMLS ID #2541266, Christina Anne Peterson. NWMLS as distributed by MLS GRID
- $805,0002 bd2 ba1.9k sqft14618 185th Avenue E, Bonney Lake, WA 98391ActiveMLS ID #2550844, Robert Loyal. NWMLS as distributed by MLS GRID
