Experience resort-style living in the highly sought-after 55+ community of Trilogy® at Tehaleh. Built by Shea Homes, this desirable Genova floorplan offers true main-floor living with an open-concept design that seamlessly blends comfort and functionality. The spacious kitchen serves as the heart of the home, opening to inviting living and dining spaces perfect for entertaining. A versatile den provides flexibility for a home office, hobby room, or guest space, while two generously sized bedroom suites each feature their own private bath. Situated on a premium corner lot, this home showcases extensive upgrades inside and out, including an oversized garage, AC & Generator. Enjoy low-maintenance backyard, HOA-maintained front yard, and built-in sprinklers, fully fenced yard in back with Astro turf, and a covered outdoor living. Just steps from Seven Summits Lodge, residents enjoy access to world-class amenities including a state-of-the-art fitness center, yoga studio, indoor pool, ballroom, game room, craft studio, full-service restaurant, and numerous outdoor sport courts. Discover the perfect blend of luxury, convenience, and community in one of the Pacific Northwest's premier active adult neighborhoods.
Active
Listed by: John L. Scott, Inc. • Bradley Hanson
Price cut: $15K (7/27)
$835,000
14308 189th Avenue Ct E, Bonney Lake, WA 98391
2beds
2,176sqft
Single Family Residence
Built in 2016
8,411 Square Feet Lot
$826,800 Zestimate®
$384/sqft
$414/mo HOA
What's special
Versatile denLow-maintenance backyardSpacious kitchenCovered outdoor livingOversized garageOpen-concept designBuilt-in sprinklers
- 78 days
- 193
- 10
Zillow last checked:
Listing updated:
Listed by:
Bradley Hanson,
John L. Scott, Inc.
Source: NWMLS as distributed by MLS GRID,MLS#: 2537910
Facts & features
Interior
Bedrooms & bathrooms
- Bedrooms: 2
- Bathrooms: 3
- Full bathrooms: 2
- 1/2 bathrooms: 1
- Main level bathrooms: 3
- Main level bedrooms: 2
Primary bedroom
- Level: Main
Bedroom
- Level: Main
Bathroom full
- Level: Main
Bathroom full
- Level: Main
Other
- Level: Main
Den office
- Level: Main
Dining room
- Level: Main
Entry hall
- Level: Main
Great room
- Level: Main
Kitchen with eating space
- Level: Main
Utility room
- Level: Main
Heating
- Fireplace, 90%+ High Efficiency, Forced Air, Heat Pump, Electric, Natural Gas
Cooling
- 90%+ High Efficiency, Forced Air, Heat Pump
Appliances
- Included: Dishwasher, Disposal, Microwave, Refrigerator, Stove(s)/Range(s), Dishwasher(s), Garbage Disposal, Microwave(s), Refrigerator(s), Water Heater: 50 Gallon Tank, Water Heater Location: Garage
Features
- Bath Off Primary, Ceiling Fan(s), Dining Room, High Tech Cabling, Pantry
- Flooring: Ceramic Tile, Hardwood
- Doors: French Doors
- Windows: Dbl Pane/Storm Window
- Basement: None
- Number of fireplaces: 1
- Fireplace features: Gas, Main Level: 1, Fireplace
Interior area
- Total structure area: 2,176
- Total interior livable area: 2,176 sqft
Video & virtual tour
Property
Parking
- Total spaces: 4
- Parking features: Driveway, Attached Garage, Off Street
- Has attached garage: Yes
- Covered spaces: 2
- Uncovered spaces: 2
Features
- Levels: One
- Stories: 1
- Entry location: Main
- Patio & porch: Bath Off Primary, Ceiling Fan(s), Dbl Pane/Storm Window, Dining Room, Fireplace, French Doors, High Tech Cabling, Pantry, Security System, Walk-In Closet(s), Water Heater, Wired for Generator
Lot
- Size: 8,411 Square Feet
- Dimensions: 77 x 119 x 40 x 22 x 17 x 95
- Features: Corner Lot, Curbs, Paved, Sidewalk, Cable TV, Fenced-Fully, Gas Available, High Speed Internet, Outbuildings, Outdoor Fireplace, Patio, Sprinkler System
- Topography: Level
Details
- Parcel number: 7002501030
- Zoning: NEBPG
- Zoning description: Jurisdiction: County
- Special conditions: Standard
- Other equipment: Wired for Generator
Construction
Type & style
- Home type: SingleFamily
- Architectural style: Contemporary,1 Story
- Property subtype: Single Family Residence
Materials
- Cement/Concrete, Stone, Wood Products
- Foundation: Poured Concrete
- Roof: Composition
Condition
- Good
- Year built: 2016
- Major remodel year: 2016
Details
- Builder name: Shea Homes
Utilities & green energy
- Electric: Company: PSE
- Sewer: Sewer Connected, Company: City of Tacoma
- Water: Community, Company: City of Tacoma
- Utilities for property: Xfinity, Xfinity
Community & HOA
Community
- Features: Age Restriction, Athletic Court, CCRs, Clubhouse, Park, Playground, Trail(s)
- Security: Security System
- Senior community: Yes
- Subdivision: Tehaleh
HOA
- Services included: Common Area Maintenance, Concierge, Maintenance Grounds
- HOA fee: $414 monthly
- HOA phone: 253-472-0825
Location
- Region: Bonney Lake
Financial & listing details
- Price per square foot: $384/sqft
- Tax assessed value: $793,800
- Annual tax amount: $9,640
- Date on market: 6/10/2026
- Cumulative days on market: 80 days
- Listing terms: Conventional,FHA,VA Loan
- Inclusions: Dishwasher(s), Garbage Disposal, Microwave(s), Refrigerator(s), Stove(s)/Range(s)
Estimated market value
$826,800
$785,000 - $868,000
$3,354/mo
Price history
| Date | Event | Price |
|---|---|---|
| 7/27/2026 | Price change | $835,000-1.8%$384/sqft |
Source:  NWMLS as distributed by MLS GRID #2537910 Report a problem NWMLS as distributed by MLS GRID #2537910 Report a problem | ||
| 6/11/2026 | Listed for sale | $849,950+61.4%$391/sqft |
Source: NWMLS as distributed by MLS GRID #2537910 Report a problem | ||
| 5/10/2017 | Sold | $526,719-0.1%$242/sqft |
Source: Public Record Report a problem | ||
| 3/21/2017 | Price change | $527,000+1%$242/sqft |
Source: Shea Homes-Trilogy Report a problem | ||
| 12/23/2016 | Listed for sale | $522,000$240/sqft |
Source: Shea Homes-Trilogy Report a problem | ||
Public tax history
| Year | Property taxes | Tax assessment |
|---|---|---|
| 2025 | $9,468 -1.8% | $793,800 -3.1% |
| 2024 | $9,640 +20.3% | $819,400 +8.8% |
| 2023 | $8,017 +4.6% | $753,200 +1.1% |
| 2022 | $7,668 -7.1% | $744,700 +10.2% |
| 2021 | $8,258 +8.8% | $675,500 +16.8% |
| 2019 | $7,587 -4.9% | $578,300 -1.2% |
| 2018 | $7,981 +465.3% | $585,500 +7.8% |
| 2017 | $1,412 | $542,900 +590.7% |
| 2016 | -- | $78,600 |
Find assessor info on the county website
Monthly payment
Est. payment
Payment breakdown
Explore the cost of this home by adjusting the details. Changes won't be saved.Climate risks
Neighborhood: 98391
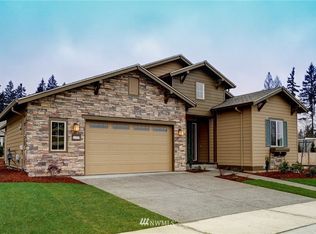
- $733,9002 bd3 ba2.1k sqft14308 189th St E, Bonney Lake, WA 98391Off Market
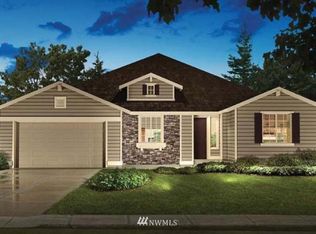
- $725,8002 bd3 ba2.3k sqft14312 189th St E, Bonney Lake, WA 98391Off Market

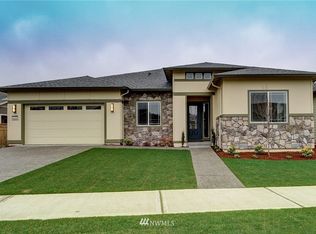
- $796,4002 bd3 ba2.4k sqft14405 188th Avenue St E, Bonney Lake, WA 98391Off Market
- $749,6002 bd3 ba2.4k sqft14402 189th St E, Bonney Lake, WA 98391Off Market
Similar homes
- $865,0002 bd3 ba2.1k sqft18915 143rd Street E, Bonney Lake, WA 98391Active
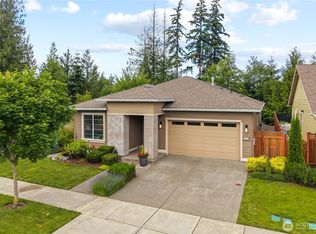 MLS ID #2537907, Bradley Hanson. NWMLS as distributed by MLS GRID
 - $805,0002 bd2 ba1.9k sqft14618 185th Avenue E, Bonney Lake, WA 98391Active
 MLS ID #2550844, Robert Loyal. NWMLS as distributed by MLS GRID
 - $750,0005 bd3 ba2.9k sqft14825 TYEE Drive E, Bonney Lake, WA 98391Active
 MLS ID #2572610, Vadim Polishchuk. NWMLS as distributed by MLS GRID
 - $699,9873 bd3 ba2.5k sqft14622 199th Avenue E, Bonney Lake, WA 98391Contingent
 MLS ID #2525728, Anastasia Miles. NWMLS as distributed by MLS GRID
