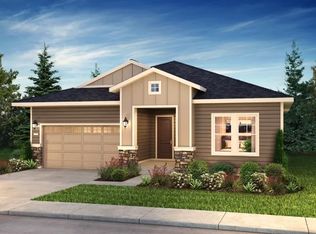
Discover living at Verterra, Trilogy's Boutique 55+ Community in Tehaleh! This move-in-ready Reunion rambler offers 2 bedrooms, 2 baths, a den, and an open-concept design perfect for entertaining. The chef's kitchen features over $16,000 in premium JennAir appliances, a large island, quartz countertops, designer backsplash, and soft-close cabinetry with crown molding. Elegant finishes include recessed LED lighting, matte black and bronze fixtures, luxury flooring, and expansive multi-slide doors. The spa-inspired primary suite boasts a tiled walk-in shower with frameless glass, built-in seat, custom vanity, and quartz counters. Enjoy seamless indoor-outdoor living on the covered patio with professionally landscaped grounds. Resort-style amenities, future community pavilion, and easy access to dining, shopping, and recreation complete this exceptional home. Live Happier® with America's Most Trusted Active Adult Resort Builder.
Active
Listed by: Keller Williams Realty • Nancy L. Lee
Price cut: $2.5K (7/22)
$894,469
14838 208th Avenue E #1405, Bonney Lake, WA 98391
2beds
1,928sqft
:
Get pre-qualified$5,752/mo
Single Family Residence
Built in 2026
5,458 Square Feet Lot
$892,300 Zestimate®
$464/sqft
$249/mo HOA
What's special
Covered patioLuxury flooringRecessed led lightingLarge islandSpa-inspired primary suiteProfessionally landscaped groundsCustom vanity
- 46 days |
- 60 |
- 0 |
Zillow last checked:
Listing updated:
Listed by:
Nancy L. Lee,
Keller Williams Realty
Source: NWMLS as distributed by MLS GRID,MLS#: 2542914
Facts & features
Interior
Bedrooms & bathrooms
- Bedrooms: 2
- Bathrooms: 2
- Full bathrooms: 2
- Main level bathrooms: 2
- Main level bedrooms: 2
Primary bedroom
- Level: Main
Bedroom
- Level: Main
Bathroom full
- Level: Main
Bathroom full
- Level: Main
Den office
- Level: Main
Dining room
- Level: Main
Entry hall
- Level: Main
Great room
- Level: Main
Kitchen with eating space
- Level: Main
Utility room
- Level: Main
Heating
- 90%+ High Efficiency, Forced Air, Heat Pump, Electric
Cooling
- 90%+ High Efficiency, Forced Air
Appliances
- Included: Dishwasher, Microwave, Stove(s)/Range(s), Dishwasher(s), Microwave(s), Water Heater: Eletric, Water Heater Location: Garage
Features
- Bath Off Primary, Dining Room, High Tech Cabling, Pantry
- Flooring: Ceramic Tile, Laminate, Vinyl, Carpet
- Windows: Dbl Pane/Storm Window
- Basement: None
- Has fireplace: No
Interior area
- Total structure area: 1,928
- Total interior livable area: 1,928 sqft
Property
Parking
- Total spaces: 2
- Parking features: Driveway, Attached Garage
- Has attached garage: Yes
- Covered spaces: 2
Features
- Levels: One
- Stories: 1
- Entry location: Main
- Patio & porch: Bath Off Primary, Dbl Pane/Storm Window, Dining Room, High Tech Cabling, Pantry, Security System, SMART Wired, Walk-In Closet(s), Water Heater
Lot
- Size: 5,458 Square Feet
- Features: Curbs, Paved, Sidewalk, Cable TV, High Speed Internet, Patio, Sprinkler System
- Topography: Level
Details
- Parcel number: 7003114050
- Zoning description: Jurisdiction: City
- Special conditions: Standard
Construction
Type & style
- Home type: SingleFamily
- Architectural style: 1 Story
- Property subtype: Single Family Residence
Materials
- Cement/Concrete, Stone, Wood Siding, Wood Products
- Foundation: Poured Concrete
- Roof: Composition
Condition
- Very Good
- New construction: Yes
- Year built: 2026
- Major remodel year: 2026
Details
- Builder name: Shea Homes
Utilities & green energy
- Electric: Company: Puget Sound Energy
- Sewer: Sewer Connected, Company: Pierce County
- Water: Public, Company: TPU
- Utilities for property: Xfinity, Xfinity/Century Link
Community & HOA
Community
- Features: Age Restriction, Athletic Court, CCRs, Clubhouse, Park, Playground, Trail(s)
- Security: Security System
- Senior community: Yes
- Subdivision: Tehaleh
HOA
- Services included: Common Area Maintenance, Maintenance Grounds
- HOA fee: $249 monthly
- HOA phone: 253-472-0825
Location
- Region: Bonney Lake
Financial & listing details
- Price per square foot: $464/sqft
- Annual tax amount: $1,820
- Date on market: 6/18/2026
- Cumulative days on market: 48 days
- Listing terms: Conventional,FHA,State Bond,VA Loan
- Inclusions: Dishwasher(s), Microwave(s), Stove(s)/Range(s)
Estimated market value
$892,300
$848,000 - $937,000
$3,243/mo
Price history
| Date | Event | Price |
|---|---|---|
| 7/22/2026 | Price change | $894,469-0.3%$464/sqft |
Source:  NWMLS as distributed by MLS GRID #2542914 Report a problem NWMLS as distributed by MLS GRID #2542914 Report a problem | ||
| 7/1/2026 | Price change | $896,919-0.3%$465/sqft |
Source: NWMLS as distributed by MLS GRID #2542914 Report a problem | ||
| 6/19/2026 | Listed for sale | $899,345$466/sqft |
Source: NWMLS as distributed by MLS GRID #2542914 Report a problem | ||
Public tax history
Tax history is unavailable.
Monthly payment
Est. payment
Payment breakdown
Explore the cost of this home by adjusting the details. Changes won't be saved.Climate risks
Neighborhood: 98391
Nearby schools
GreatSchools rating
- 6/10Orting Elementary SchoolGrades: PK-4Distance: 2.8 mi
- 5/10Orting Middle SchoolGrades: 6-8Distance: 3.2 mi
- 6/10Orting High SchoolGrades: 9-12Distance: 2.9 mi
Schools provided by the listing agent
- Elementary: Ptarmigan Ridge Inte
- Middle: Orting Mid
- High: Orting High
Source: NWMLS as distributed by MLS GRID. This data may not be complete. We recommend contacting the local school district to confirm school assignments for this home.
- $874,4692 bd2 ba1.9k sqft14838 208th Ave E, Bonney Lake, WA 98391New Construction
- $682,8003 bd2 ba1.8k sqft14910 208th Ave E, Bonney Lake, WA 98391Off Market
- $660,9363 bd2 ba1.8k sqft14910 208th Ave E #1403, Bonney Lake, WA 98391Sold

- $637,2552 bd2 ba1.5k sqft14821 207th Ave E, Bonney Lake, WA 98391Sold
- $676,7002 bd3 ba1.6k sqft14921 207th Ave E, Bonney Lake, WA 98391Sold
- $636,0002 bd2 ba1.6k sqft14914 208th Ave E, Bonney Lake, WA 98391Off Market
- $645,5022 bd2 ba1.3k sqft14809 207th Ave E, Bonney Lake, WA 98391New Construction
- $657,5212 bd2 ba1.3k sqft14809 207th Ave E #2530, Bonney Lake, WA 98391New Construction
A local agent can set up tours, give advice and negotiate with sellers.
Similar homes
- $781,8652 bd3 ba2k sqftGlacier Point At Tehaleh, Bonney Lake, WA 98391Active
 NWMLS as distributed by MLS GRID
 - $805,0002 bd2 ba1.9k sqft14618 185th Avenue E, Bonney Lake, WA 98391Active
 MLS ID #2550844, Robert Loyal. NWMLS as distributed by MLS GRID
 - $874,4692 bd2 ba1.9k sqft14838 208th Ave E, Bonney Lake, WA 98391New ConstructionShea Homes
- $866,9783 bd3 ba2k sqft14804 206th Ave E, Bonney Lake, WA 98391New Construction
 Shea Homes
 - $865,0002 bd3 ba2.1k sqft18915 143rd Street E, Bonney Lake, WA 98391ActiveMLS ID #2537907, Bradley Hanson. NWMLS as distributed by MLS GRID
- $874,9604 bd4 ba2.6k sqftGlacier Pointe, Bonney Lake, WA 98391ActiveMLS ID #2536831, Eric G Halgren. NWMLS as distributed by MLS GRID
- $835,0002 bd3 ba2.1k sqft14308 189th Avenue Ct E, Bonney Lake, WA 98391ActiveMLS ID #2537910, Bradley Hanson. NWMLS as distributed by MLS GRID
- $867,6905 bd3 ba2.8k sqftGlacier Pointe At Tehaleh, Bonney Lake, WA 98391ActiveNWMLS as distributed by MLS GRID
- $899,9904 bd3 ba2.8k sqftGlacier Pointe 010, Bonney Lake, WA 98391ActiveMLS ID #2537585, Eric G Halgren. NWMLS as distributed by MLS GRID
- $766,8653 bd3 ba2k sqft20814 149th St E, Bonney Lake, WA 98391New ConstructionShea Homes
- $830,9905 bd3 ba2.8k sqftGlacier Pointe At Tehaleh, Bonney Lake, WA 98391ActiveNWMLS as distributed by MLS GRID
- $639,9955 bd3 ba2.3k sqftGlacier Pointe At Tehaleh, Bonney Lake, WA 98391ActiveNWMLS as distributed by MLS GRID
- $749,9994 bd3 ba2.5k sqft19757 119TH Street E, Bonney Lake, WA 98391ActiveMLS ID #2545866, Anmol Singh. NWMLS as distributed by MLS GRID
- $695,0003 bd2 ba1.8k sqftFalling Water Div 3 Ph 2, Bonney Lake, WA 98391ActiveMLS ID #2532122, Darlene Heseltine. NWMLS as distributed by MLS GRID
- $714,9003 bd2 ba1.9k sqftFalling Water Div 4 Ph 1 And 2, Bonney Lake, WA 98371ActiveMLS ID #2543929, Diana Konradt. NWMLS as distributed by MLS GRID
- $749,9904 bd3 ba2.8k sqftGlacier Pointe 09, Bonney Lake, WA 98391ActiveMLS ID #2456976, Eric G Halgren. NWMLS as distributed by MLS GRID
- $664,9955 bd3 ba2.3k sqftGlacier Pointe At Tehaleh, Bonney Lake, WA 98391ActiveNWMLS as distributed by MLS GRID
- $625,0002 bd2 ba1.5k sqftTrilogy At Tehaleh, Bonney Lake, WA 98391ActiveMLS ID #2518968, Karla Wagner. NWMLS as distributed by MLS GRID
- $969,9504 bd3 ba2.7k sqftLiberty Park Phase 2, Bonney Lake, WA 98391ActiveMLS ID #2516795, Gary Hendrickson. NWMLS as distributed by MLS GRID
- $564,9002 bd2 ba1.4k sqftTrilogy At Tehaleh, Bonney Lake, WA 98391ActiveMLS ID #2556625, Sarah Screen. NWMLS as distributed by MLS GRID
