The Rambler you've been waiting for in Bonney Lake! This stunning 3-bedroom 2 bath, plus Den/Office home and huge 3 car garage checks every box and offers the perfect blend of comfort, style, and functionality. Backing to peaceful open space, you’ll enjoy exceptional privacy, beautiful views, and a serene setting right from your backyard. Inside, the thoughtfully designed floor plan features a spacious Living room, a large den perfect for a home office or flex space, and extensive luxury vinyl plank flooring throughout the main living areas. The gourmet Kitchen is loaded with upgrades, including 42" cabinets, quartz countertops, a full-height tile backsplash, gas range, upgraded microwave and dishwasher, and ample storage. The inviting living room is centered around a cozy gas fireplace, creating the perfect space to relax or entertain. Step outside to the covered patio and enjoy the fully landscaped and fenced backyard, ideal for year-round outdoor living. The oversized 3-car garage offers plenty of room for vehicles, storage, and hobbies, while the EV charger pre-wire adds modern convenience. Heat pump with AC provides efficient comfort throughout every season. Located in the highly desirable Falling Water community, you’ll enjoy a peaceful neighborhood setting while remaining just minutes from shopping, dining, parks, schools, and commuter routes. Better than new and loaded with upgrades, this exceptional rambler is ready to Welcome you Home!
Pending inspection
Listed by: Terrafin • Diana Konradt
Price cut: $10K (7/17)
$714,900
12624 176th Avenue E, Bonney Lake, WA 98371
3beds
1,989sqft
:
Get pre-qualified$4,550/mo
Single Family Residence
Built in 2023
5,998 Square Feet Lot
$712,600 Zestimate®
$359/sqft
$99/mo HOA
What's special
Covered patioUpgraded microwave and dishwasherBeautiful viewsExceptional privacyThoughtfully designed floor planFull-height tile backsplashGas range
- 47 days |
- 188 |
- 15 |
Zillow last checked:
Listing updated:
Listed by:
Diana Konradt,
Terrafin
Source: NWMLS as distributed by MLS GRID,MLS#: 2543929
Facts & features
Interior
Bedrooms & bathrooms
- Bedrooms: 3
- Bathrooms: 2
- Full bathrooms: 2
- Main level bathrooms: 2
- Main level bedrooms: 3
Primary bedroom
- Level: Main
Bedroom
- Level: Main
Bedroom
- Level: Main
Bathroom full
- Level: Main
Bathroom full
- Level: Main
Den office
- Level: Main
Entry hall
- Level: Main
Great room
- Level: Main
Kitchen with eating space
- Level: Main
Living room
- Level: Main
Utility room
- Level: Main
Heating
- Fireplace, 90%+ High Efficiency, Heat Pump, Electric, Natural Gas
Cooling
- 90%+ High Efficiency
Appliances
- Included: Dishwasher, Disposal, Dryer, Microwave, Refrigerator, Stove(s)/Range(s), Washer, Dishwasher(s), Dryer(s), Garbage Disposal, Microwave(s), Refrigerator(s), Washer(s), Water Heater: Gas, Water Heater Location: Garage
Features
- Bath Off Primary, Dining Room, Pantry
- Flooring: Vinyl, Vinyl Plank, Carpet
- Windows: Dbl Pane/Storm Window
- Basement: None
- Number of fireplaces: 1
- Fireplace features: Gas, Main Level: 1, Fireplace
Interior area
- Total structure area: 1,989
- Total interior livable area: 1,989 sqft
Property
Parking
- Total spaces: 6
- Parking features: Driveway, Attached Garage
- Has attached garage: Yes
- Covered spaces: 3
- Uncovered spaces: 3
Features
- Levels: One
- Stories: 1
- Entry location: Main
- Patio & porch: Bath Off Primary, Dbl Pane/Storm Window, Dining Room, Fireplace, Pantry, Vaulted Ceiling(s), Walk-In Closet(s), Water Heater
- Has view: Yes
- View description: Partial, Territorial
Lot
- Size: 5,998 Square Feet
- Dimensions: 6000
- Features: Paved, Sidewalk, Cable TV, Electric Car Charging, Fenced-Fully, Gas Available, High Speed Internet, Patio
- Topography: Level
Details
- Parcel number: 7003080820
- Zoning description: Jurisdiction: City
- Special conditions: Standard
Construction
Type & style
- Home type: SingleFamily
- Architectural style: Modern,1 Story
- Property subtype: Single Family Residence
Materials
- Cement Planked, Stone, Cement Plank
- Foundation: Poured Concrete
- Roof: Composition
Condition
- Good
- Year built: 2023
- Major remodel year: 2023
Details
- Builder name: KB Homes
Utilities & green energy
- Electric: Company: PSE
- Sewer: Sewer Connected, Company: Community septic
- Water: Public, Company: TPU
- Utilities for property: Xfinity
Community & HOA
Community
- Features: Athletic Court, CCRs, Park, Playground, Trail(s)
- Subdivision: Falling Water
HOA
- Services included: Common Area Maintenance, Road Maintenance, Sewer
- HOA fee: $99 monthly
- HOA phone: 253-848-1947
Location
- Region: Bonney Lake
Financial & listing details
- Price per square foot: $359/sqft
- Tax assessed value: $635,500
- Annual tax amount: $7,560
- Date on market: 6/24/2026
- Cumulative days on market: 48 days
- Listing terms: Conventional,FHA,VA Loan
- Inclusions: Dishwasher(s), Dryer(s), Garbage Disposal, Microwave(s), Refrigerator(s), Stove(s)/Range(s), Washer(s)
Estimated market value
$712,600
$677,000 - $748,000
$3,198/mo
Price history
| Date | Event | Price |
|---|---|---|
| 8/6/2026 | Pending sale | $714,900$359/sqft |
Source:  NWMLS as distributed by MLS GRID #2543929 Report a problem NWMLS as distributed by MLS GRID #2543929 Report a problem | ||
| 7/17/2026 | Price change | $714,900-1.4%$359/sqft |
Source: NWMLS as distributed by MLS GRID #2543929 Report a problem | ||
| 6/25/2026 | Listed for sale | $724,900+2.7%$364/sqft |
Source: NWMLS as distributed by MLS GRID #2543929 Report a problem | ||
| 9/15/2023 | Sold | $705,950$355/sqft |
Source: Public Record Report a problem | ||
Public tax history
| Year | Property taxes | Tax assessment |
|---|---|---|
| 2024 | $7,501 +370.2% | $635,500 +361.5% |
| 2023 | $1,595 +7.3% | $137,700 -6.2% |
| 2022 | $1,487 | $146,800 |
Find assessor info on the county website
Monthly payment
Est. payment
Payment breakdown
Explore the cost of this home by adjusting the details. Changes won't be saved.Climate risks
Neighborhood: 98391
Nearby schools
GreatSchools rating
- 7/10Victor Falls Elementary SchoolGrades: PK-5Distance: 1.1 mi
- 7/10Mountain View Middle SchoolGrades: 6-8Distance: 1.9 mi
- 9/10Bonney Lake High SchoolGrades: 9-12Distance: 1.7 mi
Schools provided by the listing agent
- Elementary: Victor Falls Elem
- Middle: Mtn View Middle
- High: Bonney Lake High
Source: NWMLS as distributed by MLS GRID. This data may not be complete. We recommend contacting the local school district to confirm school assignments for this home.
- $705,9503 bd2 ba1.9k sqft12624 176th Ave E #82, Bonney Lake, WA 98391Sold

- $707,0103 bd2 ba1.9k sqft12618 176th Ave E #83, Bonney Lake, WA 98391Sold

- $661,5963 bd3 ba2.3k sqft12632 176th Ave E #81, Bonney Lake, WA 98391Sold

- $652,1883 bd2 ba1.8k sqft12639 176th Ave E #63, Bonney Lake, WA 98391Sold
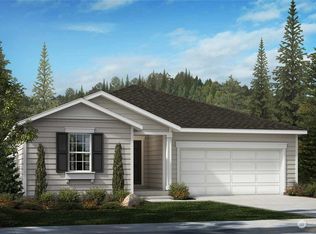
- $662,1613 bd2 ba1.9k sqft12643 176th Ave E #64, Bonney Lake, WA 98391Sold
- $730,0003 bd3 ba2.4k sqft12610 176th Ave E, Bonney Lake, WA 98391Sold
- $629,9503 bd2 ba1.6k sqft12623 176th Ave E #61, Bonney Lake, WA 98391Sold
- $720,0263 bd3 ba2.3k sqft12610 176th Ave E #84, Bonney Lake, WA 98391Sold
A local agent can set up tours, give advice and negotiate with sellers.
Similar homes
- $695,0003 bd2 ba1.8k sqftFalling Water Div 3 Ph 2, Bonney Lake, WA 98391Active
 MLS ID #2532122, Darlene Heseltine. NWMLS as distributed by MLS GRID
 - $699,9994 bd3 ba2.5k sqft8307 184th Avenue E, Bonney Lake, WA 98391Active
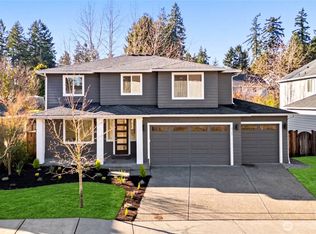 MLS ID #2565303, Aleksandr Frankov. NWMLS as distributed by MLS GRID
 - $797,0004 bd4 ba2.7k sqftEagle Ridge At Tehaleh Phase 1, Bonney Lake, WA 98391Active
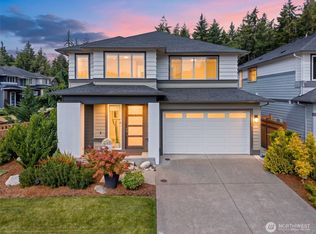 MLS ID #2562195, Alysia Beyrouty. NWMLS as distributed by MLS GRID
 - $569,0003 bd3 ba1.6k sqft13149 E 188th Avenue, Bonney Lake, WA 98391Active
 MLS ID #2542092, Melinda Dammel. NWMLS as distributed by MLS GRID
 - $579,9954 bd3 ba2k sqftEagle Ridge At Tehaleh, Bonney Lake, WA 98391ActiveMLS ID #2533294, Zach Stickney. NWMLS as distributed by MLS GRID
- $835,0002 bd3 ba2.1k sqft14308 189th Avenue Ct E, Bonney Lake, WA 98391ActiveMLS ID #2537910, Bradley Hanson. NWMLS as distributed by MLS GRID
- $625,0004 bd3 ba2.5k sqftTyee Ridge At Tehaleh, Bonney Lake, WA 98391ActiveMLS ID #2510206, Joseph Q. Bauman. NWMLS as distributed by MLS GRID
- $564,9002 bd2 ba1.4k sqftTrilogy At Tehaleh, Bonney Lake, WA 98391ActiveMLS ID #2556625, Sarah Screen. NWMLS as distributed by MLS GRID
- $639,9955 bd3 ba2.3k sqftGlacier Pointe At Tehaleh, Bonney Lake, WA 98391ActiveNWMLS as distributed by MLS GRID
- $575,0002 bd2 ba1.5k sqftTrilogy South At Tehaleh, Bonney Lake, WA 98391ActiveMLS ID #2505965, John Roof. NWMLS as distributed by MLS GRID
- $739,9504 bd3 ba2.7k sqftRainier Plateau, Lake Tapps, WA 98391ActiveNWMLS as distributed by MLS GRID
- $664,9955 bd3 ba2.3k sqftGlacier Pointe At Tehaleh, Bonney Lake, WA 98391ActiveNWMLS as distributed by MLS GRID
- $550,0001 bd2 ba1.4k sqftTrilogy, Bonney Lake, WA 98391ActiveMLS ID #2541266, Christina Anne Peterson. NWMLS as distributed by MLS GRID
- $724,9505 bd4 ba2.8k sqft12903 83rd Avenue Ct E, Puyallup, WA 98373ActiveMLS ID #2561309, Nikki Leske. NWMLS as distributed by MLS GRID
- $649,9503 bd2 ba1.8k sqft12216 176th St E, Puyallup, WA 98374ActiveMLS ID #2557203, Ji Yang. NWMLS as distributed by MLS GRID
- $550,0003 bd3 ba2k sqft7924 161st Court E, Puyallup, WA 98375ActiveMLS ID #2566427, Annie Salonen. NWMLS as distributed by MLS GRID
- $894,4692 bd2 ba1.9k sqftGlacier Point At Tehaleh, Bonney Lake, WA 98391ActiveMLS ID #2542914, Nancy L. Lee. NWMLS as distributed by MLS GRID
- $748,0004 bd3 ba2k sqftSunridge @ Elk Run, Maple Valley, WA 98038ActiveMLS ID #2566865, Linda Nguyen. NWMLS as distributed by MLS GRID
- $749,9003 bd3 ba2.3k sqftPinnacle Peak, Enumclaw, WA 98022ActiveMLS ID #2531921, Danielle Cowart. NWMLS as distributed by MLS GRID
- $530,0003 bd3 ba1.6k sqft8815 133rd Street Ct E, Puyallup, WA 98373ActiveMLS ID #2566097, Ievgen Dimov. NWMLS as distributed by MLS GRID
