Discover the perfect harmony of style, comfort, and modern living in this better-than-new, meticulously maintained rambler. The expansive open-concept layout features a luxurious Primary Suite complete with a spa-inspired ensuite bath and spacious walk-in closet. Two additional Guest Bedrooms and a Flexible Office Room —ideal as a Fourth bedroom or Home gym—offer exceptional versatility for all your needs. Enjoy ultimate privacy on a premium lot with no future development behind, offering tranquil views and a peaceful Enumclaw setting. Upgrades throughout include elegant Luxury Vinyl Plank flooring, generous Walk-in closets, built-in Mudroom Bench, Soft-close & Dovetail Drawers, abundant storage, and refreshing Air Conditioning for year-round comfort. The gourmet kitchen is a chef’s dream, boasting a Gas Range w/ overhead Hood, Quartz Counters, hidden pull-out trash & recycle bins, an Oversized Island w/ Seating, and a large Walk-in Pantry—plus all Stainless-Steel Appliances are included! Step outside to your beautifully landscaped, fully fenced backyard, perfect for entertaining with an Extended Patio, cozy Outdoor Fireplace, and a spacious Storage Shed. Front and back Sprinkler Systems keep your lawn lush and green with ease. Set in the scenic foothills just moments from Enumclaw’s vibrant downtown, you’ll love being close to top Restaurants, Shopping, and Local Attractions. Don’t miss the immersive Matterport and video tours—schedule your showing today!
Active
Listed by: Real Broker LLC • Danielle Cowart
Price cut: $25.1K (7/20)
$749,900
3569 Elmont Avenue, Enumclaw, WA 98022
3beds
2,300sqft
:
Get pre-qualified$4,669/mo
Single Family Residence
Built in 2021
8,402 Square Feet Lot
$745,000 Zestimate®
$326/sqft
$60/mo HOA
What's special
Extended patioFlexible office roomGourmet kitchenTranquil viewsLuxurious primary suiteSpa-inspired ensuite bathSpacious storage shed
- 49 days |
- 314 |
- 7 |
Zillow last checked:
Listing updated:
Listed by:
Danielle Cowart,
Real Broker LLC
Source: NWMLS as distributed by MLS GRID,MLS#: 2531921
Facts & features
Interior
Bedrooms & bathrooms
- Bedrooms: 3
- Bathrooms: 3
- Full bathrooms: 1
- 3/4 bathrooms: 1
- 1/2 bathrooms: 1
- Main level bathrooms: 3
- Main level bedrooms: 3
Primary bedroom
- Level: Main
Bedroom
- Level: Main
Bedroom
- Level: Main
Bathroom full
- Level: Main
Bathroom three quarter
- Level: Main
Other
- Level: Main
Den office
- Level: Main
Entry hall
- Level: Main
Family room
- Level: Main
Kitchen with eating space
- Level: Main
Utility room
- Level: Main
Heating
- Fireplace, 90%+ High Efficiency, Forced Air, Electric, Natural Gas
Cooling
- 90%+ High Efficiency, Forced Air
Appliances
- Included: Dishwasher, Disposal, Dryer, Microwave, Refrigerator, Stove(s)/Range(s), Washer, Dishwasher(s), Dryer(s), Garbage Disposal, Microwave(s), Refrigerator(s), Washer(s), Water Heater: Gas - Tankless, Water Heater Location: Garage
Features
- Bath Off Primary, Pantry
- Flooring: Vinyl Plank, Carpet
- Windows: Dbl Pane/Storm Window
- Basement: None
- Number of fireplaces: 2
- Fireplace features: Gas, Main Level: 2, Fireplace
Interior area
- Total structure area: 2,300
- Total interior livable area: 2,300 sqft
Video & virtual tour
Property
Parking
- Total spaces: 4
- Parking features: Driveway, Attached Garage, Off Street
- Has attached garage: Yes
- Covered spaces: 2
- Uncovered spaces: 2
Features
- Levels: One
- Stories: 1
- Entry location: Main
- Patio & porch: Bath Off Primary, Dbl Pane/Storm Window, Fireplace, Pantry, Security System, SMART Wired, Walk-In Closet(s), Water Heater
- Has view: Yes
- View description: Pond, Territorial
- Has water view: Yes
- Water view: Pond
Lot
- Size: 8,402 Square Feet
- Features: Curbs, Paved, Sidewalk, Fenced-Fully, Gas Available, High Speed Internet, Outbuildings, Outdoor Fireplace, Patio, Sprinkler System
- Topography: Level
Details
- Parcel number: 6802300420
- Special conditions: Standard
Construction
Type & style
- Home type: SingleFamily
- Architectural style: Contemporary,1 Story
- Property subtype: Single Family Residence
Materials
- Cement Planked, Wood Siding, Wood Products, Cement Plank
- Foundation: Poured Concrete
- Roof: Composition
Condition
- Very Good
- Year built: 2021
Details
- Builder name: Pulte
Utilities & green energy
- Electric: Company: Puget Sound Energy
- Sewer: Sewer Connected, Company: City of Enumclaw
- Water: Public, Company: City of Enumclaw
- Utilities for property: Comcast Xfinity, Comcast Xfinity
Community & HOA
Community
- Features: CCRs, Park, Playground
- Security: Security System
- Subdivision: Enumclaw
HOA
- Services included: Common Area Maintenance
- HOA fee: $60 monthly
- HOA phone: 253-780-6994
Location
- Region: Enumclaw
Financial & listing details
- Price per square foot: $326/sqft
- Tax assessed value: $752,000
- Annual tax amount: $7,213
- Date on market: 6/10/2026
- Cumulative days on market: 51 days
- Listing terms: Conventional,FHA,USDA Loan,VA Loan
- Inclusions: Dishwasher(s), Dryer(s), Garbage Disposal, Microwave(s), Refrigerator(s), Stove(s)/Range(s), Washer(s)
Estimated market value
$745,000
$708,000 - $782,000
$3,620/mo
Price history
| Date | Event | Price |
|---|---|---|
| 7/20/2026 | Price change | $749,900-3.2%$326/sqft |
Source:  NWMLS as distributed by MLS GRID #2531921 Report a problem NWMLS as distributed by MLS GRID #2531921 Report a problem | ||
| 7/6/2026 | Price change | $775,000-2.5%$337/sqft |
Source: NWMLS as distributed by MLS GRID #2531921 Report a problem | ||
| 6/11/2026 | Listed for sale | $795,000+23.6%$346/sqft |
Source: NWMLS as distributed by MLS GRID #2531921 Report a problem | ||
| 3/31/2021 | Sold | $643,020$280/sqft |
Source: Public Record Report a problem | ||
Public tax history
| Year | Property taxes | Tax assessment |
|---|---|---|
| 2025 | $7,213 +5.6% | $752,000 +5.6% |
| 2024 | $6,833 +11.2% | $712,000 +16.5% |
| 2023 | $6,142 -3.1% | $611,000 -12.3% |
| 2022 | $6,336 +11.8% | $697,000 +23.4% |
| 2021 | $5,669 +277.5% | $565,000 +315.4% |
| 2020 | $1,502 +8.7% | $136,000 +7.1% |
| 2019 | $1,381 | $127,000 |
Find assessor info on the county website
Monthly payment
Est. payment
Payment breakdown
Explore the cost of this home by adjusting the details. Changes won't be saved.Climate risks
Neighborhood: 98022
Nearby schools
GreatSchools rating
- NAJJ Smith ElementaryGrades: PK-KDistance: 1 mi
- 8/10Enumclaw Middle SchoolGrades: 6-8Distance: 0.7 mi
- 4/10Enumclaw Sr High SchoolGrades: 9-12Distance: 1 mi
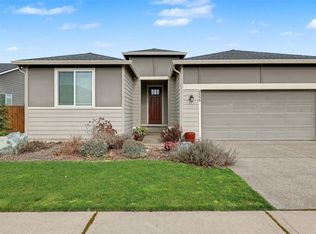
- $779,9503 bd3 ba2.3k sqft3555 Elmont Ave, Enumclaw, WA 98022Sold
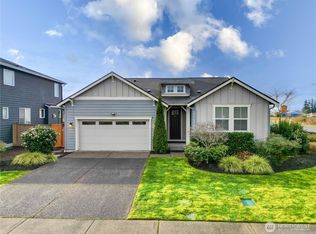
- $649,9003 bd2 ba2k sqft3584 Elmont Ave, Enumclaw, WA 98022For Sale
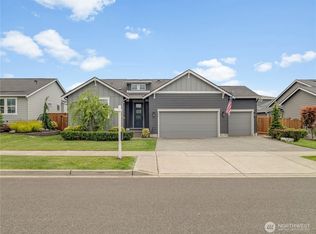
- $745,0002 bd3 ba2k sqft3522 Elmont Ave, Enumclaw, WA 98022Sold
- $680,0004 bd3 ba2.5k sqft1273 Williams Pl #21, Enumclaw, WA 98022Sold
- $648,7002 bd2 ba1.8k sqft3436 Elmont 10 Ave, Enumclaw, WA 98022Off Market
- $657,9593 bd3 ba2.1k sqft1261 Williams Pl #19, Enumclaw, WA 98022Sold
- $707,6323 bd2 ba1.8k sqft1270 Williams Pl #22, Enumclaw, WA 98022Sold
- $--4 bd3 ba2.7k sqft44128 244th Ave SE, Enumclaw, WA 98022Off Market
A local agent can set up tours, give advice and negotiate with sellers.
Similar homes
- $625,0004 bd3 ba2.4k sqft213 Bondgard Avenue E, Enumclaw, WA 98022Active
 MLS ID #2538925, Desi Heikell. NWMLS as distributed by MLS GRID
 - $699,9504 bd3 ba2.1k sqft39805 212th Avenue SE, Enumclaw, WA 98022Active
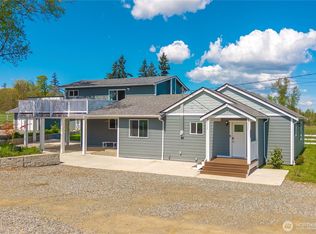 MLS ID #2513654, Kimberly Fraser. NWMLS as distributed by MLS GRID
 - $749,9003 bd3 ba2.4k sqft16221 75th Street E, Sumner, WA 98390Active
 MLS ID #2558151, Chris J Barrett. NWMLS as distributed by MLS GRID
 - $749,9994 bd3 ba2.5k sqft19757 119TH Street E, Bonney Lake, WA 98391Active
 MLS ID #2545866, Anmol Singh. NWMLS as distributed by MLS GRID
 - $750,0005 bd3 ba2.6k sqft22862 Birch Avenue SE, Black Diamond, WA 98010ActiveMLS ID #2523945, Smiral Shah. NWMLS as distributed by MLS GRID
- $725,0004 bd3 ba2.3k sqftTen Trails, Black Diamond, WA 98010ActiveMLS ID #2515523, Bradley Hanson. NWMLS as distributed by MLS GRID
- $693,0004 bd4 ba2.8k sqft21204 113th Street Ct E, Bonney Lake, WA 98391ActiveMLS ID #2557258, Bryan Adams. NWMLS as distributed by MLS GRID
- $780,0004 bd4 ba2.6k sqft21316 115th Street Ct E, Bonney Lake, WA 98391ActiveMLS ID #2528531, Brian Pham. NWMLS as distributed by MLS GRID
- $699,9504 bd3 ba2.5k sqftTen Trails V-13, Black Diamond, WA 98010ActiveMLS ID #2532654, Christina Gilton. NWMLS as distributed by MLS GRID
- $749,0004 bd3 ba2.8k sqft13103 183rd Avenue E, Bonney Lake, WA 98391ActiveMLS ID #2547496, Maci Goethals. NWMLS as distributed by MLS GRID
- $749,9905 bd5 ba3.4k sqftLakeland Hills 03, Auburn, WA 98092ActiveMLS ID #2559300, Wei Song. NWMLS as distributed by MLS GRID
- $765,0003 bd3 ba2.4k sqftAston Park, Auburn, WA 98092ActiveMLS ID #2543777, Omar Espinosa. NWMLS as distributed by MLS GRID
- $699,9873 bd3 ba2.5k sqft14622 199th Avenue E, Bonney Lake, WA 98391ContingentMLS ID #2525728, Anastasia Miles. NWMLS as distributed by MLS GRID
- $750,0004 bd2 ba2.6k sqft703 19th Avenue, Milton, WA 98354ContingentMLS ID #2525614, Heyden Johnson. NWMLS as distributed by MLS GRID
- $1,099,0004 bd3 ba2.5k sqft1827 Collins Road, Buckley, WA 98321ActiveMLS ID #2537344, Travis Morris. NWMLS as distributed by MLS GRID
- $739,0005 bd3 ba2.8k sqft18303 131st Street E, Bonney Lake, WA 98391ActiveMLS ID #2553140, Rebecca Alloway. NWMLS as distributed by MLS GRID
- $749,9504 bd3 ba2.3k sqft38040 37th Place S, Auburn, WA 98001ActiveMLS ID #2537701, Summer Wilborn. NWMLS as distributed by MLS GRID
- $899,0005 bd3 ba3.1k sqftStone Creek, Bonney Lake, WA 98391ActiveMLS ID #2558656, Britney McCartin. NWMLS as distributed by MLS GRID
- $669,9955 bd3 ba2.5k sqftBlueberry Farm, Buckley, WA 98321ActiveNWMLS as distributed by MLS GRID
- $825,0004 bd3 ba2.3k sqft28109 224th Place SE, Maple Valley, WA 98038ActiveMLS ID #2546857, Daniel A Clemons. NWMLS as distributed by MLS GRID
