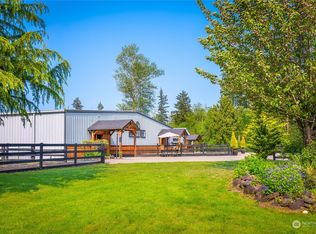
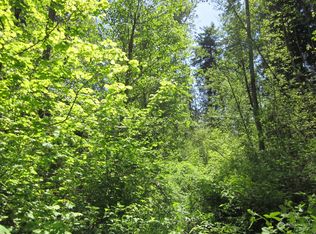
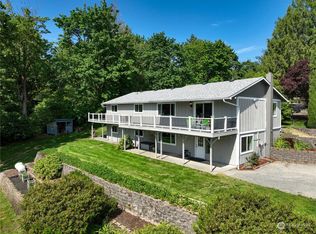
Spacious, fully updated 4-bedroom, 2.5-bath home set on just shy of an acre, offering sweeping mountain views and an exceptional blend of comfort, functionality, and versatility. Thoughtfully designed, the home welcomes you with a warm and inviting living room anchored by a cozy pellet stove—perfect for everyday living. Just off the entry, you’ll find a convenient utility/mudroom and a generous walk-in pantry, providing both practicality and abundant storage.The expansive primary suite serves as a true retreat, featuring a walk-in closet, private en-suite bath, and direct access to a large upper deck—ideal for enjoying peaceful mornings or taking in the surrounding natural beauty. Additional bedrooms are well-sized and offer flexibility for guests, home office space, or multi-generational living.Step outside to discover fully fenced grounds designed for both relaxation and functionality. The property features a large covered outdoor area perfect for year-round entertaining, multiple outbuildings for storage, hobbies, or workspace, and ample room for RV parking, gardening, or future expansion.With extensive updates already completed, generous storage throughout, & space to truly make your own, this property offers a rare opportunity for those seeking privacy, flexibility, and lifestyle. King County did not approve the proposed larger lot line, creating an attractive new price point and exceptional value. A unique offering with charm and possibilities around every corner.
Active
Listed by: eXp Realty • Kimberly Fraser
Price cut: $25.1K (7/11)
$699,950
39805 212th Avenue SE, Enumclaw, WA 98022
4beds
2,130sqft
:
Get pre-qualified$4,302/mo
Single Family Residence
Built in 1952
0.88 Acres Lot
$693,000 Zestimate®
$329/sqft
$-- HOA
What's special
- 92 days |
- 785 |
- 74 |
Likely to sell faster than
Zillow last checked:
Listing updated:
Listed by:
Kimberly Fraser,
eXp Realty
Source: NWMLS as distributed by MLS GRID,MLS#: 2513654
Facts & features
Interior
Bedrooms & bathrooms
- Bedrooms: 4
- Bathrooms: 3
- Full bathrooms: 2
- 1/2 bathrooms: 1
- Main level bathrooms: 2
- Main level bedrooms: 3
Primary bedroom
- Level: Second
Bedroom
- Level: Main
Bedroom
- Level: Main
Bedroom
- Level: Main
Bathroom full
- Level: Second
Bathroom full
- Level: Main
Other
- Level: Main
Dining room
- Level: Main
Entry hall
- Level: Main
Family room
- Level: Main
Kitchen with eating space
- Level: Main
Living room
- Level: Main
Utility room
- Level: Main
Heating
- Fireplace, Forced Air, Electric, Propane
Cooling
- None
Appliances
- Included: Dishwasher, Disposal, Microwave, Refrigerator, Stove(s)/Range(s), Dishwasher(s), Garbage Disposal, Microwave(s), Refrigerator(s)
Features
- Bath Off Primary, Ceiling Fan(s), Dining Room, High Tech Cabling, Pantry
- Flooring: Vinyl Plank, Carpet
- Basement: None
- Number of fireplaces: 1
- Fireplace features: Main Level: 1, Fireplace
Interior area
- Total structure area: 2,130
- Total interior livable area: 2,130 sqft
Property
Parking
- Total spaces: 2
- Parking features: Detached Garage
- Has garage: Yes
- Covered spaces: 2
Features
- Levels: Two
- Stories: 2
- Entry location: Main
- Patio & porch: Bath Off Primary, Ceiling Fan(s), Dining Room, Fireplace, High Tech Cabling, Pantry, Walk-In Closet(s), Wired for Generator
- Has view: Yes
- View description: Mountain(s), Territorial
Lot
- Size: 0.88 Acres
- Features: High Voltage Line, Paved, Value In Land, Barn, Cable TV, Deck, Fenced-Fully, Fenced-Partially, High Speed Internet, Outbuildings, Patio, Shop, Stable
- Topography: Equestrian,Level,Partial Slope,Rolling,Sloped
- Residential vegetation: Pasture, Wooded
Details
- Parcel number: 0520069078
- Special conditions: Standard
- Other equipment: Wired for Generator
Construction
Type & style
- Home type: SingleFamily
- Architectural style: 2 Story
- Property subtype: Single Family Residence
Materials
- Cement/Concrete
- Foundation: Poured Concrete
- Roof: Composition
Condition
- Very Good
- Year built: 1952
Utilities & green energy
- Electric: Company: PSE
- Sewer: Septic Tank, Company: Septic
- Water: Individual Well, Company: Individual Well
Community & HOA
Community
- Subdivision: Enumclaw
Location
- Region: Enumclaw
Financial & listing details
- Price per square foot: $329/sqft
- Tax assessed value: $625,000
- Annual tax amount: $6,586
- Date on market: 4/26/2026
- Cumulative days on market: 93 days
- Listing terms: Conventional,FHA,VA Loan
- Inclusions: Dishwasher(s), Garbage Disposal, Microwave(s), Refrigerator(s), Stove(s)/Range(s)
Estimated market value
$693,000
$658,000 - $728,000
$3,749/mo
Price history
| Date | Event | Price |
|---|---|---|
| 7/11/2026 | Price change | $699,950-3.5%$329/sqft |
Source:  NWMLS as distributed by MLS GRID #2513654 Report a problem NWMLS as distributed by MLS GRID #2513654 Report a problem | ||
| 6/27/2026 | Price change | $725,000-3.3%$340/sqft |
Source: NWMLS as distributed by MLS GRID #2513654 Report a problem | ||
| 5/29/2026 | Listed for sale | $749,950$352/sqft |
Source: eXp Realty #2513654 Report a problem | ||
| 4/29/2026 | Contingent | $749,950$352/sqft |
Source: eXp Realty #2513654 Report a problem | ||
| 4/27/2026 | Listed for sale | $749,950+3649.8%$352/sqft |
Source: NWMLS as distributed by MLS GRID #2513654 Report a problem | ||
| 2/23/2012 | Listing removed | $1,595$1/sqft |
Source: Windermere Property Management/WPM South, L.L.C. #KB39805 Report a problem | ||
| 2/2/2012 | Listed for rent | $1,595$1/sqft |
Source: Windermere Property Management/WPM South, L.L.C. #KB39805 Report a problem | ||
| 8/29/2007 | Sold | $20,000-92%$9/sqft |
Source: Public Record Report a problem | ||
| 8/1/2006 | Sold | $250,000$117/sqft |
Source: Public Record Report a problem | ||
Public tax history
| Year | Property taxes | Tax assessment |
|---|---|---|
| 2025 | $6,586 +4.7% | $625,000 +5% |
| 2024 | $6,290 +11.2% | $595,000 +20.4% |
| 2023 | $5,658 -1.7% | $494,000 -11.5% |
| 2022 | $5,756 +13.3% | $558,000 +27.1% |
| 2021 | $5,081 +8.3% | $439,000 +20.6% |
| 2020 | $4,693 +1.1% | $364,000 -2.9% |
| 2019 | $4,640 +10.3% | $375,000 +6.8% |
| 2018 | $4,208 -3.7% | $351,000 +12.5% |
| 2017 | $4,369 +24.6% | $312,000 +9.1% |
| 2016 | $3,508 | $286,000 +6.7% |
| 2015 | $3,508 | $268,000 +15.5% |
| 2014 | $3,508 | $232,000 +2.2% |
| 2013 | $3,508 | $227,000 +5.1% |
| 2012 | -- | $216,000 -4.4% |
| 2011 | -- | $226,000 -12.7% |
| 2010 | -- | $259,000 |
| 2009 | -- | $259,000 +2% |
| 2007 | -- | $254,000 +5.8% |
| 2006 | -- | $240,000 +9.6% |
| 2005 | -- | $219,000 |
Find assessor info on the county website
Monthly payment
Est. payment
Payment breakdown
Explore the cost of this home by adjusting the details. Changes won't be saved.Climate risks
Neighborhood: 98022
Nearby schools
GreatSchools rating
- 8/10Westwood Elementary SchoolGrades: K-5Distance: 1.1 mi
- 8/10Thunder Mountain Middle SchoolGrades: 6-8Distance: 3.8 mi
- 4/10Enumclaw Sr High SchoolGrades: 9-12Distance: 4.5 mi
Schools provided by the listing agent
- Elementary: Westwood Elem
- Middle: Thunder Mtn Mid
- High: Enumclaw Snr High
Source: NWMLS as distributed by MLS GRID. This data may not be complete. We recommend contacting the local school district to confirm school assignments for this home.
- $1,400,0002 bd1 ba980 sqft20722 SE 400th St, Enumclaw, WA 98022Sold
- $1,300,0003 bd2 ba1.9k sqft40211 212th Ave SE, Enumclaw, WA 98022For Sale

- $125,00010.016 Acres20633 SE 388th St, Enumclaw, WA 98022Sold
- $1,205,0007 bd4 ba4.5k sqft40803 218th Ave SE, Enumclaw, WA 98022Sold
- $900,0003 bd2 ba1.9k sqft40606 202nd Ave SE, Enumclaw, WA 98022Sold
- $--10 Acres389 Xx #TOWNHOUSE 200, Auburn, WA 98092Off Market
- $611,0004 bd2 ba2k sqft21310 SE 412th Pl, Enumclaw, WA 98022Sold
- $---- bd-- ba1.9k sqft39709 214th Ave SE, Enumclaw, WA 98022Off Market
A local agent can set up tours, give advice and negotiate with sellers.
Similar homes
- $749,9003 bd3 ba2.3k sqftPinnacle Peak, Enumclaw, WA 98022Active
 MLS ID #2531921, Danielle Cowart. NWMLS as distributed by MLS GRID
 - $625,0004 bd3 ba2.4k sqft213 Bondgard Avenue E, Enumclaw, WA 98022Active
 MLS ID #2538925, Desi Heikell. NWMLS as distributed by MLS GRID
 - $749,9503 bd3 ba2k sqftErickson Suburban Estates, Auburn, WA 98092Active
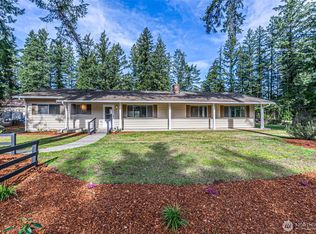 MLS ID #2488231, Dawn Sinagra. NWMLS as distributed by MLS GRID
 - $694,9003 bd3 ba1.9k sqft408 119th Avenue E, Edgewood, WA 98372Active
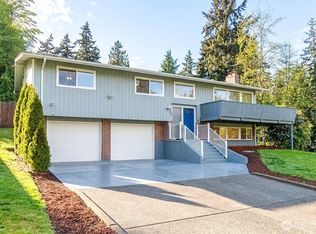 MLS ID #2511382, Janet Nelson. NWMLS as distributed by MLS GRID
 - $649,9994 bd2 ba1.6k sqft2406 Taylor Street, Milton, WA 98354ActiveMLS ID #2542081, Paul Coldiron. NWMLS as distributed by MLS GRID
- $675,0003 bd3 ba2.6k sqft6301 36TH Street SE, Auburn, WA 98092ActiveMLS ID #2507735, Igor Mayster. NWMLS as distributed by MLS GRID
- $693,0004 bd4 ba2.8k sqft21204 113th Street Ct E, Bonney Lake, WA 98391ActiveMLS ID #2557258, Bryan Adams. NWMLS as distributed by MLS GRID
- $695,0003 bd2 ba1.5k sqft19827 Renton-Maple Valley Road SE, Maple Valley, WA 98038ActiveMLS ID #2511867, Jennifer Anderson. NWMLS as distributed by MLS GRID
- $549,9503 bd2 ba1.5k sqftCumberland Townsite Of, Enumclaw, WA 98022ActiveMLS ID #2508460, Musab El-Himri. NWMLS as distributed by MLS GRID
- $750,0004 bd2 ba2.6k sqft703 19th Avenue, Milton, WA 98354ContingentMLS ID #2525614, Heyden Johnson. NWMLS as distributed by MLS GRID
- $990,0004 bd4 ba3.1k sqft409 Ofarrell Cutoff Road E, Bonney Lake, WA 98391ActiveMLS ID #2559186, Jacob A Ray. NWMLS as distributed by MLS GRID
- $710,0004 bd3 ba2.6k sqft37811 21st Court S, Federal Way, WA 98003ActiveMLS ID #2547095, Annie Culp. NWMLS as distributed by MLS GRID
- $648,8884 bd3 ba2.6k sqft15415 201st Avenue E, Bonney Lake, WA 98391ActiveMLS ID #2558321, Garrett Ortolf. NWMLS as distributed by MLS GRID
- $715,0004 bd3 ba1.7k sqftEastland Meadows, Kent, WA 98031ActiveMLS ID #2548901, Kathleen Anne Voss. NWMLS as distributed by MLS GRID
- $749,9504 bd3 ba2.3k sqft38040 37th Place S, Auburn, WA 98001ActiveMLS ID #2537701, Summer Wilborn. NWMLS as distributed by MLS GRID
- $739,9993 bd2 ba1.8k sqft15119 33rd Avenue Ct E, Tacoma, WA 98446ActiveMLS ID #2551166, Kayla LaRance. NWMLS as distributed by MLS GRID
- $774,9994 bd3 ba2.2k sqftSouthampton Court, Federal Way, WA 98023ActiveMLS ID #2551085, Stephanie R. Herrmann. NWMLS as distributed by MLS GRID
- $600,0003 bd3 ba1.4k sqft4840 N Island Drive E, Bonney Lake, WA 98391ActiveMLS ID #2546270, Desi Heikell. NWMLS as distributed by MLS GRID
- $699,9506 bd3 ba2.2k sqftTwin Lakes 09, Federal Way, WA 98023ActiveMLS ID #2510722, Jesse Tronson. NWMLS as distributed by MLS GRID
- $715,0004 bd2 ba1.8k sqft16355 130th Avenue SE, Renton, WA 98508ActiveMLS ID #2541431, Natasha K Hackett. NWMLS as distributed by MLS GRID
