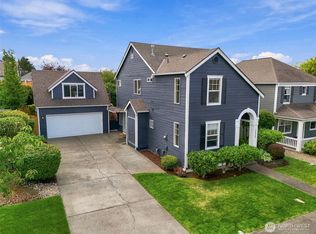
This exceptional fully remodeled SouthHampton Court home has it all! High vaulted ceilings and open floor plan. Luxury laminate flooring throughout. Fully remodeled chef's kitchen with professional stainless steel appliances and an oversized refrigerator. Two bathrooms have been updated and remodeled. The oversized 3-car garage has attic storage, an additional tandem shop/storage area, and a car lift. Large, fully fenced private yard with mature landscaping, darling detached Shed/Shop, Hot Tub with Gazebo. Full outdoor kitchen with extended covered patio. Which is an absolute outdoor delight. Heat pump. Airconditioning. No HOA, extra parking for RV and Toys. Convenient and quiet Federal Way neighborhood and location.
Active
Listed by: Better Properties Soundview • Stephanie R. Herrmann
Price cut: $15K (9/26)
$749,950
34435 32nd Court SW, Federal Way, WA 98023
4beds
2,280sqft
Single Family Residence
Built in 1992
8,450 Square Feet Lot
$744,600 Zestimate®
$329/sqft
$-- HOA
What's special
Open floor planExtended covered patioCar liftMature landscapingFull outdoor kitchenOversized refrigeratorHigh vaulted ceilings
- --
- on Zillow
- 573
- views
- 47
- saves
Zillow last checked:
Listing updated:
Listed by:
Stephanie R. Herrmann,
Better Properties Soundview,
Francine Hall,
Better Properties Soundview
Source: NWMLS as distributed by MLS GRID,MLS#: 2551085
Facts & features
Interior
Bedrooms & bathrooms
- Bedrooms: 4
- Bathrooms: 3
- 3/4 bathrooms: 2
- 1/2 bathrooms: 1
- Main level bathrooms: 1
Primary bedroom
- Level: Second
Bedroom
- Level: Second
Bedroom
- Level: Second
Bedroom
- Level: Second
Bathroom three quarter
- Level: Second
Bathroom three quarter
- Level: Second
Other
- Level: Main
Other
- Level: Main
Dining room
- Level: Main
Entry hall
- Level: Main
Family room
- Level: Main
Kitchen with eating space
- Level: Main
Living room
- Level: Main
Utility room
- Level: Main
Heating
- Fireplace, Forced Air, Heat Pump, Electric, Natural Gas
Cooling
- Heat Pump
Appliances
- Included: Dishwasher, Disposal, Dryer, Microwave, Refrigerator, Stove(s)/Range(s), Washer, Dishwasher(s), Dryer(s), Garbage Disposal, Microwave(s), Refrigerator(s), Washer(s), Water Heater: Gas, Water Heater Location: Garage
Features
- Bath Off Primary, Ceiling Fan(s), Dining Room
- Flooring: Laminate
- Doors: French Doors
- Windows: Dbl Pane/Storm Window, Skylight(s)
- Basement: None
- Number of fireplaces: 1
- Fireplace features: Gas, Main Level: 1, Fireplace
Interior area
- Total structure area: 2,280
- Total interior livable area: 2,280 sqft
Property
Parking
- Total spaces: 3
- Parking features: Attached Garage, RV Parking
- Has attached garage: Yes
- Covered spaces: 3
Features
- Levels: Two
- Stories: 2
- Entry location: Main
- Patio & porch: Second Kitchen, Bath Off Primary, Ceiling Fan(s), Dbl Pane/Storm Window, Dining Room, Fireplace, French Doors, Skylight(s), Vaulted Ceiling(s), Walk-In Closet(s), Water Heater
- Has spa: Yes
Lot
- Size: 8,450 Square Feet
- Features: Cul-De-Sac, Paved, Cabana/Gazebo, Cable TV, Fenced-Fully, Gas Available, High Speed Internet, Hot Tub/Spa, Patio, RV Parking, Sprinkler System
- Topography: Level
- Residential vegetation: Garden Space
Details
- Parcel number: 7888780040
- Zoning: SFR
- Zoning description: Jurisdiction: City
- Special conditions: Standard
- Other equipment: Leased Equipment: None
Construction
Type & style
- Home type: SingleFamily
- Architectural style: Traditional,2 Story
- Property subtype: Single Family Residence
Materials
- Cement Planked, Cement Plank
- Foundation: Poured Concrete
- Roof: Composition
Condition
- Updated/Remodeled
- Year built: 1992
- Major remodel year: 1992
Utilities & green energy
- Electric: Company: PSE
- Sewer: Sewer Connected, Company: Lake Haven
- Water: Public, Company: City of Tacoma
Community & HOA
Community
- Subdivision: Federal Way
Location
- Region: Federal Way
Financial & listing details
- Price per square foot: $329/sqft
- Tax assessed value: $653,000
- Annual tax amount: $6,328
- Date on market: 7/9/2026
- Listing terms: Conventional,FHA,VA Loan
- Inclusions: Dishwasher(s), Dryer(s), Garbage Disposal, Leased Equipment, Microwave(s), Refrigerator(s), Stove(s)/Range(s), Washer(s)
Estimated market value
$744,600
$707,000 - $782,000
$3,600/mo
Price history
| Date | Event | Price |
|---|---|---|
| 9/26/2026 | Price change | $749,950-2%$329/sqft |
Source:  NWMLS as distributed by MLS GRID #2551085 Report a problem NWMLS as distributed by MLS GRID #2551085 Report a problem | ||
| 8/8/2026 | Price change | $764,999-1.3%$336/sqft |
Source: NWMLS as distributed by MLS GRID #2551085 Report a problem | ||
| 7/9/2026 | Listed for sale | $774,999$340/sqft |
Source: NWMLS as distributed by MLS GRID #2551085 Report a problem | ||
Public tax history
| Year | Property taxes | Tax assessment |
|---|---|---|
| 2025 | $6,702 +5.9% | $653,000 +3.2% |
| 2024 | $6,328 +1% | $633,000 +10.5% |
| 2023 | $6,268 +2.7% | $573,000 -7.9% |
| 2022 | $6,104 +8.1% | $622,000 +24.6% |
| 2021 | $5,647 +23.3% | $499,000 +32% |
| 2020 | $4,579 +5.4% | $378,000 +4.1% |
| 2019 | $4,345 +8% | $363,000 +4.3% |
| 2018 | $4,023 -7% | $348,000 +14.9% |
| 2017 | $4,328 +22.5% | $303,000 +10.6% |
| 2016 | $3,534 | $274,000 +7.5% |
| 2015 | $3,534 | $255,000 +5.4% |
| 2014 | $3,534 | $242,000 +25.4% |
| 2013 | $3,534 | $193,000 +7.2% |
| 2012 | -- | $180,000 -18.2% |
| 2011 | -- | $220,000 -13% |
| 2010 | -- | $253,000 |
| 2009 | -- | $253,000 -5.2% |
| 2007 | -- | $267,000 +7.7% |
| 2006 | -- | $248,000 +7.8% |
| 2005 | -- | $230,000 +27.8% |
| 2001 | $2,414 +3.7% | $180,000 +7.8% |
| 2000 | $2,327 | $167,000 |
Find assessor info on the county website
Monthly payment
Est. payment
Payment breakdown
Explore the cost of this home by adjusting the details. Changes won't be saved.Climate risks
Neighborhood: Twin Lakes

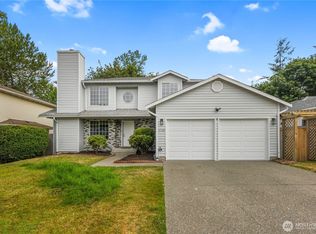
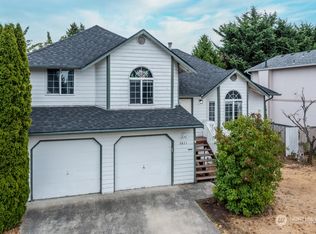
Similar homes
- $740,0004 bd3 ba1.7k sqft2213 Virginia Court, Milton, WA 98354Active
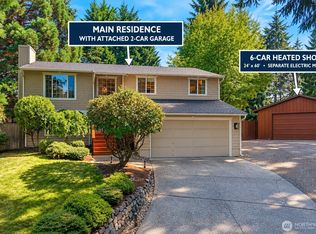 MLS ID #2583683, Kathleen Filbert. NWMLS as distributed by MLS GRID
 - $--5 bd3 ba2.2k sqft15324se344th St, Auburn, WA 98092Auction
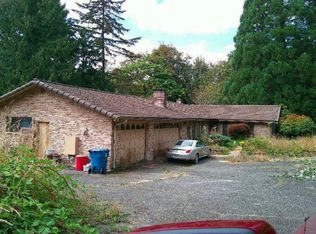 Auction.com 1
 - $685,0003 bd3 ba2k sqft3408 52nd Place NE, Tacoma, WA 98422Contingent
 MLS ID #2583224, Diana Morrow. NWMLS as distributed by MLS GRID
 - $685,0004 bd3 ba2.6k sqft37811 21st Court S, Federal Way, WA 98003Active
 MLS ID #2547095, Annie Culp. NWMLS as distributed by MLS GRID
