PRICE IMPROVEMENT!!!! Do not miss out on this simply stunning home that combines very modern updates in the kitchen and bathrooms plus still retains its coziness and charm. Large welcoming living room perfect for gatherings with fireplace for those cool winter days. Updated gourmet kitchen boasts smooth counter tops, stainless steel appliances and plenty of room for the chef in training. Massive dining room with modern lighting and skylights. Family room with French doors leading out to covered patio and large fenced backyard that's perfect for entertaining. Upstairs bedrooms are all good size and the bathrooms have been beautifully updated. Two-car garage and huge driveway provide ample room for parking. Come see this gorgeous home today it does not disappoint.
Active
Listed by: RE/MAX Exclusive • Jay Moore
Price cut: $5K (9/11)
$614,000
28461 26th Avenue S, Federal Way, WA 98003
4beds
1,970sqft
Single Family Residence
Built in 1961
9,517 Square Feet Lot
$611,300 Zestimate®
$312/sqft
$-- HOA
What's special
Covered patioUpdated gourmet kitchenTwo-car garageStainless steel appliancesSmooth counter tops
- --
- on Zillow
- 229
- views
- 32
- saves
Zillow last checked:
Listing updated:
Listed by:
Jay Moore,
RE/MAX Exclusive
Source: NWMLS as distributed by MLS GRID,MLS#: 2544425
Facts & features
Interior
Bedrooms & bathrooms
- Bedrooms: 4
- Bathrooms: 2
- 3/4 bathrooms: 1
- 1/2 bathrooms: 1
- Main level bathrooms: 1
Primary bedroom
- Level: Second
Bedroom
- Level: Second
Bedroom
- Level: Second
Bedroom
- Level: Second
Bathroom three quarter
- Level: Second
Other
- Level: Main
Dining room
- Level: Main
Entry hall
- Level: Main
Kitchen with eating space
- Level: Main
Living room
- Level: Main
Utility room
- Level: Main
Heating
- Forced Air, Electric, Natural Gas
Cooling
- None
Appliances
- Included: Dishwasher, Disposal, Dryer, Refrigerator, Stove(s)/Range(s), Washer, Dishwasher(s), Dryer(s), Garbage Disposal, Refrigerator(s), Washer(s)
Features
- Ceiling Fan(s), Dining Room
- Flooring: Ceramic Tile, Laminate, Carpet
- Doors: French Doors
- Windows: Dbl Pane/Storm Window, Skylight(s)
- Basement: None
- Has fireplace: No
Interior area
- Total structure area: 1,970
- Total interior livable area: 1,970 sqft
Property
Parking
- Parking features: Driveway
Features
- Levels: Two
- Stories: 2
- Entry location: Main
- Patio & porch: Ceiling Fan(s), Dbl Pane/Storm Window, Dining Room, French Doors, Skylight(s), Walk-In Closet(s)
Lot
- Size: 9,517 Square Feet
- Features: Paved, Fenced-Partially, Outbuildings, Patio
- Topography: Level
- Residential vegetation: Garden Space
Details
- Parcel number: 7466900090
- Special conditions: Standard
Construction
Type & style
- Home type: SingleFamily
- Architectural style: 2 Story
- Property subtype: Single Family Residence
Materials
- Cement/Concrete, Wood Siding, Wood Products
- Foundation: Poured Concrete
- Roof: Composition
Condition
- Year built: 1961
Utilities & green energy
- Electric: Company: Puget Sound Energy
- Sewer: Sewer Connected, Company: Lakehaven Water & Sewer District
- Water: Public, Company: Lakehaven Water & Sewer District
Community & HOA
Community
- Subdivision: Federal Way
Location
- Region: Federal Way
Financial & listing details
- Price per square foot: $312/sqft
- Tax assessed value: $547,000
- Annual tax amount: $5,262
- Date on market: 6/26/2026
- Listing terms: Conventional,FHA,VA Loan
- Inclusions: Dishwasher(s), Dryer(s), Garbage Disposal, Refrigerator(s), Stove(s)/Range(s), Washer(s)
Estimated market value
$611,300
$581,000 - $642,000
$3,273/mo
Price history
| Date | Event | Price |
|---|---|---|
| 9/11/2026 | Price change | $614,000-0.8%$312/sqft |
Source:  NWMLS as distributed by MLS GRID #2544425 Report a problem NWMLS as distributed by MLS GRID #2544425 Report a problem | ||
| 7/25/2026 | Price change | $619,000-1.6%$314/sqft |
Source: NWMLS as distributed by MLS GRID #2544425 Report a problem | ||
| 6/26/2026 | Listed for sale | $629,000+222.6%$319/sqft |
Source: NWMLS as distributed by MLS GRID #2544425 Report a problem | ||
| 10/9/2003 | Sold | $195,000+23%$99/sqft |
Source: NWMLS as distributed by MLS GRID #23097982 Report a problem | ||
| 7/28/1998 | Sold | $158,500$80/sqft |
Source: Public Record Report a problem | ||
Public tax history
| Year | Property taxes | Tax assessment |
|---|---|---|
| 2025 | $5,624 +6.8% | $547,000 +4.2% |
| 2024 | $5,266 +0.1% | $525,000 +9.8% |
| 2023 | $5,262 +2.5% | $478,000 -8.1% |
| 2022 | $5,134 +12.8% | $520,000 +30.3% |
| 2021 | $4,549 +9.4% | $399,000 +16.7% |
| 2020 | $4,158 +5.6% | $342,000 +4.3% |
| 2019 | $3,937 +9.2% | $328,000 +5.5% |
| 2018 | $3,607 -10% | $311,000 +11.1% |
| 2017 | $4,007 +31.9% | $280,000 +8.5% |
| 2016 | $3,037 | $258,000 +17.8% |
| 2015 | $3,037 | $219,000 +5.8% |
| 2014 | $3,037 | $207,000 +18.3% |
| 2013 | $3,037 | $175,000 +4.8% |
| 2012 | -- | $167,000 -7.2% |
| 2011 | -- | $180,000 -25.9% |
| 2010 | -- | $243,000 |
| 2009 | -- | $243,000 -2% |
| 2007 | -- | $248,000 +6% |
| 2006 | -- | $234,000 +15.3% |
| 2005 | -- | $203,000 +20.8% |
| 2001 | $2,266 +4.9% | $168,000 +9.1% |
| 2000 | $2,160 | $154,000 |
Find assessor info on the county website
Monthly payment
Est. payment
Payment breakdown
Explore the cost of this home by adjusting the details. Changes won't be saved.Climate risks
Neighborhood: 98003

Similar homes
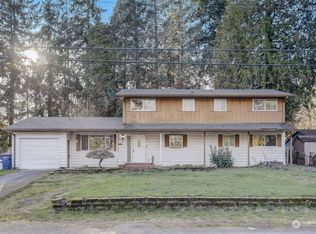
- $649,0003 bd3 ba1.8k sqftEvergreen Estates South, Federal Way, WA 98003Active
 MLS ID #2561694, Mark Gallagher. NWMLS as distributed by MLS GRID
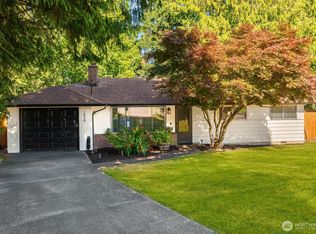
 - $749,0003 bd3 ba1.9k sqftGreen Valley Heights, Kent, WA 98032Active
 MLS ID #2588726, Greg Erickson. NWMLS as distributed by MLS GRID
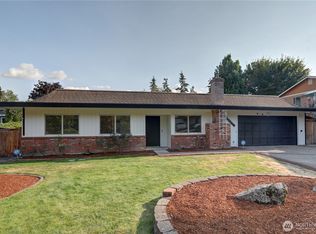
 - $550,0003 bd3 ba1.5k sqft30637 1st Place SW, Federal Way, WA 98023Active
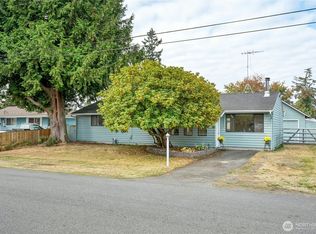 MLS ID #2582231, Tanya Franzen-Garrett. NWMLS as distributed by MLS GRID
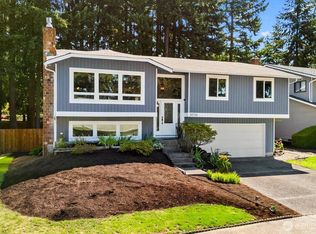
 - $599,0003 bd2 ba1.3k sqftDel Mar Add 08, Kent, WA 98032Active
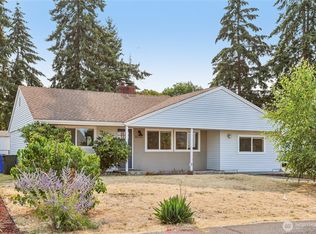 MLS ID #2563102, Bliss Ong. NWMLS as distributed by MLS GRID
