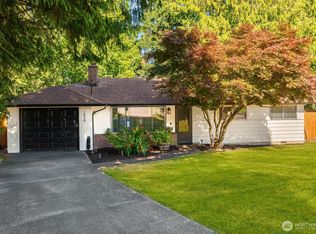
Refreshed 1,500 sq. ft. rambler featuring 4 bedrooms and 1.75 baths, tucked away on a private cul-de-sac in Laurelwoods. This home offers new LVP wood flooring, fresh interior paint, updated light fixtures, a new dishwasher, and a new cooktop w/hood. Enjoy hosting friends in both the inviting living room and potential family room—each with its own fireplace. The 400 sq. ft. 2-car attached garage and extended driveway provide ample parking for cars, Toys and RV. Outside, relax and play in the pristine, well-maintained yard complete with a sprinkler system. Conveniently located near local shops, grocery stores, restaurants, and essential services, with easy access to major highways and public transit—including the light rail. Don’t miss out on this wonderful opportunity!
Sold
Zillow last checked:
Listing updated:
Bought with:
Masihullah Tanin, 21014376
John L. Scott, Inc
Source: NWMLS as distributed by MLS GRID,MLS#: 2568677
Price history
| Date | Event | Price |
|---|---|---|
| 9/16/2026 | Sold | $489,950$316/sqft |
Source:  NWMLS as distributed by MLS GRID #2568677 Report a problem NWMLS as distributed by MLS GRID #2568677 Report a problem | ||
| 8/21/2026 | Pending sale | $489,950$316/sqft |
Source: NWMLS as distributed by MLS GRID #2568677 Report a problem | ||
| 8/13/2026 | Listed for sale | $489,950+276.9%$316/sqft |
Source: NWMLS as distributed by MLS GRID #2568677 Report a problem | ||
| 2/24/1998 | Sold | $130,000$84/sqft |
Source: Public Record Report a problem | ||


Get a cash offer in 3 minutes
Find out how much your home could sell for in as little as 3 minutes with a no-obligation cash offer.
Estimated market value
$489,700
