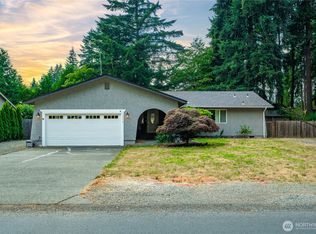
Discover this beautifully refreshed rambler with newly painted interior, ceilings & doors and highlighted by new broad baseboard trim and exquisite light fixtures. Enjoy comfortable leisure in the spacious great room tucked off the kitchen and expansive hardwood flooring throughout, also featured in the homey living/dining space, perfect for entertaining & complete with a cozy fireplace. The kitchen impresses with warm wood cabinetry with decorative glass fronts, slab granite countertops, glass tile backsplash, updated stainless appliances & a walk-in pantry. The primary suite features new wide plank French oak LVP flooring, a custom closet system & attached bath with a barn door entry and tile flooring. Complete w/2 more sizeable bedrooms & the refurbished main bath boasts a hotel mirror, board & batten walls, honeycomb tile flooring & stylish gold tone fixtures. Nice laundry w/folding table & w/d included. Conveniences include cooling A/C, new faux wood blinds & a newer roof. Enjoy outdoor living year-round w/a huge covered patio featuring a tranquil water feature & overlooking the park-like setting of the fully fenced yard with up-lighting, sprinkler system, multiple sheds, fruit trees & iconic Puyallup city light poles. An outdoor seating nook & lush garden spaces invite you to putter in the yard or simply rest in the sunshine or under the stars of your backyard oasis. Convenient to freeways, recreation & Puyallup schools, this gem is the ideal right-sizer or starter home
Active
Listed by: John L. Scott, Inc. • Sian Irwin
Price cut: $14.1K (7/24)
$624,900
3110 15th Street Pl SW, Puyallup, WA 98373
3beds
1,737sqft
:
Get pre-qualified$3,891/mo
Single Family Residence
Built in 1977
0.26 Acres Lot
$622,400 Zestimate®
$360/sqft
$-- HOA
What's special
Cozy fireplaceNew faux wood blindsExquisite light fixturesNew broad baseboard trimCustom closet systemWalk-in pantryGlass tile backsplash
- 20 days |
- 538 |
- 29 |
Likely to sell faster than
Zillow last checked:
Listing updated:
Listed by:
Sian Irwin,
John L. Scott, Inc.
Source: NWMLS as distributed by MLS GRID,MLS#: 2548717
Facts & features
Interior
Bedrooms & bathrooms
- Bedrooms: 3
- Bathrooms: 2
- Full bathrooms: 1
- 3/4 bathrooms: 1
- Main level bathrooms: 2
- Main level bedrooms: 3
Primary bedroom
- Level: Main
Bedroom
- Level: Main
Bedroom
- Level: Main
Bathroom full
- Level: Main
Bathroom three quarter
- Level: Main
Dining room
- Level: Main
Entry hall
- Level: Main
Family room
- Level: Main
Kitchen with eating space
- Level: Main
Living room
- Level: Main
Utility room
- Level: Main
Heating
- Fireplace, Forced Air, Heat Pump, Electric
Cooling
- Forced Air, Heat Pump
Appliances
- Included: Dishwasher, Dryer, Microwave, Refrigerator, Stove(s)/Range(s), Washer, Dishwasher(s), Dryer(s), Microwave(s), Refrigerator(s), Washer(s), Water Heater: Electric, Water Heater Location: Garage
Features
- Bath Off Primary, Central Vacuum, Ceiling Fan(s), Dining Room, Pantry
- Flooring: Ceramic Tile, Hardwood
- Windows: Dbl Pane/Storm Window, Skylight(s)
- Basement: None
- Number of fireplaces: 1
- Fireplace features: Wood Burning, Main Level: 1, Fireplace
Interior area
- Total structure area: 1,737
- Total interior livable area: 1,737 sqft
Property
Parking
- Total spaces: 6
- Parking features: Attached Garage
- Has attached garage: Yes
- Covered spaces: 2
- Uncovered spaces: 4
Features
- Levels: One
- Stories: 1
- Entry location: Main
- Patio & porch: Bath Off Primary, Built-In Vacuum, Ceiling Fan(s), Dbl Pane/Storm Window, Dining Room, Fireplace, Pantry, Skylight(s), Water Heater
Lot
- Size: 0.26 Acres
- Features: Cul-De-Sac, Dead End Street, Paved, Cable TV, Fenced-Fully, Outbuildings, Patio, Sprinkler System
- Topography: Level
- Residential vegetation: Fruit Trees, Garden Space
Details
- Parcel number: 7094230090
- Special conditions: Standard
- Other equipment: Leased Equipment: None
Construction
Type & style
- Home type: SingleFamily
- Architectural style: 1 Story
- Property subtype: Single Family Residence
Materials
- Brick, Wood Siding, Wood Products
- Foundation: Poured Concrete
- Roof: Composition
Condition
- Very Good
- Year built: 1977
- Major remodel year: 2008
Utilities & green energy
- Electric: Company: PSE
- Sewer: Septic Tank, Company: Septic
- Water: Public, Company: Fruitland Water
- Utilities for property: Xfinity
Community & HOA
Community
- Subdivision: South Hill
Location
- Region: Puyallup
Financial & listing details
- Price per square foot: $360/sqft
- Tax assessed value: $500,400
- Annual tax amount: $5,806
- Date on market: 7/7/2026
- Cumulative days on market: 21 days
- Listing terms: Conventional,FHA,VA Loan
- Inclusions: Dishwasher(s), Dryer(s), Leased Equipment, Microwave(s), Refrigerator(s), Stove(s)/Range(s), Washer(s)
Estimated market value
$622,400
$591,000 - $654,000
$2,930/mo
Price history
| Date | Event | Price |
|---|---|---|
| 7/24/2026 | Price change | $624,900-2.2%$360/sqft |
Source:  NWMLS as distributed by MLS GRID #2548717 Report a problem NWMLS as distributed by MLS GRID #2548717 Report a problem | ||
| 7/8/2026 | Listed for sale | $639,000+9.6%$368/sqft |
Source: NWMLS as distributed by MLS GRID #2548717 Report a problem | ||
| 10/11/2024 | Sold | $583,000+1.4%$336/sqft |
Source: NWMLS as distributed by MLS GRID #2249868 Report a problem | ||
| 9/13/2024 | Pending sale | $575,000$331/sqft |
Source: NWMLS as distributed by MLS GRID #2249868 Report a problem | ||
| 9/5/2024 | Listed for sale | $575,000$331/sqft |
Source: NWMLS as distributed by MLS GRID #2249868 Report a problem | ||
| 8/30/2024 | Contingent | $575,000$331/sqft |
Source: NWMLS as distributed by MLS GRID #2249868 Report a problem | ||
| 7/20/2024 | Price change | $575,000-4.2%$331/sqft |
Source: NWMLS as distributed by MLS GRID #2249868 Report a problem | ||
| 6/10/2024 | Listed for sale | $599,950+346.1%$345/sqft |
Source: NWMLS as distributed by MLS GRID #2249868 Report a problem | ||
| 6/26/1995 | Sold | $134,500$77/sqft |
Source: Public Record Report a problem | ||
Public tax history
| Year | Property taxes | Tax assessment |
|---|---|---|
| 2024 | $5,573 +18.1% | $500,400 +4.5% |
| 2023 | $4,717 -2.1% | $478,700 -4.8% |
| 2022 | $4,816 +4.2% | $502,700 +19.5% |
| 2021 | $4,624 +20.6% | $420,800 +26.1% |
| 2019 | $3,832 -0.8% | $333,600 +5.7% |
| 2018 | $3,864 +10% | $315,500 +12% |
| 2017 | $3,512 +10.8% | $281,700 +25.5% |
| 2016 | $3,169 | $224,400 +6.7% |
| 2014 | $3,169 +8.7% | $210,400 +9.6% |
| 2013 | $2,915 | $192,000 +0.1% |
| 2012 | -- | $191,900 -11.4% |
| 2011 | -- | $216,500 -6.7% |
| 2010 | -- | $232,100 -9.8% |
| 2009 | -- | $257,400 +74.5% |
| 2000 | $2,373 | $147,500 |
Find assessor info on the county website
Monthly payment
Est. payment
Payment breakdown
Explore the cost of this home by adjusting the details. Changes won't be saved.Climate risks
Neighborhood: 98373
Nearby schools
GreatSchools rating
- 7/10Woodland Elementary SchoolGrades: K-6Distance: 0.8 mi
- 5/10Ballou Jr High SchoolGrades: 7-9Distance: 2.2 mi
- 5/10Gov John Rogers High SchoolGrades: 9-12Distance: 1.6 mi
Schools provided by the listing agent
- Elementary: Wildwood Elem
- Middle: Ballou Jnr High
- High: Gov John Rogers Hs
Source: NWMLS as distributed by MLS GRID. This data may not be complete. We recommend contacting the local school district to confirm school assignments for this home.
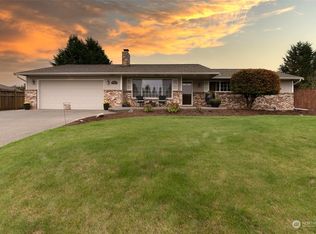
- $630,0003 bd2 ba1.6k sqft3205 16th Street Pl SW, Puyallup, WA 98373Sold
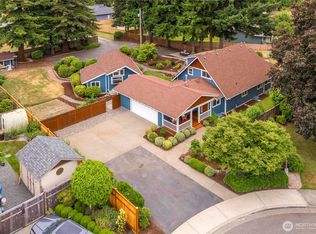
- $799,9504 bd4 ba2.6k sqft1426 31st Ave SW, Puyallup, WA 98373Sold
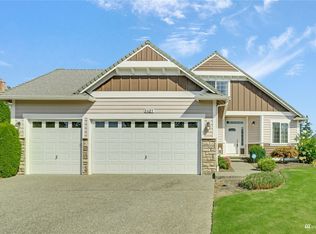
- $620,3003 bd3 ba2k sqft1621 33rd Avenue Ct S, Puyallup, WA 98373Off Market
- $815,0004 bd3 ba2.4k sqft3210 14th Street Pl SW, Puyallup, WA 98373Sold

- $590,0004 bd3 ba2.2k sqft1506 33rd Avenue Ct SW, Puyallup, WA 98373Sold
- $685,0004 bd3 ba1.9k sqft1624 33rd Avenue Ct SW, Puyallup, WA 98373Sold
- $525,0003 bd2 ba1.3k sqft1403 33rd Avenue Ct SW, Puyallup, WA 98373Sold
- $520,0003 bd2 ba1.7k sqft1527 34th Avenue Ct SW, Puyallup, WA 98373Sold
A local agent can set up tours, give advice and negotiate with sellers.
Similar homes
- $615,0004 bd2 ba1.7k sqft1716 9th Street SE, Puyallup, WA 98372Active
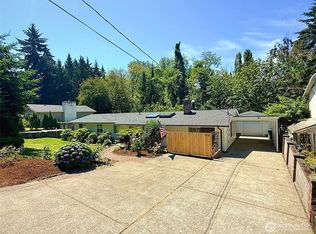 MLS ID #2548174, Michael Renard. NWMLS as distributed by MLS GRID
 - $550,0003 bd2 ba1.5k sqftHeritage Glenn Iii, Puyallup, WA 98374Active
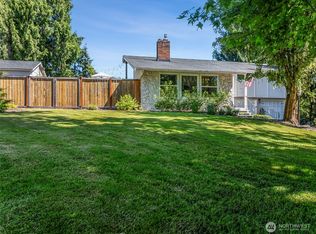
 MLS ID #2553696, Nykole Larson. NWMLS as distributed by MLS GRID
 - $600,0003 bd3 ba2k sqft6221 81st Street E, Puyallup, WA 98371Active
 MLS ID #2544570, Dara Foster. NWMLS as distributed by MLS GRID
 - $565,0003 bd3 ba1.9k sqftMountain Park Ph 1, Div 1, Puyallup, WA 98375Active
 MLS ID #2547811, Kyle Rossman. NWMLS as distributed by MLS GRID
 - $574,9003 bd2 ba1.6k sqftMaplewood 3rd, Puyallup, WA 98371ContingentMLS ID #2533156, Melissa Goodnight. NWMLS as distributed by MLS GRID
- $600,0004 bd3 ba2.1k sqft6302 81st Street E, Puyallup, WA 98371ActiveMLS ID #2524498, David Pichler. NWMLS as distributed by MLS GRID
- $649,0005 bd3 ba2.4k sqft2111 22nd AVE SE, Puyallup, WA 98372ActiveMLS ID #2536678, Elona Livingston. NWMLS as distributed by MLS GRID
- $750,0005 bd3 ba2.3k sqft2302 13th Avenue Ct SW, Puyallup, WA 98371ActiveMLS ID #2543122, Ryan Allie. NWMLS as distributed by MLS GRID
- $525,0002 bd3 ba1.6k sqft14401 106th Avenue Ct E, Puyallup, WA 98374ActiveMLS ID #2546840, Victoria Marchenko. NWMLS as distributed by MLS GRID
- $739,0004 bd3 ba2.4k sqft2509 Manorwood Drive, Puyallup, WA 98374ActiveMLS ID #2520704, Jerome Sirmans. NWMLS as distributed by MLS GRID
- $624,9503 bd3 ba1.6k sqft204 Michael Avenue, Enumclaw, WA 98022ActiveMLS ID #2558921, Bernell LeRoy Zorn Jr.. NWMLS as distributed by MLS GRID
- $475,0003 bd1 ba1k sqft15717 97th Avenue Ct E, Puyallup, WA 98375ActiveMLS ID #2547995, Kenton Kincaid. NWMLS as distributed by MLS GRID
- $580,0003 bd3 ba2.1k sqftMorningview Ridge South, Puyallup, WA 98374ActiveMLS ID #2543878, Tami Spurbeck. NWMLS as distributed by MLS GRID
- $515,0002 bd2 ba1.3k sqft607 14th Street SW, Puyallup, WA 98371ActiveMLS ID #2543774, Cheryl Newman. NWMLS as distributed by MLS GRID
- $535,0003 bd3 ba1.5k sqft7106 190th Street Ct E, Puyallup, WA 98375ActiveMLS ID #2534548, Rhett Elton. NWMLS as distributed by MLS GRID
- $575,0003 bd3 ba1.4k sqft20910 111th Street Ct E, Bonney Lake, WA 98391ActiveMLS ID #2530284, Debi Michael. NWMLS as distributed by MLS GRID
- $670,0003 bd3 ba1.8k sqft36031 32nd Avenue S, Auburn, WA 98001ContingentMLS ID #2545648, Kimberly Fraser. NWMLS as distributed by MLS GRID
- $665,0005 bd2 ba2.4k sqftHolt, Milton, WA 98354ActiveMLS ID #2544847, Josh Barnard. NWMLS as distributed by MLS GRID
- $619,0004 bd3 ba1.8k sqft18930 SE 263rd Street, Covington, WA 98042ActiveMLS ID #2556629, Andrea Clibborn. NWMLS as distributed by MLS GRID
- $549,5003 bd2 ba1.6k sqft9605 208th Avenue E, Bonney Lake, WA 98391ActiveMLS ID #2545010, Butch Soomann. NWMLS as distributed by MLS GRID
