Charming, 2 bed plus office, vintage cottage in the heart of downtown Puyallup. Timeless character meets everyday convenience. Step inside to discover warm original hardwood floors, a cozy wood-burning fireplace, and delightful period details. Vintage glass-front kitchen cabinets add to the home's authentic charm. The inviting kitchen features a cozy eat-in nook—perfect for morning coffee, casual meals, or visiting with the cook. The full bathroom showcases classic black-and-white hexagon tile flooring and beadboard wainscoting, preserving the home's nostalgic appeal. Need space to work or create? A large built-in desk provides an ideal setup for a home office or creative space. The large primary bedroom includes an attached bathroom for added comfort and convenience. Outside, enjoy a fully fenced, pet-friendly backyard with a low-maintenance landscape and patio area perfect for relaxing or entertaining. The detached garage has been transformed into a versatile recreation and workshop space, complete with durable epoxy floors and a rustic barnwood feature wall. A second driveway offers easy RV parking and access. Recent updates include exterior paint in 2026 and bedroom carpet installed in 2024. Ideally located, this home combines small-town charm with commuter-friendly accessibility. The Puyallup Sounder Station is just a six-minute drive away, the vibrant farmers market is an easy bike ride, and Maplewood Elementary is walking distance. Don't miss out on living downtown.
Pending inspection
Listed by: Mt. Rainier Realty • Cheryl Newman
Price cut: $19.9K (8/22)
$480,000
607 14th Street SW, Puyallup, WA 98371
2beds
1,398sqft
Single Family Residence
Built in 1947
6,207 Square Feet Lot
$476,100 Zestimate®
$343/sqft
$-- HOA
What's special
Cozy wood-burning fireplaceInviting kitchenLarge built-in deskVintage glass-front kitchen cabinetsWarm original hardwood floorsBeadboard wainscotingLow-maintenance landscape
- --
- on Zillow
- 130
- views
- 7
- saves
Likely to sell faster than
Zillow last checked:
Listing updated:
Listed by:
Cheryl Newman,
Mt. Rainier Realty
Source: NWMLS as distributed by MLS GRID,MLS#: 2543774
Facts & features
Interior
Bedrooms & bathrooms
- Bedrooms: 2
- Bathrooms: 2
- Full bathrooms: 1
- 3/4 bathrooms: 1
- Main level bathrooms: 2
- Main level bedrooms: 2
Bedroom
- Level: Main
Bathroom full
- Level: Main
Bathroom three quarter
- Level: Main
Utility room
- Level: Main
Heating
- Fireplace, Forced Air, Natural Gas
Cooling
- None
Appliances
- Included: Dishwasher, Disposal, Microwave, Refrigerator, Stove(s)/Range(s), Dishwasher(s), Garbage Disposal, Microwave(s), Refrigerator(s)
Features
- Bath Off Primary, Dining Room
- Flooring: Ceramic Tile, Hardwood, Laminate, Carpet
- Basement: None
- Number of fireplaces: 1
- Fireplace features: Wood Burning, Main Level: 1, Fireplace
Interior area
- Total structure area: 1,398
- Total interior livable area: 1,398 sqft
Property
Parking
- Total spaces: 3
- Parking features: Driveway, Attached Garage
- Has attached garage: Yes
- Covered spaces: 1
- Uncovered spaces: 2
Features
- Levels: One
- Stories: 1
- Entry location: Main
- Patio & porch: Bath Off Primary, Dining Room, Fireplace, Security System
Lot
- Size: 6,207 Square Feet
- Features: Curbs, Paved, Fenced-Fully
- Topography: Level
Details
- Parcel number: 5505201680
- Special conditions: Standard
- Other equipment: Leased Equipment: Ring camera does not convey
Construction
Type & style
- Home type: SingleFamily
- Architectural style: 1 Story
- Property subtype: Single Family Residence
Materials
- Wood Siding
- Foundation: Poured Concrete
- Roof: Composition
Condition
- Year built: 1947
Utilities & green energy
- Sewer: Sewer Connected
- Water: Public
Community & HOA
Community
- Security: Security System
- Subdivision: Puyallup
Location
- Region: Puyallup
Financial & listing details
- Price per square foot: $343/sqft
- Tax assessed value: $438,400
- Annual tax amount: $4,737
- Date on market: 6/25/2026
- Listing terms: Conventional,FHA,VA Loan
- Inclusions: Dishwasher(s), Garbage Disposal, Leased Equipment, Microwave(s), Refrigerator(s), Stove(s)/Range(s)
Estimated market value
$476,100
$452,000 - $500,000
$2,754/mo
Price history
| Date | Event | Price |
|---|---|---|
| 8/25/2026 | Pending sale | $480,000$343/sqft |
Source:  NWMLS as distributed by MLS GRID #2543774 Report a problem NWMLS as distributed by MLS GRID #2543774 Report a problem | ||
| 8/22/2026 | Price change | $480,000-4%$343/sqft |
Source: NWMLS as distributed by MLS GRID #2543774 Report a problem | ||
| 8/4/2026 | Price change | $499,900-2.9%$358/sqft |
Source: NWMLS as distributed by MLS GRID #2543774 Report a problem | ||
| 6/25/2026 | Listed for sale | $515,000+50.4%$368/sqft |
Source: NWMLS as distributed by MLS GRID #2543774 Report a problem | ||
| 11/27/2019 | Sold | $342,500-2.1%$245/sqft |
Source: NWMLS as distributed by MLS GRID #1483552 Report a problem | ||
| 11/27/2019 | Listed for sale | $350,000$250/sqft |
Source: Gateway Real Estate #1483552 Report a problem | ||
| 9/28/2019 | Pending sale | $350,000$250/sqft |
Source: Gateway Real Estate #1483552 Report a problem | ||
| 9/5/2019 | Listed for sale | $350,000+163.8%$250/sqft |
Source: Gateway Real Estate #1483552 Report a problem | ||
| 10/17/2007 | Sold | $132,700$95/sqft |
Source: Public Record Report a problem | ||
Public tax history
| Year | Property taxes | Tax assessment |
|---|---|---|
| 2025 | $4,737 -1.7% | $438,400 +2% |
| 2024 | $4,820 +21.2% | $430,000 +7.6% |
| 2023 | $3,977 -2.1% | $399,700 -5% |
| 2022 | $4,062 +3% | $420,700 +17.9% |
| 2021 | $3,945 +535.5% | $356,800 +28% |
| 2019 | $621 | $278,800 +7.1% |
| 2018 | -- | $260,300 +9.4% |
| 2017 | $651 +13.6% | $238,000 +25.1% |
| 2016 | $573 | $190,200 +7.1% |
| 2014 | $573 -64.7% | $177,600 +10.8% |
| 2013 | $1,623 | $160,300 +3.4% |
| 2012 | -- | $155,100 +0.1% |
| 2011 | -- | $154,900 -8.2% |
| 2010 | -- | $168,800 -14.3% |
| 2009 | -- | $196,900 -2.3% |
| 2008 | -- | $201,500 -2.8% |
| 2007 | $2,173 +255.2% | $207,200 +68.6% |
| 2002 | $612 | $122,900 +2.9% |
| 2001 | -- | $119,400 +11.7% |
| 2000 | -- | $106,900 |
Find assessor info on the county website
Monthly payment
Est. payment
Payment breakdown
Explore the cost of this home by adjusting the details. Changes won't be saved.Climate risks
Neighborhood: 98371

Similar homes
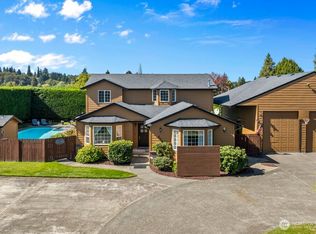
- $569,9003 bd2 ba1.6k sqftMaplewood 3rd, Puyallup, WA 98371Active
 MLS ID #2533156, Melissa Goodnight. NWMLS as distributed by MLS GRID
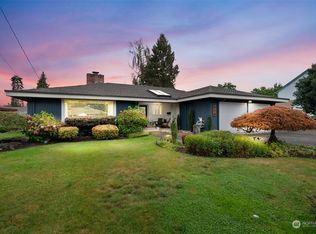
 - $600,0003 bd3 ba1.8k sqft225 McElroy Place, Puyallup, WA 98371Active
 MLS ID #2539976, Spencer Gray. NWMLS as distributed by MLS GRID
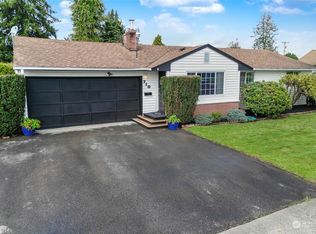
 - $549,0003 bd2 ba1.8k sqft7303 103rd Street E, Puyallup, WA 98373Active
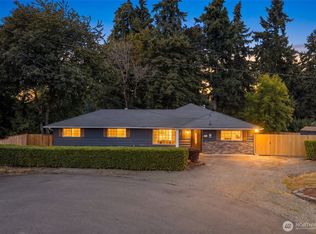 MLS ID #2579315, Andrew Farmer. NWMLS as distributed by MLS GRID
 - $585,0003 bd3 ba2k sqft6221 81st Street E, Puyallup, WA 98371Active
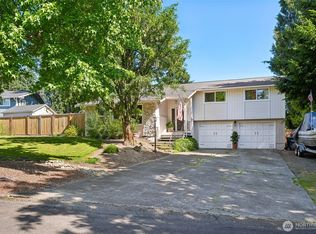 MLS ID #2544570, Dara Foster. NWMLS as distributed by MLS GRID
