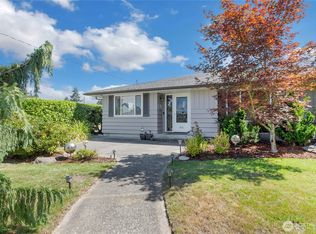
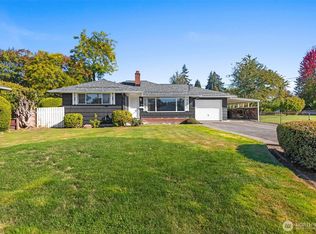
Situated in downtown Puyallup on a quiet street. Walkable to the Western Washington Fair and shops and entertainment. Cozy 1604 SF Rambler with 388 SF upstairs light and bright bonus room w/ sink. Three bedrooms, two 3/4 bathrooms and laundry room all on the main floor. Hardwoods throughout with tile at the entry and bathrooms. Formal living room, family room and dining room. Large deck, partially covered and a beautifully landscaped backyard. Electric awning for afternoon/evening shade. Gas heat, gas hot water tank, free standing gas fireplace and Air Conditioning. 2 car garage with plenty of storage.
Active
Listed by: Keller Williams Realty • Jim K. Clifton • 253-381-8744
$525,000
616 13th St SW, Puyallup, WA 98371
3beds
1,992sqft
Single Family Residence
Built in 1966
7,740 Square Feet Lot
$521,800 Zestimate®
$264/sqft
$-- HOA
What's special
Free standing gas fireplaceBeautifully landscaped backyardLarge deck partially coveredFamily roomDining roomQuiet streetHardwoods throughout
- --
- on Zillow
- 318
- views
- 35
- saves
Likely to sell faster than
Zillow last checked:
Listing updated:
Listed by:
Jim K. Clifton 253-381-8744 jimclifton@kw.com,
Keller Williams Realty
Source: NWMLS as distributed by MLS GRID,MLS#: 2594745
Facts & features
Interior
Bedrooms & bathrooms
- Bedrooms: 3
- Bathrooms: 2
- 3/4 bathrooms: 2
- Main level bathrooms: 2
- Main level bedrooms: 3
Primary bedroom
- Level: Main
Bedroom
- Level: Main
Bedroom
- Level: Main
Bathroom three quarter
- Level: Main
Bathroom three quarter
- Level: Main
Bonus room
- Level: Second
Dining room
- Level: Main
Entry hall
- Level: Main
Family room
- Level: Main
Kitchen with eating space
- Level: Main
Living room
- Level: Main
Utility room
- Level: Main
Heating
- Fireplace, Forced Air, Electric
Cooling
- Has cooling: Yes
Appliances
- Included: Dishwasher, Disposal, Dryer, Microwave, Refrigerator, Stove(s)/Range(s), Washer, Dishwasher(s), Dryer(s), Garbage Disposal, Microwave(s), Refrigerator(s), Washer(s), Water Heater: Gas, Water Heater Location: Garage
Features
- Ceiling Fan(s), Dining Room
- Flooring: Ceramic Tile, Hardwood
- Windows: Dbl Pane/Storm Window, Skylight(s)
- Basement: None
- Number of fireplaces: 1
- Fireplace features: Gas, Main Level: 1, Fireplace
Interior area
- Total structure area: 1,992
- Total interior livable area: 1,992 sqft
Property
Parking
- Total spaces: 2
- Parking features: Attached Garage
- Has attached garage: Yes
- Covered spaces: 2
Features
- Levels: Two
- Stories: 2
- Entry location: Main
- Patio & porch: Ceiling Fan(s), Dbl Pane/Storm Window, Dining Room, Fireplace, Skylight(s), Water Heater
Lot
- Size: 7,740 Square Feet
- Features: Curbs, Paved, Deck, Fenced-Fully, Gas Available, Outbuildings
- Topography: Level
Details
- Parcel number: 5505201710
- Special conditions: Standard
Construction
Type & style
- Home type: SingleFamily
- Architectural style: 2 Story
- Property subtype: Single Family Residence
Materials
- Wood Siding, Wood Products
- Foundation: Poured Concrete
- Roof: Composition,Flat
Condition
- Good
- Year built: 1966
Utilities & green energy
- Sewer: Sewer Connected
- Water: Public
Community & HOA
Community
- Subdivision: Downtown
Location
- Region: Puyallup
Financial & listing details
- Price per square foot: $264/sqft
- Tax assessed value: $521,900
- Annual tax amount: $5,629
- Date on market: 10/15/2026
- Listing terms: Conventional,FHA,VA Loan
- Inclusions: Dishwasher(s), Dryer(s), Garbage Disposal, Microwave(s), Refrigerator(s), Stove(s)/Range(s), Washer(s)
Estimated market value
$521,800
$496,000 - $548,000
$2,632/mo
Price history
| Date | Event | Price |
|---|---|---|
| 10/15/2026 | Listed for sale | $525,000+20092.3%$264/sqft |
Source:  NWMLS as distributed by MLS GRID #2594745 Report a problem NWMLS as distributed by MLS GRID #2594745 Report a problem | ||
| 5/20/1987 | Sold | $2,600$1/sqft |
Source: Agent Provided Report a problem | ||
Public tax history
| Year | Property taxes | Tax assessment |
|---|---|---|
| 2025 | $5,629 +1% | $521,900 +4.6% |
| 2024 | $5,573 +21.7% | $499,000 +8% |
| 2023 | $4,579 -2.2% | $462,100 -5.1% |
| 2022 | $4,684 +3.2% | $486,800 +18.3% |
| 2021 | $4,538 +23.3% | $411,600 +27.5% |
| 2019 | $3,682 -2.6% | $322,900 +7.1% |
| 2018 | $3,782 +8.5% | $301,600 +9.8% |
| 2017 | $3,486 +11.9% | $274,800 +23.9% |
| 2016 | $3,114 | $221,800 +7.6% |
| 2014 | $3,114 +12.2% | $206,100 +10.4% |
| 2013 | $2,775 | $186,700 +2.7% |
| 2012 | -- | $181,800 -10.2% |
| 2011 | -- | $202,500 -6.2% |
| 2010 | -- | $215,900 -13.5% |
| 2009 | -- | $249,500 -2.8% |
| 2008 | $2,747 | $256,700 -2.1% |
| 2007 | $2,747 +16.3% | $262,100 +61.9% |
| 2002 | $2,361 +7.8% | $161,900 +2.2% |
| 2001 | $2,190 | $158,400 +11.5% |
| 2000 | $2,190 | $142,000 |
Find assessor info on the county website
Monthly payment
Est. payment
Payment breakdown
Explore the cost of this home by adjusting the details. Changes won't be saved.Climate risks
Neighborhood: 98371

Similar homes
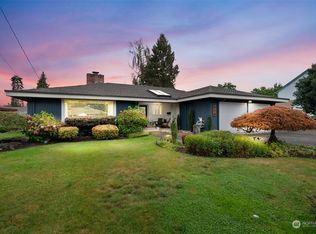
- $--3 bd2 ba1.4k sqft1117 9th St SW, Puyallup, WA 98371Auction
 Auction.com 2
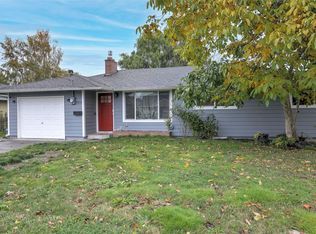
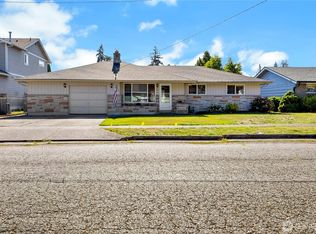
 - $460,0003 bd2 ba1.2k sqft1819 Tacoma Road, Puyallup, WA 98371Active
 MLS ID #2592551, Christine Spataro. NWMLS as distributed by MLS GRID
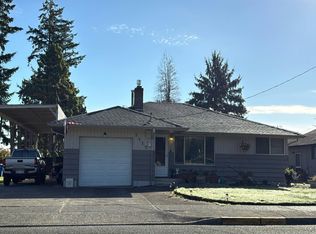
 - $524,9003 bd2 ba1.3k sqft820 9th Avenue NW, Puyallup, WA 98371Active
 MLS ID #2589675, Kristin A. Lynn. NWMLS as distributed by MLS GRID
 - $519,9503 bd2 ba1.4k sqft923 16th Street SW, Puyallup, WA 98371Active
 MLS ID #2566252, Jenny Roberts. NWMLS as distributed by MLS GRID
