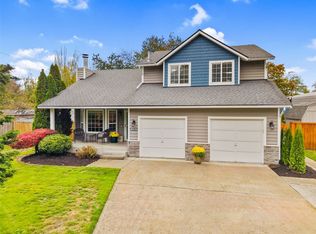
Tacoma Rambler on over half an acre with room to relax, entertain and park your toys! Enjoy an oversized concrete patio and 12x12 storage building with a 4-foot overhang. The primary includes a private bath with shower, and the spacious utility room offers pantry storage. New interior paint and carpet! Forced-air gas heat and gas hot water add everyday convenience. Attached 2-car garage, plus room alongside for RV or boat parking. Peaceful dead-end street. Located in the Puyallup School District with convenient access to freeways, schools and shopping!
Active
Listed by: Terrafin • Dennis Folk • 253-310-1552
$524,900
5315 78th Street E, Tacoma, WA 98443
3beds
1,214sqft
Single Family Residence
Built in 1994
0.52 Acres Lot
$523,300 Zestimate®
$432/sqft
$-- HOA
What's special
Peaceful dead-end street
- --
- on Zillow
- 186
- views
- 8
- saves
Zillow last checked:
Listing updated:
Listed by:
Dennis Folk 253-310-1552 dennis@terrafinre.com,
Terrafin
Source: NWMLS as distributed by MLS GRID,MLS#: 2594544
Facts & features
Interior
Bedrooms & bathrooms
- Bedrooms: 3
- Bathrooms: 2
- Full bathrooms: 1
- 3/4 bathrooms: 1
- Main level bathrooms: 2
- Main level bedrooms: 3
Primary bedroom
- Level: Main
Bedroom
- Level: Main
Bedroom
- Level: Main
Bathroom full
- Level: Main
Bathroom three quarter
- Level: Main
Other
- Level: Main
Dining room
- Level: Main
Entry hall
- Level: Main
Kitchen without eating space
- Level: Main
Utility room
- Level: Main
Heating
- Fireplace, Forced Air, Natural Gas
Cooling
- None
Appliances
- Included: Dishwasher, Refrigerator, Stove(s)/Range(s), Dishwasher(s), Refrigerator(s), Water Heater: GAS, Water Heater Location: GARAGE
Features
- Bath Off Primary
- Flooring: Vinyl, Carpet
- Windows: Dbl Pane/Storm Window
- Basement: None
- Number of fireplaces: 1
- Fireplace features: Gas, Main Level: 1, Fireplace
Interior area
- Total structure area: 1,214
- Total interior livable area: 1,214 sqft
Property
Parking
- Total spaces: 2
- Parking features: Attached Garage
- Has attached garage: Yes
- Covered spaces: 2
Features
- Levels: One
- Stories: 1
- Entry location: Main
- Patio & porch: Bath Off Primary, Dbl Pane/Storm Window, Fireplace, Vaulted Ceiling(s), Water Heater
Lot
- Size: 0.52 Acres
- Dimensions: 143 x 157
- Features: Corner Lot, Dead End Street, Secluded, Cable TV, Fenced-Partially, Gas Available, Outbuildings, Patio
- Topography: Level
Details
- Parcel number: 0320258020
- Zoning description: Jurisdiction: County
- Special conditions: Standard
Construction
Type & style
- Home type: SingleFamily
- Architectural style: Contemporary,1 Story
- Property subtype: Single Family Residence
Materials
- Wood Products
- Foundation: Poured Concrete
- Roof: Composition
Condition
- Year built: 1994
- Major remodel year: 2001
Details
- Builder name: Twin Construction and Development Co.
Utilities & green energy
- Electric: Company: Tacoma City Light & PSE
- Sewer: Septic Tank, Company: SEPTIC
- Water: Public, Company: Summit Water
Community & HOA
Community
- Subdivision: Summit
Location
- Region: Tacoma
Financial & listing details
- Price per square foot: $432/sqft
- Tax assessed value: $484,900
- Annual tax amount: $5,474
- Date on market: 10/14/2026
- Listing terms: Conventional,FHA,VA Loan
- Inclusions: Dishwasher(s), Refrigerator(s), Stove(s)/Range(s)
Estimated market value
$523,300
$497,000 - $549,000
$2,444/mo
Price history
| Date | Event | Price |
|---|---|---|
| 10/14/2026 | Listed for sale | $524,900+87.5%$432/sqft |
Source:  NWMLS as distributed by MLS GRID #2594544 Report a problem | ||
| 4/30/2007 | Sold | $279,950+140.3%$231/sqft |
Source: NWMLS as distributed by MLS GRID #27047413 Report a problem | ||
| 12/1/1994 | Sold | $116,500$96/sqft |
Source: Public Record Report a problem | ||
Public tax history
| Year | Property taxes | Tax assessment |
|---|---|---|
| 2025 | $5,474 +2.4% | $484,900 +6% |
| 2024 | $5,343 +15.8% | $457,300 +4.6% |
| 2023 | $4,615 -1.1% | $437,300 -3.9% |
| 2022 | $4,666 +4.1% | $455,200 +19.9% |
| 2021 | $4,484 +27.2% | $379,800 +25.6% |
| 2019 | $3,524 -2.6% | $302,300 +12.2% |
| 2018 | $3,619 +10% | $269,400 +8.8% |
| 2017 | $3,290 +14.7% | $247,700 +31.8% |
| 2016 | $2,869 | $188,000 +6.5% |
| 2014 | $2,869 +7.7% | $176,600 +3.3% |
| 2013 | $2,664 | $170,900 +5.2% |
| 2012 | -- | $162,400 -12.5% |
| 2011 | -- | $185,500 -4.5% |
| 2010 | -- | $194,300 -15.4% |
| 2009 | -- | $229,700 -3.6% |
| 2008 | $2,867 +0% | $238,300 0% |
| 2007 | $2,867 +27.7% | $238,400 +63.8% |
| 2002 | $2,244 +6% | $145,500 +6.4% |
| 2001 | $2,117 | $136,800 +4.7% |
| 2000 | $2,117 | $130,700 |
Find assessor info on the county website
Monthly payment
Est. payment
Payment breakdown
Explore the cost of this home by adjusting the details. Changes won't be saved.Climate risks
Neighborhood: 98443
Nearby schools
Schools provided by the listing agent
- Middle: Aylen Jnr High
- High: Puyallup High
Source: NWMLS as distributed by MLS GRID. This data may not be complete. We recommend contacting the local school district to confirm school assignments for this home.
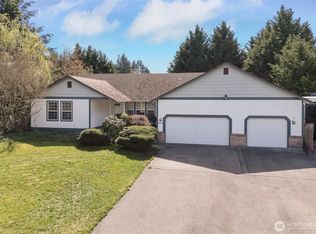


Similar homes
- $525,0003 bd3 ba1.5k sqftCounty Park Div 2 Ph Ii, Graham, WA 98338Active
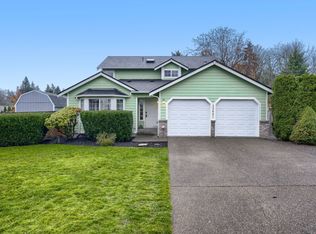 MLS ID #2604040, Elizabeth Vasquez. NWMLS as distributed by MLS GRID
- $435,0003 bd2 ba1.2k sqft6501 157th Street Ct E, Puyallup, WA 98375Active
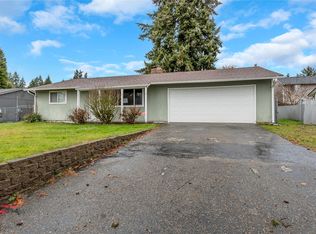 MLS ID #2604537, Matthew Harber. NWMLS as distributed by MLS GRID
- $459,9952 bd2 ba1.6k sqft7608 145th Avenue Ct E, Sumner, WA 98390Active
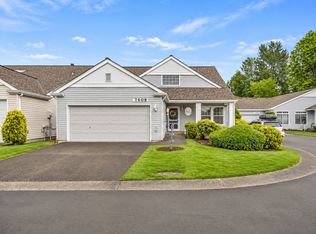 MLS ID #2604728, Danny Altizer. NWMLS as distributed by MLS GRID
- $535,0003 bd3 ba1.7k sqft14306 121st Avenue Ct E, Puyallup, WA 98374Active
 MLS ID #2598968, Jennifer Ballard. NWMLS as distributed by MLS GRID
