Tucked inside the highly sought-after Riverwalk community, this freestanding condo offers the rare combination of true single-family living with the ease and convenience of low-maintenance ownership. One of the largest floorplans in the neighborhood at 1,641 sq ft, this charming cottage-style home features a flexible layout with bedrooms on both the main and upper levels, ideal for guests, multi-generational living, or a home office setup. Fresh interior paint and brand-new carpet make this home completely move-in ready, while abundant natural light creates a warm and inviting feel throughout. Step outside to your own private backyard, perfect for relaxing, entertaining, or gardening in a peaceful storybook setting. Just moments from downtown Sumner, shopping, dining, and transit, this location blends convenience with tranquility. HOA dues cover extensive exterior maintenance including roof and siding care, annual roof and gutter cleaning, front yard landscaping, and private road maintenance—giving you the best of both worlds: the privacy and feel of a detached home with the simplicity and peace of mind of condo living. Rare opportunities like this in Riverwalk don’t come along often.
Active
Listed by: Real Broker LLC • Carlina Solvie
$484,995
7608 145th Avenue Ct E, Sumner, WA 98390
2beds
1,641sqft
:
Get pre-qualified$3,395/mo
Single Family Residence
Built in 1994
6,529 Square Feet Lot
$478,300 Zestimate®
$296/sqft
$380/mo HOA
What's special
Private backyardPeaceful storybook settingAbundant natural lightFresh interior paintBrand-new carpet
- 69 days |
- 879 |
- 38 |
Likely to sell faster than
Zillow last checked:
Listing updated:
Listed by:
Carlina Solvie,
Real Broker LLC
Source: NWMLS as distributed by MLS GRID,MLS#: 2525214
Facts & features
Interior
Bedrooms & bathrooms
- Bedrooms: 2
- Bathrooms: 2
- Full bathrooms: 2
- Main level bathrooms: 1
- Main level bedrooms: 1
Primary bedroom
- Level: Second
Bedroom
- Level: Main
Bathroom full
- Level: Second
Bathroom full
- Level: Main
Den office
- Level: Second
Dining room
- Level: Main
Entry hall
- Level: Main
Family room
- Level: Main
Great room
- Level: Main
Kitchen with eating space
- Level: Main
Utility room
- Level: Main
Heating
- Fireplace, 90%+ High Efficiency, Forced Air, Electric, Natural Gas
Cooling
- 90%+ High Efficiency, Heat Pump
Appliances
- Included: Dishwasher, Disposal, Dryer, Microwave, Refrigerator, Stove(s)/Range(s), Washer, Dishwasher(s), Dryer(s), Garbage Disposal, Microwave(s), Refrigerator(s), Washer(s), Water Heater: Gas, Water Heater Location: Garage
Features
- Ceiling Fan(s), Dining Room
- Flooring: Ceramic Tile, Vinyl, Carpet
- Windows: Dbl Pane/Storm Window
- Basement: None
- Number of fireplaces: 1
- Fireplace features: Gas, Main Level: 1, Fireplace
Interior area
- Total structure area: 1,641
- Total interior livable area: 1,641 sqft
Property
Parking
- Total spaces: 4
- Parking features: Driveway, Attached Garage
- Has attached garage: Yes
- Covered spaces: 2
- Uncovered spaces: 2
Features
- Levels: Two
- Stories: 2
- Entry location: Main
- Patio & porch: Ceiling Fan(s), Dbl Pane/Storm Window, Dining Room, Fireplace, Vaulted Ceiling(s), Walk-In Closet(s), Water Heater
- Has view: Yes
- View description: River, Territorial
- Has water view: Yes
- Water view: River
- Waterfront features: River
Lot
- Size: 6,529 Square Feet
- Features: Corner Lot, Cul-De-Sac, Curbs, Paved, Sidewalk, Cable TV, Fenced-Fully, Gas Available, Irrigation, Patio
- Topography: Level
Details
- Parcel number: 9000630300
- Zoning: Res
- Zoning description: Jurisdiction: City
- Special conditions: Standard
Construction
Type & style
- Home type: SingleFamily
- Architectural style: Craftsman,2 Story
- Property subtype: Single Family Residence
Materials
- Metal/Vinyl, Wood Siding, Wood Products
- Foundation: Poured Concrete
- Roof: Composition
Condition
- Good
- Year built: 1994
Utilities & green energy
- Electric: Company: PSE
- Sewer: Sewer Connected, Company: City of Sumner
- Water: Public, Company: City of Sumner
- Utilities for property: Xfinity
Community & HOA
Community
- Features: CCRs, Trail(s)
- Security: Security Service
- Subdivision: Riverwalk
HOA
- Services included: Common Area Maintenance, Maintenance Grounds, Road Maintenance, Security, Snow Removal
- HOA fee: $380 monthly
- HOA phone: 253-584-3633
Location
- Region: Sumner
Financial & listing details
- Price per square foot: $296/sqft
- Tax assessed value: $458,000
- Annual tax amount: $5,365
- Date on market: 5/16/2026
- Cumulative days on market: 70 days
- Listing terms: Conventional,FHA,State Bond,VA Loan
- Inclusions: Dishwasher(s), Dryer(s), Garbage Disposal, Microwave(s), Refrigerator(s), Stove(s)/Range(s), Washer(s)
Estimated market value
$478,300
$454,000 - $502,000
$2,652/mo
Price history
| Date | Event | Price |
|---|---|---|
| 5/16/2026 | Listed for sale | $484,995+147.4%$296/sqft |
Source:  NWMLS as distributed by MLS GRID #2525214 Report a problem NWMLS as distributed by MLS GRID #2525214 Report a problem | ||
| 8/5/2014 | Sold | $196,000-4.4%$119/sqft |
Source: NWMLS as distributed by MLS GRID #521312 Report a problem | ||
| 6/19/2014 | Price change | $205,000-6.8%$125/sqft |
Source: Berkshire Hathaway Home Services - Federal Way Off #554029 Report a problem | ||
| 1/1/2014 | Price change | $220,000-8.3%$134/sqft |
Source: The Real Estate Book #554029 Report a problem | ||
| 12/3/2013 | Listed for sale | $239,999+26.3%$146/sqft |
Source: The Real Estate Book #554029 Report a problem | ||
| 4/8/2003 | Sold | $190,000+22.6%$116/sqft |
Source: Public Record Report a problem | ||
| 8/22/2000 | Sold | $155,000$94/sqft |
Source: NWMLS as distributed by MLS GRID #20083153 Report a problem | ||
Public tax history
| Year | Property taxes | Tax assessment |
|---|---|---|
| 2024 | $5,365 +21.5% | $458,000 +7.4% |
| 2023 | $4,415 +1.2% | $426,500 -1.5% |
| 2022 | $4,363 +1.8% | $432,900 +19.5% |
| 2021 | $4,287 +24.5% | $362,300 +16.7% |
| 2019 | $3,444 -3.8% | $310,400 +12.6% |
| 2018 | $3,579 +17.7% | $275,600 +9% |
| 2017 | $3,041 +23.7% | $252,800 +27% |
| 2016 | $2,458 | $199,000 +7.9% |
| 2014 | $2,458 -0.3% | $184,500 +11.4% |
| 2013 | $2,466 | $165,600 -2.9% |
| 2012 | -- | $170,500 -14.7% |
| 2011 | -- | $199,800 -8.7% |
| 2010 | -- | $218,800 +40% |
| 2002 | $2,336 +2.6% | $156,300 |
| 2001 | $2,277 | $156,300 +7.5% |
| 2000 | $2,277 | $145,400 |
Find assessor info on the county website
Monthly payment
Est. payment
Payment breakdown
Explore the cost of this home by adjusting the details. Changes won't be saved.Climate risks
Neighborhood: 98390
Nearby schools
GreatSchools rating
- 9/10Maple Lawn Elementary SchoolGrades: PK-5Distance: 0.5 mi
- 9/10Sumner Middle SchoolGrades: 6-8Distance: 0.4 mi
- 7/10Sumner Senior High SchoolGrades: 9-12Distance: 1.2 mi
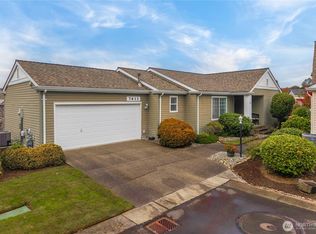
- $475,0002 bd2 ba1.2k sqft7613 145th Avenue Ct E #36, Sumner, WA 98390Sold

- $505,0002 bd2 ba1.3k sqft7522 145th Ave E #39, Sumner, WA 98390Sold
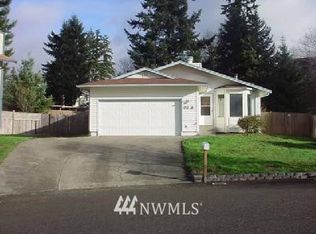
- $556,6003 bd2 ba1.5k sqft7623 146th Ave E, Sumner, WA 98390Off Market
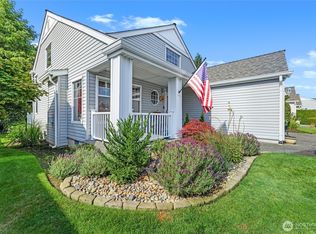
- $515,0002 bd2 ba1.6k sqft7526 145th Ave E, Sumner, WA 98390Sold
- $480,0002 bd2 ba1.3k sqft14433 Riverwalk Dr E, Sumner, WA 98390Sold
- $564,9503 bd3 ba1.7k sqft7703 146th Avenue Ct E, Sumner, WA 98390Sold
- $775,4004 bd3 ba3k sqft14615 Rivergrove Dr E, Sumner, WA 98390Off Market
- $450,0002 bd2 ba1.3k sqft14429 Riverwalk Dr E, Sumner, WA 98390Sold
A local agent can set up tours, give advice and negotiate with sellers.
Similar homes
- $599,0004 bd3 ba1.8k sqftVillage At Rivergrove, Sumner, WA 98390Active
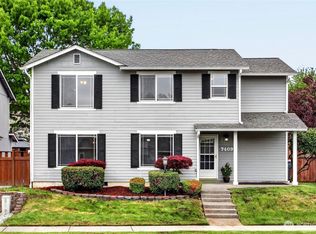 MLS ID #2517815, Monique A. Bloedel. NWMLS as distributed by MLS GRID
 - $509,9503 bd2 ba1.9k sqft6218 99th Street Ct E, Puyallup, WA 98373Active
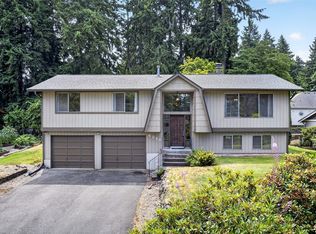 MLS ID #2558227, Dick A Boyle. NWMLS as distributed by MLS GRID
 - $470,9463 bd2 ba1.7k sqft7734 183rd Avenue E, Bonney Lake, WA 98391Active
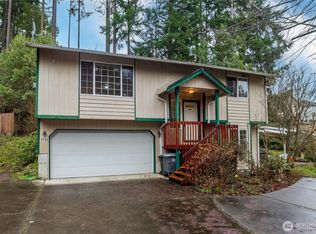 MLS ID #2490099, Danielle R. Crabtree. NWMLS as distributed by MLS GRID
 - $485,0003 bd1 ba1.3k sqft21508 122nd Street Court E, Bonney Lake, WA 98391Active
 MLS ID #2547020, Maile Gabriel. NWMLS as distributed by MLS GRID
 - $499,9503 bd3 ba1.5k sqft10714 185th Avenue E, Bonney Lake, WA 98391ActiveMLS ID #2550361, Abbey Beal. NWMLS as distributed by MLS GRID
- $485,0003 bd3 ba1.5k sqft15804 131st Avenue, Puyallup, WA 98374ActiveMLS ID #2551863, Gabriel Sarno. NWMLS as distributed by MLS GRID
- $465,0003 bd2 ba1.3k sqft20213 113th Street E, Bonney Lake, WA 98391ActiveMLS ID #2532545, Jaryd Ruffner. NWMLS as distributed by MLS GRID
- $419,4503 bd3 ba1.5k sqftAshlyn Court, Puyallup, WA 98372ActiveMLS ID #2558331, Julie Pero. NWMLS as distributed by MLS GRID
- $459,9503 bd2 ba1.3k sqftCarrington Hills, Puyallup, WA 98374ActiveMLS ID #2513641, Kathy M. Lawber. NWMLS as distributed by MLS GRID
- $435,0002 bd2 ba1.4k sqft1115 O'Farrell Lane NW, Orting, WA 98360ActiveMLS ID #2548767, Kara Rogers. NWMLS as distributed by MLS GRID
- $465,5002 bd3 ba1.7k sqftBrentwood Homes Condo, Puyallup, WA 98374ActiveMLS ID #2544469, Tanya Frady. NWMLS as distributed by MLS GRID
- $449,9903 bd4 ba2k sqftCedar Grove, Lake Tapps, WA 98391ActiveMLS ID #2520624, Bobby Brown. NWMLS as distributed by MLS GRID
- $499,9003 bd3 ba1.8k sqftVillage Green, Orting, WA 98360ActiveMLS ID #2485570, Freda Kohler. NWMLS as distributed by MLS GRID
- $449,9502 bd2 ba1.3k sqftCrestview Village Div 3, Tacoma, WA 98446ActiveMLS ID #2551493, Mike Tipton. NWMLS as distributed by MLS GRID
- $509,9004 bd3 ba1.6k sqft411 Rudnick Court NW, Orting, WA 98360ActiveMLS ID #2535824, Chantelle Whittier. NWMLS as distributed by MLS GRID
- $525,0003 bd2 ba1.9k sqft21619 185th Street E, Orting, WA 98360ActiveMLS ID #2544076, Derek Eyring. NWMLS as distributed by MLS GRID
- $550,0004 bd2 ba2.1k sqft1217 Boatman Avenue NW, Orting, WA 98360ActiveMLS ID #2546268, Suzanne Clifton. NWMLS as distributed by MLS GRID
- $485,0003 bd1 ba910 sqftRainier Vista Park, Auburn, WA 98002ActiveMLS ID #2529498, Aaron Byrd. NWMLS as distributed by MLS GRID
- $520,0003 bd3 ba1.6k sqft6219 Park St E, Fife, WA 98424ActiveMLS ID #2540964, Sandra Ewton. NWMLS as distributed by MLS GRID
- $540,0003 bd3 ba1.8k sqft8627 136th Street E, Puyallup, WA 98373ActiveMLS ID #2530872, Misty Johnson. NWMLS as distributed by MLS GRID
