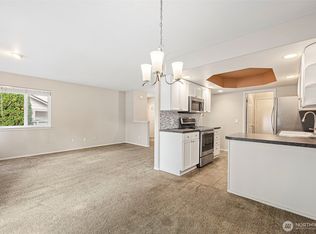
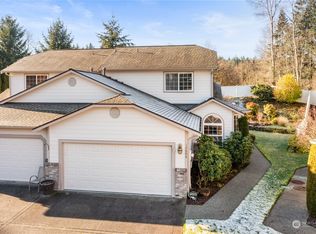
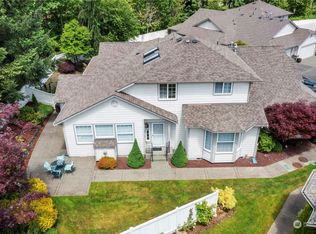
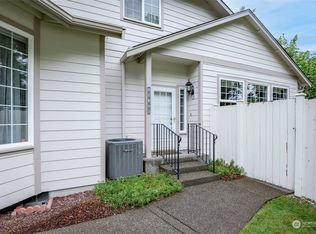
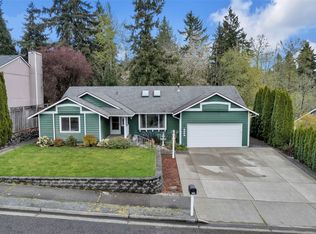
Beautifully Updated Puyallup Condo in the heart of Brentwood, one of the most sought after communities around! 2 Bedroom, 2.5 Bath, 1740 sqft sits on a large corner lot. This open concept layout w/ vaulted ceilings, Eat-in Kitchen open to living and dining area filled with natural light and cozy gas fireplace. Main level primary suite, w/ large walk-in closet and beautifully updated primary bath w/ double vanity. The kitchen offers stainless steel appliances, granite countertops, breakfast bar seating and walk-in pantry! Upstairs you will find a second bedroom w/ full bath and walk-in closet, and an additional open loft area for flexible bonus room or office space. Just out your back door you will find your very own private patio with mature landscape and the perfect space to entertain. Just minutes from local amenities and easy freeway access. HOA covers landscaping, water, septic and exterior maintenance.
Active
Listed by: Terrafin • Tanya Frady
Price cut: $10K (8/5)
$455,500
12616 132nd Avenue Ct E, Puyallup, WA 98374
2beds
1,740sqft
Townhouse, Condominium
Built in 1995
9,064 Square Feet Lot
$454,900 Zestimate®
$262/sqft
$525/mo HOA
What's special
Cozy gas fireplaceNatural lightMain level primary suiteLarge walk-in closetLarge corner lotBreakfast bar seatingWalk-in pantry
- 67 days
- 393
- 10
Zillow last checked:
Listing updated:
Listed by:
Tanya Frady,
Terrafin
Source: NWMLS as distributed by MLS GRID,MLS#: 2544469
Facts & features
Interior
Bedrooms & bathrooms
- Bedrooms: 2
- Bathrooms: 3
- Full bathrooms: 2
- 1/2 bathrooms: 1
- Main level bathrooms: 2
- Main level bedrooms: 1
Bonus room
- Level: Second
Dining room
- Level: Main
Entry hall
- Level: Main
Kitchen with eating space
- Level: Main
Living room
- Level: Main
Utility room
- Level: Main
Heating
- Fireplace, Forced Air, Electric, Natural Gas
Cooling
- Forced Air
Appliances
- Included: Dishwasher, Dryer, Microwave, Refrigerator, Stove(s)/Range(s), Washer, Dishwasher(s), Dryer(s), Microwave(s), Refrigerator(s), Washer(s), Water Heater Location: garage, Cooking - Electric Hookup, Cooking-Electric, Dryer-Electric
- Laundry: Electric Dryer Hookup, Washer Hookup
Features
- Flooring: Vinyl, Vinyl Plank, Carpet
- Number of fireplaces: 1
- Fireplace features: Gas, Main Level: 1, Fireplace
Interior area
- Total structure area: 1,740
- Total interior livable area: 1,740 sqft
Property
Parking
- Total spaces: 4
- Parking features: Individual Garage, Off Street
- Has garage: Yes
- Covered spaces: 2
- Uncovered spaces: 2
Features
- Levels: Multi/Split
- Entry location: Main
- Patio & porch: Cooking-Electric, Dryer-Electric, Fireplace, Vaulted Ceiling(s), Walk-In Closet(s), Washer
Lot
- Size: 9,064 Square Feet
- Features: Corner Lot, Cul-De-Sac, Dead End Street
Details
- Parcel number: 9001270020
- Special conditions: Standard
Construction
Type & style
- Home type: Townhouse
- Architectural style: Townhouse,Townhouse
- Property subtype: Townhouse, Condominium
Materials
- Wood Siding
- Roof: Composition
Condition
- Year built: 1995
- Major remodel year: 2001
Community & HOA
Community
- Subdivision: South Hill
HOA
- Services included: Maintenance Grounds, Road Maintenance, Water
- HOA fee: $525 monthly
- HOA phone: 253-985-3812
Location
- Region: Puyallup
Financial & listing details
- Price per square foot: $262/sqft
- Tax assessed value: $414,500
- Annual tax amount: $4,749
- Date on market: 6/23/2026
- Cumulative days on market: 69 days
- Listing terms: Conventional
- Inclusions: Dishwasher(s), Dryer(s), Microwave(s), Refrigerator(s), Stove(s)/Range(s), Washer(s)
Estimated market value
$454,900
$432,000 - $478,000
$2,627/mo
Price history
| Date | Event | Price |
|---|---|---|
| 8/5/2026 | Price change | $455,500-2.1%$262/sqft |
Source:  NWMLS as distributed by MLS GRID #2544469 Report a problem NWMLS as distributed by MLS GRID #2544469 Report a problem | ||
| 6/24/2026 | Listed for sale | $465,500+116.5%$268/sqft |
Source: NWMLS as distributed by MLS GRID #2544469 Report a problem | ||
| 7/30/2004 | Sold | $215,000$124/sqft |
Source: Public Record Report a problem | ||
Public tax history
| Year | Property taxes | Tax assessment |
|---|---|---|
| 2025 | $4,749 +5.4% | $414,500 +9.2% |
| 2024 | $4,507 +16.6% | $379,500 +5.5% |
| 2023 | $3,865 -1.3% | $359,700 -4.5% |
| 2022 | $3,916 -1% | $376,800 +13.2% |
| 2021 | $3,955 +16.2% | $332,800 +20.9% |
| 2019 | $3,404 -6.1% | $275,200 +5.6% |
| 2018 | $3,624 +10.5% | $260,700 +4.5% |
| 2017 | $3,278 +30.9% | $249,400 +35.8% |
| 2016 | $2,505 | $183,700 +19.5% |
| 2014 | $2,505 -0.1% | $153,700 +1.3% |
| 2013 | $2,507 | $151,700 -1.2% |
| 2012 | -- | $153,500 -11.2% |
| 2011 | -- | $172,900 -12.7% |
| 2010 | -- | $198,000 -6.3% |
| 2009 | -- | $211,200 -5.1% |
| 2008 | $2,970 +7.9% | $222,600 -2.4% |
| 2007 | $2,751 +22% | $228,100 +61.7% |
| 2002 | $2,254 +5% | $141,100 |
| 2001 | $2,147 | $141,100 +3.4% |
| 2000 | $2,147 | $136,500 |
Find assessor info on the county website
Monthly payment
Est. payment
Payment breakdown
Explore the cost of this home by adjusting the details. Changes won't be saved.Climate risks
Neighborhood: 98374
Nearby schools
Schools provided by the listing agent
- Elementary: Ridgecrest Elem
- Middle: Ferrucci Jnr High
- High: Emerald Ridge High
Source: NWMLS as distributed by MLS GRID. This data may not be complete. We recommend contacting the local school district to confirm school assignments for this home.
Similar homes
- $459,9503 bd3 ba1.5k sqft12822 159th Street E, Puyallup, WA 98374Active
 MLS ID #2544991, Charles Wilcox. NWMLS as distributed by MLS GRID
 - $534,9994 bd3 ba2.2k sqft16812 118th Avenue Ct E, Puyallup, WA 98374Active
 MLS ID #2575374, Derek J. Wade. NWMLS as distributed by MLS GRID
 - $574,9993 bd2 ba1.7k sqft3209 32ND Street Pl SE, Puyallup, WA 98374Active
 MLS ID #2509200, Ann Sturmer. NWMLS as distributed by MLS GRID
 - $529,9502 bd2 ba2.1k sqft11316 88th Avenue E, Puyallup, WA 98373Active
 MLS ID #2570714, Eric Kelly. NWMLS as distributed by MLS GRID
