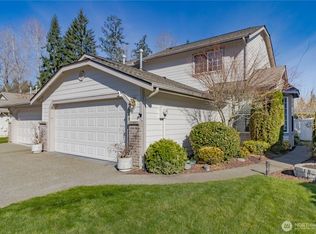
This Brentwood Community townhome is just what you've been looking for! Nestled in a custom home community and just minutes from all major shopping and walking trails, this highly desirable spot is what dreams are made of. Walk through your front door and be greeted by vaulted ceilings, open concept living space, and light colored kitchen. Walk down the hall to your main level primary suite or upstairs to your den/office and 2nd bedroom with adjacent full bath. Enjoy a private evening on your rear patio, surrounded by a greenbelt, or stay comfortable inside with the cool air from your heat pump. Ample storage throughout home, 2-car attached garage and bonus single car detached garage. Come join this amazing and well cared for neighborhood!
Sold
Listed by: eXp Realty • Tara Walker
Bought with: RE/MAX Realty South
$459,000
13108 127th Street Ct E, Puyallup, WA 98374
2beds
1,740sqft
Townhouse, Condominium
Built in 2000
9,064 Square Feet Lot
$447,800 Zestimate®
$264/sqft
$2,649 Estimated rent
Home value
$447,800
$425,000 - $470,000
$2,649/mo
Zestimate® history
Owner options
List your home for rent
$2,649/mo
Rent Zestimate®
Find your next renter with Zillow Rental Manager. Plus, with online applications, you can quickly screen prospective tenants – for free.
$2,649/mo
Rent Zestimate®
Refinance and save
$3,331/mo
Est. payment
Refinancing to a lower rate could help reduce your monthly payments and save thousands over the life of the loan.
$3,331/mo
Est. payment
Explore your selling options
Work with a Zillow partner agent
Leverage their expertise and Zillow's premium Showcase listings to get your home seen by more buyers.
Get startedList with your own agent
Get your home in front of millions of buyers by listing it on Zillow.
Learn how to do itSell it yourself
Take full control of how buyers see your home on Zillow by listing For Sale by Owner (FSBO).
List your homeWhat's special
Zillow last checked:
Listing updated:
Listed by:
Tara Walker,
eXp Realty,
Aaron Walker,
eXp Realty
Bought with:
Tim Akins, 107231
RE/MAX Realty South
Source: NWMLS as distributed by MLS GRID,MLS#: 2143854
Facts & features
Interior
Bedrooms & bathrooms
- Bedrooms: 2
- Bathrooms: 3
- Full bathrooms: 1
- 3/4 bathrooms: 1
- 1/2 bathrooms: 1
- Main level bedrooms: 1
Primary bedroom
- Level: Main
Bedroom
- Level: Second
Bathroom full
- Level: Second
Bathroom three quarter
- Level: Main
Other
- Level: Main
Den office
- Level: Second
Dining room
- Level: Main
Entry hall
- Level: Main
Family room
- Level: Main
Kitchen without eating space
- Level: Main
Utility room
- Level: Main
Heating
- Fireplace, Forced Air, Heat Pump, Electric, Natural Gas
Cooling
- Forced Air
Appliances
- Included: Dishwasher_, Dryer, Microwave_, Refrigerator_, StoveRange_, Washer, Dishwasher, Microwave, Refrigerator, StoveRange
Features
- Flooring: Vinyl, Carpet
- Number of fireplaces: 1
- Fireplace features: Gas, Main Level: 1, Fireplace
Interior area
- Total structure area: 1,740
- Total interior livable area: 1,740 sqft
Property
Parking
- Total spaces: 3
- Parking features: Individual Garage, Off Street
- Garage spaces: 3
Features
- Levels: Multi/Split
- Entry location: Main
- Patio & porch: Wall to Wall Carpet, Balcony/Deck/Patio, Yard, Fireplace
Lot
- Size: 9,064 Square Feet
- Features: Cul-De-Sac, Paved, Yard
Details
- Parcel number: 9002920030
- Special conditions: Standard
Construction
Type & style
- Home type: Townhouse
- Architectural style: Townhouse,Townhouse
- Property subtype: Townhouse, Condominium
Materials
- Brick, Wood Siding, Wood Products
- Roof: Composition
Condition
- Year built: 2000
- Major remodel year: 2005
Community & HOA
Community
- Subdivision: Puyallup
HOA
- Services included: Common Area Maintenance, Maintenance Grounds, See Remarks, Water
- HOA fee: $483 monthly
- HOA phone: 253-985-3812
Location
- Region: Puyallup
Financial & listing details
- Price per square foot: $264/sqft
- Tax assessed value: $424,300
- Annual tax amount: $3,987
- Date on market: 9/6/2023
- Cumulative days on market: 1050 days
- Listing terms: Conventional,FHA,VA Loan
- Inclusions: Dishwasher, Dryer, Microwave, Refrigerator, StoveRange, Washer
Price history
| Date | Event | Price |
|---|---|---|
| 4/9/2024 | Sold | $459,000$264/sqft |
Source:  NWMLS as distributed by MLS GRID #2143854 Report a problem NWMLS as distributed by MLS GRID #2143854 Report a problem | ||
| 3/12/2024 | Pending sale | $459,000$264/sqft |
Source: NWMLS as distributed by MLS GRID #2143854 Report a problem | ||
| 2/22/2024 | Price change | $459,000-2.1%$264/sqft |
Source: NWMLS as distributed by MLS GRID #2143854 Report a problem | ||
| 1/31/2024 | Listed for sale | $469,000+118.1%$270/sqft |
Source: NWMLS as distributed by MLS GRID #2143854 Report a problem | ||
| 12/19/2003 | Sold | $215,000+20.1%$124/sqft |
Source: Public Record Report a problem | ||
| 6/12/2001 | Sold | $179,000$103/sqft |
Source: Public Record Report a problem | ||
Public tax history
| Year | Property taxes | Tax assessment |
|---|---|---|
| 2025 | $4,848 +5.9% | $424,300 +9.9% |
| 2024 | $4,577 +16.5% | $386,200 +5.4% |
| 2023 | $3,928 -1.5% | $366,400 -4.7% |
| 2022 | $3,987 -1.1% | $384,400 +13.1% |
| 2021 | $4,031 +16% | $339,900 +21.5% |
| 2019 | $3,474 -6% | $279,700 +4.9% |
| 2018 | $3,696 +11.2% | $266,600 +4.6% |
| 2017 | $3,325 +23.1% | $254,800 +36% |
| 2016 | $2,702 | $187,400 +12.6% |
| 2014 | $2,702 -1.1% | $166,400 +1.5% |
| 2013 | $2,733 | $163,900 -2.5% |
| 2012 | -- | $168,100 -10.8% |
| 2011 | -- | $188,400 -12% |
| 2010 | -- | $214,200 -6.1% |
| 2009 | -- | $228,200 -4.6% |
| 2008 | $2,943 +0% | $239,100 -2.2% |
| 2007 | $2,943 +18.6% | $244,600 +56.8% |
| 2002 | $2,482 +5.7% | $156,000 |
| 2001 | $2,347 | $156,000 +1.4% |
| 2000 | $2,347 | $153,900 |
Find assessor info on the county website
Neighborhood: 98374
Nearby homes
- $484,0003 bd3 ba1.7k sqft13119 127th Street Ct E, Puyallup, WA 98374Sold
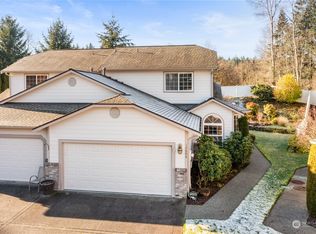
- $445,0002 bd3 ba1.7k sqft12606 132nd Avenue Ct E, Puyallup, WA 98374Sold
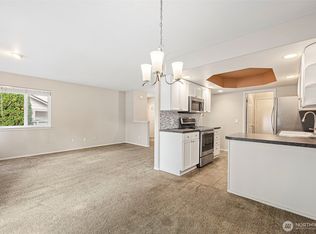
- $392,5002 bd3 ba1.4k sqft12622 132nd Avenue Ct E, Puyallup, WA 98374Sold
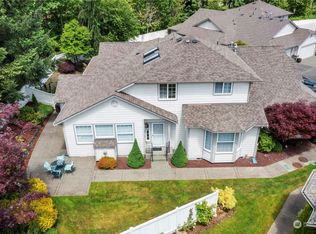
- $440,0002 bd3 ba1.7k sqft12604 132nd Avenue Ct E, Puyallup, WA 98374Sold
- $455,5002 bd3 ba1.7k sqft12616 132nd Avenue Ct E, Puyallup, WA 98374For Sale
- $365,0002 bd2 ba1.1k sqft12601 132nd Avenue Ct E, Puyallup, WA 98374Sold
- $449,9502 bd3 ba1.7k sqft12603 132nd Avenue Ct E #20B, Puyallup, WA 98374Sold
- $--4 bd3 ba2.3k sqft13210 132nd Ave E, Puyallup, WA 98374Off Market
Nearby schools
GreatSchools rating
- 7/10Ridgecrest Elementary SchoolGrades: K-6Distance: 0.2 mi
- 4/10Ferrucci Jr High SchoolGrades: 7-9Distance: 1.6 mi
- 6/10Emerald Ridge High SchoolGrades: 10-12Distance: 3.6 mi
Schools provided by the listing agent
- Elementary: Ridgecrest Elem
- Middle: Ferrucci Jnr High
- High: Emerald Ridge High
Source: NWMLS as distributed by MLS GRID. This data may not be complete. We recommend contacting the local school district to confirm school assignments for this home.
Get a cash offer in 3 minutes
Find out how much your home could sell for in as little as 3 minutes with a no-obligation cash offer.
Estimated market value
$447,800
Get a cash offer in 3 minutes
Find out how much your home could sell for in as little as 3 minutes with a no-obligation cash offer.
Estimated market value
$447,800
- Washington
- Pierce County
- Puyallup
- 98374
- 13108 127th Street Ct E
Nearby cities
Nearby neighborhoods
Nearby zip codes
Other Puyallup Topics
