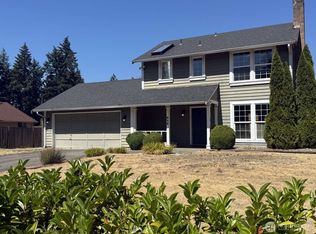
Discover the perfect blend of comfort, style, and functionality in this incredible home nestled within the peaceful Brooktree neighborhood, known for its prime location near Brookdale Road. Designed with effortless indoor-outdoor living in mind, this beautifully maintained 3-bedroom, 2.5-bath residence invites you in with warm hardwood floors, spacious living areas, and thoughtful upgrades throughout. The updated covered deck creates the ultimate entertaining space — perfect for hosting gatherings year-round or simply unwinding in your private backyard retreat. Outside, enjoy a fully fenced backyard complete with garden space. Inside, the open-concept kitchen and family room offer the ideal setting for both everyday living and entertaining, while the formal living room features radiant heat and a cozy fireplace, creating an inviting atmosphere during the cooler months. Stay comfortable year-round with mini-split A/C and ceiling fans for refreshing summer living. Retreat to the expansive primary suite showcasing a private ensuite bath, and a generous walk-in closet. Plenty of parking with a spacious 2-car garage, and expansive driveway parking. Conveniently located just minutes from shopping, dining, JBLM, PLU, and major commuter routes, this home truly offers the best of comfort and convenience.
Active
Listed by: Keller Williams Realty Bothell • Desyree Allen
$499,000
14718 22nd Ave E Avenue E, Tacoma, WA 98445
3beds
1,454sqft
Single Family Residence
Built in 1989
6,250 Square Feet Lot
$-- Zestimate®
$343/sqft
$-- HOA
What's special
Cozy fireplaceUpdated covered deckExpansive driveway parkingGarden spacePrivate backyard retreatWarm hardwood floorsExpansive primary suite
- 2 days |
- 80 |
- 9 |
Zillow last checked:
Listing updated:
Listed by:
Desyree Allen,
Keller Williams Realty Bothell,
Matthew J. Dubas,
Keller Williams Realty Bothell
Source: NWMLS as distributed by MLS GRID,MLS#: 2567880
Facts & features
Interior
Bedrooms & bathrooms
- Bedrooms: 3
- Bathrooms: 3
- Full bathrooms: 2
- 1/2 bathrooms: 1
- Main level bathrooms: 1
Primary bedroom
- Level: Second
Bedroom
- Level: Second
Bedroom
- Level: Second
Bathroom full
- Level: Second
Bathroom full
- Level: Second
Other
- Level: Main
Dining room
- Level: Main
Entry hall
- Level: Main
Family room
- Level: Main
Kitchen without eating space
- Level: Main
Living room
- Level: Main
Utility room
- Level: Main
Heating
- Forced Air, Radiant, Electric
Cooling
- Has cooling: Yes
Appliances
- Included: Dishwasher, Dryer, Stove(s)/Range(s), Washer, Dishwasher(s), Dryer(s), Washer(s)
Features
- Bath Off Primary, Ceiling Fan(s)
- Flooring: Vinyl, Carpet
- Windows: Dbl Pane/Storm Window
- Basement: None
- Has fireplace: No
- Fireplace features: Wood Burning
Interior area
- Total structure area: 1,454
- Total interior livable area: 1,454 sqft
Video & virtual tour
Property
Parking
- Total spaces: 2
- Parking features: Driveway, Attached Garage, Off Street
- Has attached garage: Yes
- Covered spaces: 2
Features
- Levels: Two
- Stories: 2
- Entry location: Main
- Patio & porch: Bath Off Primary, Ceiling Fan(s), Dbl Pane/Storm Window, Sprinkler System, Vaulted Ceiling(s), Walk-In Closet(s)
Lot
- Size: 6,250 Square Feet
- Features: Cul-De-Sac, Paved, Deck, Fenced-Fully, Sprinkler System
- Topography: Level
Details
- Parcel number: 2697020660
- Special conditions: Standard
Construction
Type & style
- Home type: SingleFamily
- Architectural style: 2 Story
- Property subtype: Single Family Residence
Materials
- Wood Siding, Wood Products
- Foundation: Poured Concrete
- Roof: Composition
Condition
- Year built: 1989
- Major remodel year: 1998
Utilities & green energy
- Electric: Company: TPU
- Sewer: Sewer Connected, Company: Pierce Co.
- Water: Public, Company: TPU
- Utilities for property: Xfinity, Xfinity
Community & HOA
Community
- Subdivision: Parkland
Location
- Region: Tacoma
Financial & listing details
- Price per square foot: $343/sqft
- Annual tax amount: $4,786
- Date on market: 8/12/2026
- Cumulative days on market: 4 days
- Listing terms: Conventional,FHA,VA Loan
- Inclusions: Dishwasher(s), Dryer(s), Stove(s)/Range(s), Washer(s)
Estimated market value
Not available
Estimated sales range
Not available
Not available
Price history
| Date | Event | Price |
|---|---|---|
| 8/13/2026 | Listed for sale | $499,000$343/sqft |
Source:  NWMLS as distributed by MLS GRID #2567880 Report a problem NWMLS as distributed by MLS GRID #2567880 Report a problem | ||
Public tax history
Tax history is unavailable.
Monthly payment
Est. payment
Payment breakdown
Explore the cost of this home by adjusting the details. Changes won't be saved.Climate risks
Neighborhood: 98445
Nearby schools
GreatSchools rating
- 5/10Naches Trail Elementary SchoolGrades: PK-5Distance: 0.7 mi
- 5/10Spanaway Junior High SchoolGrades: 6-8Distance: 1.4 mi
- 4/10Spanaway Lake High SchoolGrades: 9-12Distance: 1.3 mi
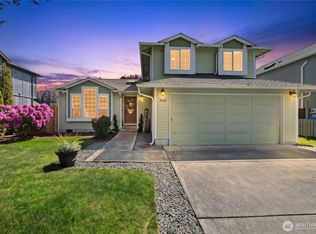
- $515,0003 bd3 ba1.4k sqft2102 147th Street Ct E, Tacoma, WA 98445Sold
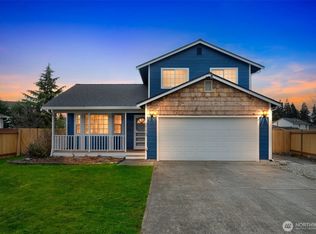
- $480,0003 bd3 ba1.4k sqft2115 147th Street Ct E, Tacoma, WA 98445Sold
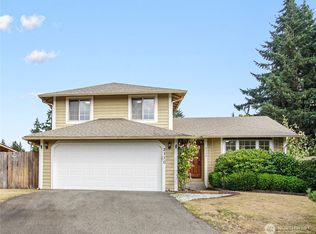
- $490,0003 bd3 ba1.5k sqft2110 148th St E, Tacoma, WA 98445Sold
- $460,0003 bd3 ba1.4k sqft2012 147th St E, Tacoma, WA 98445Sold

- $502,5003 bd2 ba1.5k sqft2211 148th St E, Tacoma, WA 98445Off Market
- $449,9003 bd3 ba1.3k sqft2011 147th Street Ct E, Tacoma, WA 98445Sold
- $515,0004 bd2 ba1.8k sqft2201 149th St E, Tacoma, WA 98445Sold
- $499,9003 bd3 ba1.6k sqft2010 148th St E, Tacoma, WA 98445For Sale
A local agent can set up tours, give advice and negotiate with sellers.
Similar homes
- $499,9003 bd3 ba1.6k sqft2010 148th Street E, Tacoma, WA 98445Active
 MLS ID #2564661, Chris Thompson. NWMLS as distributed by MLS GRID
 - $525,0003 bd2 ba1.4k sqftBrooktree 3rd, Tacoma, WA 98445Active
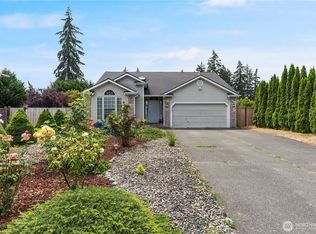 MLS ID #2558507, Patricia Landis. NWMLS as distributed by MLS GRID
 - $429,9003 bd3 ba1.2k sqft417 161st Street Court E, Tacoma, WA 98445Active
 MLS ID #2569578, Jared English. NWMLS as distributed by MLS GRID
 - $--3 bd2 ba1.5k sqft1620 159th Street Ct E, Tacoma, WA 98445Auction
 Auction.com 2
 - $519,9503 bd2 ba2k sqftSunny Meadows, Tacoma, WA 98445ActiveMLS ID #2561032, R Michael Holmes. NWMLS as distributed by MLS GRID
- $525,0003 bd3 ba1.6k sqft1911 154th Street Ct E, Tacoma, WA 98445ActiveMLS ID #2556687, Tyler Worton. NWMLS as distributed by MLS GRID
- $475,0003 bd3 ba1.3k sqft2309 157th Court E, Tacoma, WA 98445ActiveMLS ID #2560566, Adnan Al-Tayyar. NWMLS as distributed by MLS GRID
- $465,0004 bd2 ba1.3k sqftBrookdale, Tacoma, WA 98444ActiveMLS ID #2569461, Sharon Oguta. NWMLS as distributed by MLS GRID
- $299,9503 bd2 ba1.3k sqft13004 8th Avenue E, Tacoma, WA 98445ActiveMLS ID #2565145, Kenneth Patton. NWMLS as distributed by MLS GRID
- $537,9503 bd3 ba1.7k sqft1811 162nd Street E, Tacoma, WA 98445ActiveMLS ID #2558132, Shane Bailey. NWMLS as distributed by MLS GRID
- $--4 bd2 ba1.6k sqft15217 16th Ave E, Tacoma, WA 98445AuctionAuction.com 2
- $459,0003 bd3 ba1.6k sqftBrookdale Heights, Tacoma, WA 98445ActiveMLS ID #2558317, Tamera L Camp. NWMLS as distributed by MLS GRID
- $479,9503 bd2 ba1.6k sqft2907 173rd Street E, Tacoma, WA 98445ActiveMLS ID #2562752, Dick A Boyle. NWMLS as distributed by MLS GRID
- $580,0004 bd2 ba2.1k sqft818 138th Street E, Tacoma, WA 98445ActiveMLS ID #2566430, Carrie Lee Jakeman-Swafford. NWMLS as distributed by MLS GRID
- $598,0003 bd3 ba1.5k sqft15715 E 5th Avenue, Tacoma, WA 98445ActiveMLS ID #2567984, Dusti Carlough. NWMLS as distributed by MLS GRID
- $470,0003 bd2 ba2k sqft1615 154th Street E, Tacoma, WA 98445ActiveMLS ID #2532070, Carrie Lee Jakeman-Swafford. NWMLS as distributed by MLS GRID
- $569,9503 bd3 ba1.5k sqft1402 159th Street Ct E, Tacoma, WA 98445ActiveMLS ID #2556723, Marianna N Mikshanskiy. NWMLS as distributed by MLS GRID
- $569,0004 bd2 ba2k sqft15522 38th Avenue E, Tacoma, WA 98446ActiveMLS ID #2567397, Ryder Chavez. NWMLS as distributed by MLS GRID
- $579,0004 bd3 ba2k sqft2301 148th Street E, Tacoma, WA 98445ActiveMLS ID #2470677, Paul T. Redal. NWMLS as distributed by MLS GRID
- $530,0005 bd2 ba2k sqft14309 Golden Given Road E, Tacoma, WA 98445ActiveMLS ID #2556009, Maddy Mixter. NWMLS as distributed by MLS GRID
