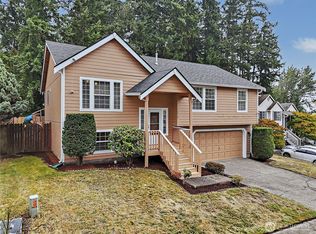
Welcome to 2010 148th St E! This well-maintained home combines comfort, thoughtful updates, and desirable features in a convenient location close to JBLM—and best of all, NO HOA! Enjoy the freedom of owning your property without HOA dues, restrictions, or approval requirements. Inside, you'll find an updated kitchen offering a fresh, modern feel and a great space for everyday living and entertaining. The primary suite features a private bath with a double shower, creating a comfortable retreat at the end of the day. Step outside to enjoy the private, fully fenced backyard, perfect for relaxing, entertaining, pets, or enjoying your own outdoor space. A tough shed is included, providing valuable additional storage for tools, equipment, hobbies, and more.
Active
Listed by: Windermere Prof Partners • Chris Thompson
Price cut: $10K (9/25)
$489,900
2010 148th Street E, Tacoma, WA 98445
3beds
1,662sqft
Single Family Residence
Built in 1988
6,743 Square Feet Lot
$-- Zestimate®
$295/sqft
$-- HOA
What's special
Fresh modern feelUpdated kitchenPrivate fully fenced backyardPrimary suite
- --
- on Zillow
- 296
- views
- 34
- saves
Zillow last checked:
Listing updated:
Listed by:
Chris Thompson,
Windermere Prof Partners
Source: NWMLS as distributed by MLS GRID,MLS#: 2564661
Facts & features
Interior
Bedrooms & bathrooms
- Bedrooms: 3
- Bathrooms: 3
- Full bathrooms: 2
- 1/2 bathrooms: 1
Primary bedroom
- Level: Second
Bedroom
- Level: Second
Bedroom
- Level: Second
Bathroom full
- Level: Second
Bathroom full
- Level: Second
Other
- Level: Lower
Dining room
- Level: Main
Entry hall
- Level: Main
Family room
- Level: Lower
Kitchen without eating space
- Level: Main
Living room
- Level: Main
Utility room
- Level: Lower
Heating
- Fireplace, Wall Furnace, Electric, Wood
Cooling
- None
Appliances
- Included: Dishwasher, Disposal, Dryer, Microwave, Refrigerator, Stove(s)/Range(s), Washer, Dishwasher(s), Dryer(s), Garbage Disposal, Microwave(s), Refrigerator(s), Washer(s), Water Heater: Electric, Water Heater Location: Entry Closet
Features
- Bath Off Primary, Ceiling Fan(s), Dining Room
- Flooring: Ceramic Tile, Laminate, Carpet
- Windows: Dbl Pane/Storm Window, Skylight(s)
- Basement: None
- Number of fireplaces: 1
- Fireplace features: Wood Burning, Lower Level: 1, Fireplace
Interior area
- Total structure area: 1,662
- Total interior livable area: 1,662 sqft
Property
Parking
- Total spaces: 2
- Parking features: Attached Garage
- Has attached garage: Yes
- Covered spaces: 2
Features
- Levels: Three Or More
- Entry location: Main
- Patio & porch: Bath Off Primary, Ceiling Fan(s), Dbl Pane/Storm Window, Dining Room, Fireplace, Skylight(s), Vaulted Ceiling(s), Walk-In Closet(s), Water Heater
Lot
- Size: 6,743 Square Feet
- Features: Cul-De-Sac, Dead End Street, Open Lot, Paved, Cable TV, Deck, Fenced-Fully, High Speed Internet, Outbuildings, Patio
- Topography: Level
- Residential vegetation: Garden Space
Details
- Parcel number: 2697020600
- Zoning: NMSF
- Zoning description: Jurisdiction: County
- Special conditions: Standard
Construction
Type & style
- Home type: SingleFamily
- Architectural style: Traditional,Tri-Level
- Property subtype: Single Family Residence
Materials
- Cement Planked, Wood Products, Cement Plank
- Foundation: Poured Concrete
- Roof: Composition
Condition
- Very Good
- Year built: 1988
- Major remodel year: 2002
Utilities & green energy
- Electric: Company: Elmhurst Mutual
- Sewer: Sewer Connected, Company: Pierce County Sewer
- Water: Public, Company: Tacoma Public Utilities
- Utilities for property: Comcast Xfinity, Comcast Xfinity
Community & HOA
Community
- Subdivision: Brookdale
Location
- Region: Tacoma
Financial & listing details
- Price per square foot: $295/sqft
- Tax assessed value: $453,800
- Annual tax amount: $4,993
- Date on market: 8/13/2026
- Listing terms: Conventional,FHA,VA Loan
- Inclusions: Dishwasher(s), Dryer(s), Garbage Disposal, Microwave(s), Refrigerator(s), Stove(s)/Range(s), Washer(s)
Estimated market value
Not available
Estimated sales range
Not available
$2,699/mo
Price history
| Date | Event | Price |
|---|---|---|
| 9/25/2026 | Price change | $489,900-2%$295/sqft |
Source:  NWMLS as distributed by MLS GRID #2564661 Report a problem NWMLS as distributed by MLS GRID #2564661 Report a problem | ||
| 8/13/2026 | Listed for sale | $499,900+38.1%$301/sqft |
Source: NWMLS as distributed by MLS GRID #2564661 Report a problem | ||
| 12/18/2019 | Sold | $362,000+2%$218/sqft |
Source: NWMLS as distributed by MLS GRID #1538850 Report a problem | ||
| 11/12/2019 | Pending sale | $355,000$214/sqft |
Source: Keller Williams Realty #1538850 Report a problem | ||
| 11/8/2019 | Listed for sale | $355,000+14.5%$214/sqft |
Source: Keller Williams Realty #1538850 Report a problem | ||
| 7/21/2017 | Sold | $310,000+3.4%$187/sqft |
Source: NWMLS as distributed by MLS GRID #1134193 Report a problem | ||
| 7/14/2017 | Listed for sale | $299,950$180/sqft |
Source: Tacoma #1134193 Report a problem | ||
| 6/16/2017 | Pending sale | $299,950$180/sqft |
Source: Tacoma #1134193 Report a problem | ||
| 6/3/2017 | Listed for sale | $299,950+77%$180/sqft |
Source: Tacoma #1134193 Report a problem | ||
| 2/24/2017 | Sold | $169,500-6.1%$102/sqft |
Source: Public Record Report a problem | ||
| 11/3/2016 | Sold | $180,600+16.5%$109/sqft |
Source: Public Record Report a problem | ||
| 8/5/2016 | Listed for sale | -- |
Source: Auction.com Report a problem | ||
| 3/5/2003 | Sold | $155,000$93/sqft |
Source: NWMLS as distributed by MLS GRID #22235442 Report a problem | ||
Public tax history
| Year | Property taxes | Tax assessment |
|---|---|---|
| 2025 | $5,127 +2.7% | $453,800 +3.8% |
| 2024 | $4,993 +1.2% | $437,200 +3.5% |
| 2023 | $4,934 -2.2% | $422,500 -4% |
| 2022 | $5,046 +3.4% | $440,000 +17.6% |
| 2021 | $4,882 +49.5% | $374,000 +29.1% |
| 2019 | $3,264 -8.5% | $289,800 +7.8% |
| 2018 | $3,567 +12.2% | $268,900 +17.5% |
| 2017 | $3,180 +12.9% | $228,900 +24% |
| 2016 | $2,817 | $184,600 +11.1% |
| 2014 | $2,817 +13.8% | $166,100 +10.1% |
| 2013 | $2,475 | $150,900 +1.3% |
| 2012 | -- | $149,000 -10% |
| 2011 | -- | $165,600 -6.2% |
| 2010 | -- | $176,600 -8.4% |
| 2009 | -- | $192,900 -8.3% |
| 2008 | $2,558 +0% | $210,300 -3.7% |
| 2007 | $2,558 +21.2% | $218,300 +61.9% |
| 2002 | $2,110 +15.1% | $134,800 |
| 2001 | $1,833 | $134,800 +7.3% |
| 2000 | $1,833 | $125,600 |
Find assessor info on the county website
Monthly payment
Est. payment
Payment breakdown
Explore the cost of this home by adjusting the details. Changes won't be saved.Climate risks
Neighborhood: 98445
Nearby schools
Schools provided by the listing agent
- Elementary: Naches Trail Elem
- Middle: Spanaway Jnr High
- High: Spanaway Lake High
Source: NWMLS as distributed by MLS GRID. This data may not be complete. We recommend contacting the local school district to confirm school assignments for this home.
Similar homes
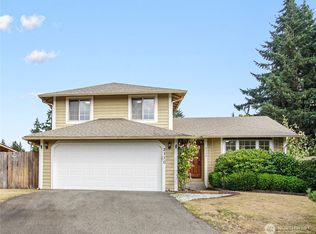
- $512,5003 bd3 ba1.5k sqft1228 143rd Street E, Tacoma, WA 98445Active
 MLS ID #2579136, Gregory Towne. NWMLS as distributed by MLS GRID
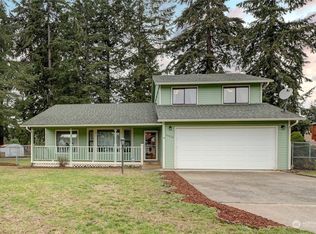
 - $529,9504 bd3 ba2k sqft13519 20th Avenue Ct E, Tacoma, WA 98445Active
 MLS ID #2583331, Brian Alarcon. NWMLS as distributed by MLS GRID
 - $464,9973 bd1 ba990 sqft9315 121st Street SW, Lakewood, WA 98498Active
 MLS ID #2590254, Lorraine Gakin. NWMLS as distributed by MLS GRID
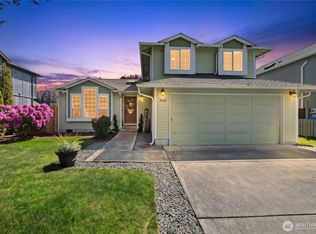
 - $600,0006 bd4 ba2.3k sqftCedar Hills, Tacoma, WA 98445Active
 MLS ID #2579855, Andre Bohall. NWMLS as distributed by MLS GRID
