Welcome to this charming and completely up-to-date rambler tucked into a fantastic Puyallup location. Offering 1,746 square feet of single level living on an expansive 13,200 square foot lot, this 3-bedroom, 1.75-bathroom home delivers the space, comfort, and lifestyle that today's buyers are searching for, all on one floor. From the moment you arrive, the curb appeal and well-maintained exterior draw you in. Step inside and discover a home that has been thoughtfully updated throughout, with a layout that flows naturally and feels both functional and welcoming. Outside is where this property truly shines. The oversized lot offers a fully fenced backyard perfect for pets, and entertaining, plus a large deck ideal for summer barbecues and relaxing evenings. Whether you're raising chickens in the dedicated chicken coop, parking your RV in the generous RV parking area, or simply enjoying the wide open space, this backyard has something for everyone. The 2-car garage rounds out this impressive package with plenty of room for vehicles, storage, and weekend projects. Situated in a well established and convenient Puyallup neighborhood, you're just minutes from schools, shopping, dining, and major commuter routes. Homes like this, with the lot size, single level layout, and thoughtful updates. Rarely hit the market!
Active
Listed by: Kelly Right RE of Seattle LLC • Gabriel Sarno • 253-442-5553
Price cut: $26K (9/23)
$499,000
8904 121st Street, Puyallup, WA 98373
3beds
1,746sqft
Single Family Residence
Built in 1987
0.3 Acres Lot
$499,600 Zestimate®
$286/sqft
$-- HOA
What's special
Well-maintained exteriorCurb appealDedicated chicken coopThoughtfully updated throughoutOversized lotGenerous rv parking area
- --
- on Zillow
- 2,045
- views
- 182
- saves
Zillow last checked:
Listing updated:
Listed by:
Gabriel Sarno 253-442-5553 gaberealestate@outlook.com,
Kelly Right RE of Seattle LLC,
William Sarno 253-820-9979,
Kelly Right RE of Seattle LLC
Source: NWMLS as distributed by MLS GRID,MLS#: 2551837
Facts & features
Interior
Bedrooms & bathrooms
- Bedrooms: 3
- Bathrooms: 2
- Full bathrooms: 2
- Main level bathrooms: 2
- Main level bedrooms: 3
Bedroom
- Level: Main
Bedroom
- Level: Main
Bedroom
- Level: Main
Bathroom full
- Level: Main
Bathroom full
- Level: Main
Heating
- Fireplace, Forced Air, Natural Gas
Cooling
- Forced Air
Appliances
- Included: Dishwasher, Refrigerator, Stove(s)/Range(s), Dishwasher(s), Refrigerator(s)
Features
- Basement: None
- Number of fireplaces: 1
- Fireplace features: Wood Burning, Main Level: 1, Fireplace
Interior area
- Total structure area: 1,746
- Total interior livable area: 1,746 sqft
Property
Parking
- Total spaces: 2
- Parking features: Attached Garage
- Has attached garage: Yes
- Covered spaces: 2
Features
- Levels: One
- Stories: 1
- Patio & porch: Fireplace
Lot
- Size: 0.3 Acres
Details
- Parcel number: 2561000110
- Special conditions: Standard
Construction
Type & style
- Home type: SingleFamily
- Architectural style: 1 Story
- Property subtype: Single Family Residence
Materials
- Cement Planked, Wood Products, Cement Plank
- Foundation: Poured Concrete
- Roof: Tile
Condition
- Year built: 1987
- Major remodel year: 1987
Utilities & green energy
- Sewer: Septic Tank
- Water: Public
Community & HOA
Community
- Subdivision: Puyallup
Location
- Region: Puyallup
Financial & listing details
- Price per square foot: $286/sqft
- Tax assessed value: $533,400
- Annual tax amount: $6,009
- Date on market: 7/9/2026
- Listing terms: Conventional,FHA,VA Loan
- Inclusions: Dishwasher(s), Refrigerator(s), Stove(s)/Range(s)
Estimated market value
$499,600
$475,000 - $525,000
$2,934/mo
Price history
| Date | Event | Price |
|---|---|---|
| 9/23/2026 | Price change | $499,000-5%$286/sqft |
Source:  NWMLS as distributed by MLS GRID #2551837 Report a problem NWMLS as distributed by MLS GRID #2551837 Report a problem | ||
| 8/12/2026 | Price change | $525,000-3.7%$301/sqft |
Source: NWMLS as distributed by MLS GRID #2551837 Report a problem | ||
| 8/1/2026 | Listed for sale | $545,000$312/sqft |
Source: NWMLS as distributed by MLS GRID #2551837 Report a problem | ||
| 7/20/2026 | Pending sale | $545,000$312/sqft |
Source: NWMLS as distributed by MLS GRID #2551837 Report a problem | ||
| 7/9/2026 | Listed for sale | $545,000+18.5%$312/sqft |
Source: NWMLS as distributed by MLS GRID #2551837 Report a problem | ||
| 3/21/2022 | Sold | $460,000+5%$263/sqft |
Source: NWMLS as distributed by MLS GRID #1873454 Report a problem | ||
| 2/1/2022 | Pending sale | $438,000$251/sqft |
Source: NWMLS as distributed by MLS GRID #1873454 Report a problem | ||
| 1/27/2022 | Listed for sale | $438,000+50.5%$251/sqft |
Source: NWMLS as distributed by MLS GRID #1873454 Report a problem | ||
| 4/18/2008 | Sold | $290,970$167/sqft |
Source: NWMLS as distributed by MLS GRID #28029685 Report a problem | ||
Public tax history
| Year | Property taxes | Tax assessment |
|---|---|---|
| 2025 | $6,009 +0.6% | $533,400 +3.8% |
| 2024 | $5,975 +17.2% | $514,100 +5.9% |
| 2023 | $5,099 -4.4% | $485,600 -7.5% |
| 2022 | $5,337 +7% | $524,800 +23.6% |
| 2021 | $4,987 +20.3% | $424,600 +21.7% |
| 2019 | $4,146 +0.2% | $349,000 +9.4% |
| 2018 | $4,137 +8% | $318,900 +12.2% |
| 2017 | $3,830 +13.6% | $284,100 +23% |
| 2016 | $3,370 | $231,000 +10.6% |
| 2014 | $3,370 +10.8% | $208,800 +11.5% |
| 2013 | $3,041 | $187,200 +0.6% |
| 2012 | -- | $186,100 -15.1% |
| 2011 | -- | $219,100 -6% |
| 2010 | -- | $233,200 -5% |
| 2009 | -- | $245,500 -9.3% |
| 2008 | -- | $270,800 -2.4% |
| 2007 | $3,318 +21.5% | $277,500 +65.6% |
| 2002 | $2,731 +8.1% | $167,600 -0.4% |
| 2001 | $2,527 | $168,300 +6.8% |
| 2000 | $2,527 | $157,600 |
Find assessor info on the county website
Monthly payment
Est. payment
Payment breakdown
Explore the cost of this home by adjusting the details. Changes won't be saved.Climate risks
Neighborhood: 98373


Similar homes
- $499,0003 bd2 ba1.4k sqftStolls Addition, Puyallup, WA 98373Active
 MLS ID #2568735, Karen Thurston. NWMLS as distributed by MLS GRID
 - $497,0003 bd2 ba1.4k sqft12211 109th Avenue Ct E, Puyallup, WA 98374Active
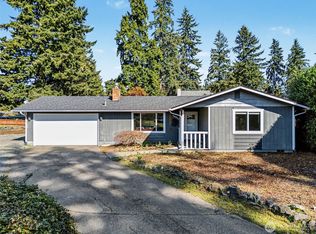 MLS ID #2505237, Nichole Frandanisa. NWMLS as distributed by MLS GRID
 - $539,0003 bd2 ba1.8k sqft7303 103rd Street E, Puyallup, WA 98373Active
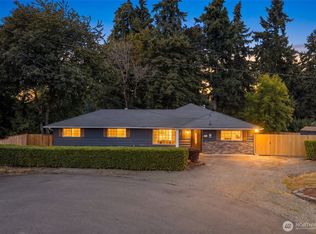 MLS ID #2579315, Andrew Farmer. NWMLS as distributed by MLS GRID
 - $539,9503 bd2 ba1.6k sqft10304 63rd Ave Court E, Puyallup, WA 98373Contingent
 MLS ID #2568710, Audrey Bryant. NWMLS as distributed by MLS GRID
