This first-time-on-the-market home showcases true pride of ownership. Thoughtfully maintained, this property features a manicured & established landscape that enhances its curb appeal. Inside you’ll find vaulted ceilings, fresh interior paint & abundant natural light throughout, creating a bright & inviting atmosphere. Recent upgrades include a newer electrical panel w/transfer switch, furnace & heat pump for heating & cooling, hot water tank, & exterior paint. The crawlspace has been fully reconditioned w/new vapor barrier & insulation, and the home is topped with a durable 50-year architectural composition roof. All appliances are included, along w/exterior security cameras w/monitor, & a small in-closet-safe, making this truly move-in ready. Step outside to a generous, fully fenced, semi-private backyard designed for both relaxation & entertaining. Enjoy the deck & paver patio, raspberry bushes, a large lawn for play, & unwind in the saltwater hot tub. There is also ample space for RV, boat, or toy parking, complete w/a double gate. Located in a prime Southhill neighborhood, this home is just blocks from schools & recreational facilities, w/easy access to Hwy 512, as well as nearby shopping, dining, grocery stores, gyms, and more. And no HOA's! Don't miss this one!
Sold
Listed by: Terrafin • Mary Cope
Bought with: Gateway Real Estate
$575,000
8822 121st Street E, Puyallup, WA 98373
3beds
1,786sqft
Single Family Residence
Built in 1985
0.3 Acres Lot
$573,200 Zestimate®
$322/sqft
$3,080 Estimated rent
Home value
$573,200
$545,000 - $608,000
$3,080/mo
Zestimate® history
Owner options
List your home for rent
$3,080/mo
Rent Zestimate®
Find your next renter with Zillow Rental Manager. Plus, with online applications, you can quickly screen prospective tenants – for free.
$3,080/mo
Rent Zestimate®
Refinance and save
$3,568/mo
Est. payment
Refinancing to a lower rate could help reduce your monthly payments and save thousands over the life of the loan.
$3,568/mo
Est. payment
Explore your selling options
Work with a Zillow partner agent
Leverage their expertise and Zillow's premium Showcase listings to get your home seen by more buyers.
Get startedList with your own agent
Get your home in front of millions of buyers by listing it on Zillow.
Learn how to do itSell it yourself
Take full control of how buyers see your home on Zillow by listing For Sale by Owner (FSBO).
List your homeWhat's special
Manicured and established landscapeRaspberry bushesSmall in-closet-safeAbundant natural light throughoutDeck and paver patioLarge lawn for playFresh interior paint
Zillow last checked:
Listing updated:
Listed by:
Mary Cope,
Terrafin
Bought with:
Gary W Miller, 116096
Gateway Real Estate
Source: NWMLS as distributed by MLS GRID,MLS#: 2516021
Facts & features
Interior
Bedrooms & bathrooms
- Bedrooms: 3
- Bathrooms: 3
- Full bathrooms: 2
- 1/2 bathrooms: 1
Primary bedroom
- Level: Second
Bedroom
- Level: Second
Bedroom
- Level: Second
Bathroom full
- Level: Second
Bathroom full
- Level: Second
Other
- Level: Lower
Dining room
- Level: Main
Entry hall
- Level: Main
Family room
- Level: Lower
Kitchen with eating space
- Level: Main
Living room
- Level: Main
Utility room
- Level: Lower
Heating
- Fireplace, Heat Pump, Electric
Cooling
- Heat Pump
Appliances
- Included: Dishwasher, Dryer, Microwave, Refrigerator, Stove(s)/Range(s), Washer, Dishwasher(s), Dryer(s), Microwave(s), Refrigerator(s), Washer(s), Water Heater: Electric, Water Heater Location: Laundry Room
Features
- Bath Off Primary, Dining Room
- Flooring: Ceramic Tile, Hardwood, Vinyl, Carpet
- Windows: Dbl Pane/Storm Window, Skylight(s)
- Basement: None
- Number of fireplaces: 1
- Fireplace features: Wood Burning, Main Level: 1, Fireplace
Interior area
- Total structure area: 1,786
- Total interior livable area: 1,786 sqft
Property
Parking
- Total spaces: 2
- Parking features: Driveway, Attached Garage, RV Parking
- Has attached garage: Yes
- Covered spaces: 2
Features
- Levels: Three Or More
- Entry location: Main
- Patio & porch: Bath Off Primary, Dbl Pane/Storm Window, Dining Room, Fireplace, Hot Tub/Spa, Security System, Skylight(s), Vaulted Ceiling(s), Water Heater, Wired for Generator
- Has spa: Yes
- Spa features: Indoor
- Has view: Yes
- View description: Territorial
Lot
- Size: 0.3 Acres
- Dimensions: 104' x 123' x 104' x 122'
- Features: Paved, Cable TV, Deck, Fenced-Fully, High Speed Internet, Hot Tub/Spa, Outbuildings, Patio, RV Parking
- Topography: Level
- Residential vegetation: Fruit Trees, Garden Space
Details
- Parcel number: 2561000100
- Zoning description: Jurisdiction: County
- Special conditions: Standard
- Other equipment: Leased Equipment: None, Wired for Generator
Construction
Type & style
- Home type: SingleFamily
- Architectural style: Traditional,Tri-Level
- Property subtype: Single Family Residence
Materials
- Brick, Wood Siding, Wood Products
- Foundation: Poured Concrete
- Roof: Composition
Condition
- Very Good
- Year built: 1985
Utilities & green energy
- Electric: Company: Puget Sound Energy
- Sewer: Septic Tank
- Water: Public, Company: Fruitland Water
- Utilities for property: Comcast
Community & HOA
Community
- Features: CCRs
- Security: Security System
- Subdivision: South Hill
Location
- Region: Puyallup
Financial & listing details
- Price per square foot: $322/sqft
- Tax assessed value: $496,000
- Annual tax amount: $5,858
- Date on market: 6/18/2026
- Cumulative days on market: 34 days
- Listing terms: Conventional,FHA,VA Loan
- Inclusions: Dishwasher(s), Dryer(s), Leased Equipment, Microwave(s), Refrigerator(s), Stove(s)/Range(s), Washer(s)
Price history
| Date | Event | Price |
|---|---|---|
| 5/20/2026 | Sold | $575,000+5.5%$322/sqft |
Source:  NWMLS as distributed by MLS GRID #2516021 Report a problem NWMLS as distributed by MLS GRID #2516021 Report a problem | ||
| 5/2/2026 | Pending sale | $545,000$305/sqft |
Source: NWMLS as distributed by MLS GRID #2516021 Report a problem | ||
| 5/1/2026 | Listed for sale | $545,000$305/sqft |
Source: NWMLS as distributed by MLS GRID #2516021 Report a problem | ||
Public tax history
| Year | Property taxes | Tax assessment |
|---|---|---|
| 2024 | $5,783 +17% | $496,000 +5.7% |
| 2023 | $4,942 -3.2% | $469,100 -6.1% |
| 2022 | $5,103 +6.9% | $499,800 +23.5% |
| 2021 | $4,773 +20.2% | $404,800 +22.6% |
| 2019 | $3,972 +0.3% | $330,200 +8.5% |
| 2018 | $3,959 +8% | $304,300 +12.4% |
| 2017 | $3,665 +13.7% | $270,800 +23.8% |
| 2016 | $3,222 | $218,700 +10% |
| 2014 | $3,222 +10.6% | $198,800 +10.7% |
| 2013 | $2,912 | $179,600 +1.2% |
| 2012 | -- | $177,500 -14.8% |
| 2011 | -- | $208,300 -6.3% |
| 2010 | -- | $222,400 -6.6% |
| 2009 | -- | $238,000 -9.8% |
| 2008 | $3,239 +0% | $263,800 -2.4% |
| 2007 | $3,239 +23% | $270,300 +68.1% |
| 2002 | $2,633 +9.5% | $160,800 -0.4% |
| 2001 | $2,404 | $161,500 +8% |
| 2000 | $2,404 | $149,500 |
Find assessor info on the county website
Neighborhood: 98373
Nearby homes
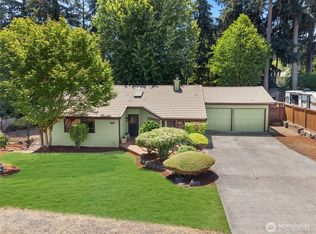
- $545,0003 bd2 ba1.7k sqft8904 121st St E, Puyallup, WA 98373Pending
- $610,0003 bd3 ba1.8k sqft8901 121st St E, Puyallup, WA 98373Sold

- $570,0003 bd3 ba1.6k sqft8918 121st St E, Puyallup, WA 98373Sold

- $555,0004 bd2 ba2k sqft12209 89th Avenue Ct E, Puyallup, WA 98373Sold

- $485,7003 bd3 ba1.3k sqft13309 88th Ave E, Puyallup, WA 98373Off Market
- $524,5003 bd3 ba1.6k sqft13305 88th Ave E, Puyallup, WA 98373Off Market
- $589,0004 bd2 ba1.4k sqft8807 120th Street Ct E, Puyallup, WA 98373Sold
- $662,7004 bd3 ba2.5k sqft8908 119th Street Ct E, Puyallup, WA 98373Sold
Nearby schools
GreatSchools rating
- 6/10Edward Zeiger Elementary SchoolGrades: PK-6Distance: 0.6 mi
- 5/10Ballou Jr High SchoolGrades: 7-9Distance: 1.2 mi
- 5/10Gov John Rogers High SchoolGrades: 9-12Distance: 0.5 mi
Schools provided by the listing agent
- High: Gov John Rogers Hs
Source: NWMLS as distributed by MLS GRID. This data may not be complete. We recommend contacting the local school district to confirm school assignments for this home.
Get a cash offer in 3 minutes
Find out how much your home could sell for in as little as 3 minutes with a no-obligation cash offer.
Estimated market value
$573,200
Get a cash offer in 3 minutes
Find out how much your home could sell for in as little as 3 minutes with a no-obligation cash offer.
Estimated market value
$573,200
- Washington
- Pierce County
- Puyallup
- 98373
- 8822 121st Street E
Nearby cities
Nearby neighborhoods
Nearby zip codes
Other Puyallup Topics
