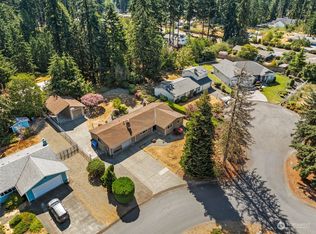
Welcome home to this beautifully updated property in a prime Puyallup location! Tucked away on a quiet dead-end street, this home offers convenience and privacy just minutes from Costco, South Hill Mall, and Hwy 512 for an easy commute. Enjoy a brand-new asphalt driveway with abundant parking on both the upper and lower levels, plus gated RV parking. The fully fenced backyard features a covered Trex deck, perfect for year-round entertaining. Inside, you'll find updated bathrooms, quartz countertops throughout, a stylish new kitchen backsplash, new luxury vinyl plank flooring, and new carpet. The spacious lower level offers a large family room and a versatile bonus room, providing plenty of space for recreation, a home office, or guests. This move-in-ready home combines modern updates with exceptional functionality in an unbeatable location.
Active
Listed by: Terrafin • Jesse Nelson • 253-533-1007
Price cut: $15K (8/24)
$734,900
629 43rd Avenue SW, Puyallup, WA 98373
3beds
2,184sqft
Single Family Residence
Built in 1963
0.49 Acres Lot
$727,300 Zestimate®
$336/sqft
$-- HOA
What's special
Gated rv parkingSpacious lower levelStylish new kitchen backsplashLarge family roomVersatile bonus roomCovered trex deckUpdated bathrooms
- --
- on Zillow
- 103
- views
- 11
- saves
Zillow last checked:
Listing updated:
Listed by:
Jesse Nelson 253-533-1007 jesse@nelsonhomegroup.com,
Terrafin
Source: NWMLS as distributed by MLS GRID,MLS#: 2560444
Facts & features
Interior
Bedrooms & bathrooms
- Bedrooms: 3
- Bathrooms: 2
- Full bathrooms: 1
- 3/4 bathrooms: 1
- Main level bathrooms: 1
- Main level bedrooms: 3
Primary bedroom
- Level: Main
Bedroom
- Level: Main
Bedroom
- Level: Main
Bathroom full
- Level: Lower
Bathroom three quarter
- Level: Main
Other
- Level: Lower
Bonus room
- Level: Lower
Dining room
- Level: Main
Entry hall
- Level: Main
Family room
- Level: Lower
Kitchen with eating space
- Level: Main
Living room
- Level: Main
Utility room
- Level: Lower
Heating
- Fireplace, 90%+ High Efficiency, Forced Air, Electric, Natural Gas
Cooling
- 90%+ High Efficiency, Forced Air, HEPA Air Filtration
Appliances
- Included: Dishwasher, Disposal, Dryer, Microwave, Refrigerator, Stove(s)/Range(s), Tankless Water Heater, Washer, Dishwasher(s), Dryer(s), Garbage Disposal, Microwave(s), Refrigerator(s), Washer(s), Water Heater: Tankless, Water Heater Location: Furnace Room next to laundry
Features
- Bath Off Primary, Ceiling Fan(s), Dining Room
- Flooring: Ceramic Tile, Laminate, Vinyl Plank, Carpet
- Doors: French Doors
- Windows: Dbl Pane/Storm Window
- Basement: Daylight,Finished
- Number of fireplaces: 2
- Fireplace features: Gas, Wood Burning, Lower Level: 1, Main Level: 1, Fireplace
Interior area
- Total structure area: 2,184
- Total interior livable area: 2,184 sqft
Video & virtual tour
Property
Parking
- Total spaces: 10
- Parking features: Driveway, Attached Garage, Off Street, RV Parking
- Has attached garage: Yes
- Covered spaces: 2
- Uncovered spaces: 8
Features
- Levels: One
- Stories: 1
- Entry location: Main
- Patio & porch: Bath Off Primary, Ceiling Fan(s), Dbl Pane/Storm Window, Dining Room, Fireplace, French Doors, Water Heater
- Has view: Yes
- View description: Territorial
Lot
- Size: 0.49 Acres
- Features: Corner Lot, Curbs, Dead End Street, Paved, Secluded, Sidewalk, Cabana/Gazebo, Cable TV, Deck, Fenced-Partially, Gas Available, High Speed Internet, Irrigation, Outbuildings, Patio, RV Parking
- Topography: Level,Terraces
- Residential vegetation: Fruit Trees, Garden Space
Details
- Parcel number: 0419091023
- Zoning: RM-20
- Zoning description: Jurisdiction: City
- Special conditions: Standard
- Other equipment: Leased Equipment: no
Construction
Type & style
- Home type: SingleFamily
- Architectural style: 1 Story w/Bsmnt.
- Property subtype: Single Family Residence
Materials
- Cement/Concrete, Wood Siding, Wood Products
- Foundation: Poured Concrete, Slab
- Roof: Composition
Condition
- Updated/Remodeled
- Year built: 1963
- Major remodel year: 1990
Utilities & green energy
- Electric: Company: PSE
- Sewer: Septic Tank, Company: Septic
- Water: Public, Company: Fruitland
- Utilities for property: Xfinity, Xfinity
Community & HOA
Community
- Subdivision: South Hill
Location
- Region: Puyallup
Financial & listing details
- Price per square foot: $336/sqft
- Tax assessed value: $555,300
- Annual tax amount: $5,998
- Date on market: 7/31/2026
- Listing terms: Conventional,FHA,VA Loan
- Inclusions: Dishwasher(s), Dryer(s), Garbage Disposal, Leased Equipment, Microwave(s), Refrigerator(s), Stove(s)/Range(s), Washer(s)
Estimated market value
$727,300
$691,000 - $764,000
$2,961/mo
Price history
| Date | Event | Price |
|---|---|---|
| 8/24/2026 | Price change | $734,900-2%$336/sqft |
Source:  NWMLS as distributed by MLS GRID #2560444 Report a problem NWMLS as distributed by MLS GRID #2560444 Report a problem | ||
| 7/31/2026 | Listed for sale | $749,900+9.8%$343/sqft |
Source: NWMLS as distributed by MLS GRID #2560444 Report a problem | ||
| 5/31/2022 | Sold | $683,000+14.8%$313/sqft |
Source: NWMLS as distributed by MLS GRID #1919789 Report a problem | ||
| 4/27/2022 | Pending sale | $595,000$272/sqft |
Source: NWMLS as distributed by MLS GRID #1919789 Report a problem | ||
| 4/21/2022 | Listed for sale | $595,000+43.4%$272/sqft |
Source: NWMLS as distributed by MLS GRID #1919789 Report a problem | ||
| 6/19/2017 | Sold | $415,000+1.2%$190/sqft |
Source: NWMLS as distributed by MLS GRID #1118021 Report a problem | ||
| 5/6/2017 | Pending sale | $410,000$188/sqft |
Source: Gateway Real Estate #1118021 Report a problem | ||
| 5/4/2017 | Listed for sale | $410,000+141.2%$188/sqft |
Source: Gateway Real Estate #1118021 Report a problem | ||
| 4/15/2000 | Sold | $170,000$78/sqft |
Source: NWMLS as distributed by MLS GRID #20015200 Report a problem | ||
Public tax history
| Year | Property taxes | Tax assessment |
|---|---|---|
| 2025 | $5,998 +0.3% | $555,300 +3.8% |
| 2024 | $5,979 +19.6% | $535,100 +5.9% |
| 2023 | $5,001 -3.4% | $505,100 -6.3% |
| 2022 | $5,176 +7.5% | $538,800 +23.5% |
| 2021 | $4,815 +18.4% | $436,300 +20.4% |
| 2019 | $4,068 -0.6% | $362,400 +8.6% |
| 2018 | $4,091 +11.8% | $333,800 +12.3% |
| 2017 | $3,660 +17.3% | $297,300 +27.7% |
| 2016 | $3,119 | $232,800 +13.3% |
| 2014 | $3,119 +11.4% | $205,500 +11.5% |
| 2013 | $2,801 | $184,300 +0.9% |
| 2012 | -- | $182,700 -15.4% |
| 2011 | -- | $216,000 -6.4% |
| 2010 | -- | $230,700 -5% |
| 2009 | -- | $242,900 -12.3% |
| 2008 | $2,974 | $277,100 -2.4% |
| 2007 | $2,974 +20.1% | $283,800 +72% |
| 2002 | $2,475 +1% | $165,000 -0.5% |
| 2001 | $2,452 | $165,900 +4.4% |
| 2000 | $2,452 | $158,900 |
Find assessor info on the county website
Monthly payment
Est. payment
Payment breakdown
Explore the cost of this home by adjusting the details. Changes won't be saved.Climate risks
Neighborhood: Southhill
Nearby schools
Schools provided by the listing agent
- Elementary: Edward Zeiger Elem
- Middle: Ballou Jnr High
- High: Gov John Rogers Hs
Source: NWMLS as distributed by MLS GRID. This data may not be complete. We recommend contacting the local school district to confirm school assignments for this home.

Similar homes
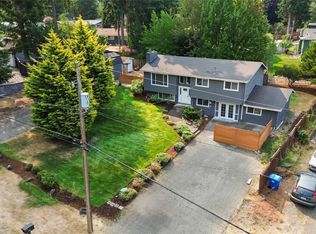
- $640,0003 bd2 ba3.1k sqft7419 112th Street E, Puyallup, WA 98373Active
 MLS ID #2463648, Austin Robertson. NWMLS as distributed by MLS GRID
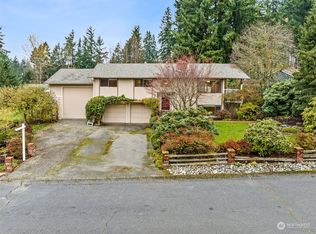
 - $759,9504 bd3 ba2.5k sqft3530 24th Avenue SE, Puyallup, WA 98374Active
 MLS ID #2584172, Michelle Love. NWMLS as distributed by MLS GRID
 - $750,0005 bd3 ba2.3k sqft2302 13th Avenue Ct SW, Puyallup, WA 98371Active
 MLS ID #2543122, Ryan Allie. NWMLS as distributed by MLS GRID
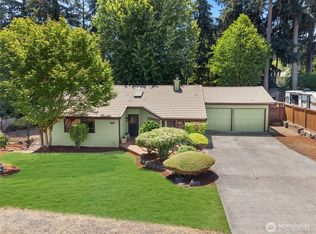
 - $499,0003 bd2 ba1.7k sqft8904 121st Street, Puyallup, WA 98373Active
 MLS ID #2551837, Gabriel Sarno. NWMLS as distributed by MLS GRID
