Enjoy the ease of one-story living in this beautifully maintained rambler, perfectly situated in a desirable close-in Puyallup location—with NO HOA! Conveniently located just minutes from shopping, dining, and freeway access, this home combines comfort, convenience, and everyday functionality. Stay cool all summer with central A/C as you step inside to a comfortable floor plan designed for both relaxing and entertaining. The generous kitchen makes it easy for the cook, featuring abundant counter space for meal prep and gathering with friends. A formal living room offers a welcoming space to greet guests, while the open family room creates the perfect setting for movie nights, game days, or simply unwinding at the end of the day. Outside, you'll discover your own private retreat. The expansive deck overlooks a fully fenced backyard with plenty of room to entertain, play, or simply enjoy the peaceful surroundings. Vibrant flower beds provide stunning seasonal color, while the raised garden beds are ready for fresh summer vegetables, herbs, or your favorite blooms. A storage shed keeps tools and outdoor equipment neatly tucked away. Parking is never a concern with an attached two-car garage, covered carport, and additional side driveway parking—ideal for guests, RV, or recreational toys. For added peace of mind, the roof was replaced in 2017. Comfortable, move-in ready, and ideally located—this is a home you'll be proud to call your own!
Sold
Listed by: Better Homes and Gardens RE PC • Vern Bolte
Bought with: Keller Williams Seattle Metro
$530,000
4201 7th Street SW, Puyallup, WA 98373
3beds
1,486sqft
Single Family Residence
Built in 1972
0.48 Acres Lot
$523,700 Zestimate®
$357/sqft
$2,555 Estimated rent
Home value
$523,700
$498,000 - $550,000
$2,555/mo
Zestimate® history
Owner options
List your home for rent
$2,555/mo
Rent Zestimate®
Find your next renter with Zillow Rental Manager. Plus, with online applications, you can quickly screen prospective tenants – for free.
$2,555/mo
Rent Zestimate®
Refinance and save
$3,509/mo
Est. payment
Refinancing to a lower rate could help reduce your monthly payments and save thousands over the life of the loan.
$3,509/mo
Est. payment
Explore your selling options
Work with a Zillow partner agent
Leverage their expertise and Zillow's premium Showcase listings to get your home seen by more buyers.
Get startedList with your own agent
Get your home in front of millions of buyers by listing it on Zillow.
Learn how to do itSell it yourself
Take full control of how buyers see your home on Zillow by listing For Sale by Owner (FSBO).
List your homeWhat's special
Generous kitchenOne-story livingCovered carportAttached two-car garageExpansive deckPrivate retreatBeautifully maintained rambler
Zillow last checked:
Listing updated:
Listed by:
Vern Bolte,
Better Homes and Gardens RE PC
Bought with:
Maria Pelayo, 21029887
Keller Williams Seattle Metro
Source: NWMLS as distributed by MLS GRID,MLS#: 2540387
Facts & features
Interior
Bedrooms & bathrooms
- Bedrooms: 3
- Bathrooms: 2
- Full bathrooms: 1
- 3/4 bathrooms: 1
- Main level bathrooms: 2
- Main level bedrooms: 3
Primary bedroom
- Level: Main
Bedroom
- Level: Main
Bedroom
- Level: Main
Bathroom full
- Level: Main
Bathroom three quarter
- Level: Main
Entry hall
- Level: Main
Family room
- Level: Main
Kitchen with eating space
- Level: Main
Living room
- Level: Main
Utility room
- Level: Main
Heating
- Fireplace, Forced Air, Electric
Cooling
- Forced Air
Appliances
- Included: Dishwasher, Refrigerator, Stove(s)/Range(s), Dishwasher(s), Refrigerator(s), Water Heater: Electric, Water Heater Location: Garage
Features
- Ceiling Fan(s)
- Flooring: Hardwood, Laminate, Vinyl, Vinyl Plank, Carpet
- Basement: None
- Number of fireplaces: 1
- Fireplace features: Wood Burning, Main Level: 1, Fireplace
Interior area
- Total structure area: 1,486
- Total interior livable area: 1,486 sqft
Property
Parking
- Total spaces: 9
- Parking features: Attached Carport, Driveway, Attached Garage, RV Parking
- Has attached garage: Yes
- Has carport: Yes
- Covered spaces: 3
- Uncovered spaces: 6
Features
- Levels: One
- Stories: 1
- Entry location: Main
- Patio & porch: Ceiling Fan(s), Fireplace, Security System, Water Heater
Lot
- Size: 0.48 Acres
- Dimensions: 127 x 164
- Features: Dead End Street, Paved, Secluded, Cable TV, Deck, Fenced-Fully, Outbuildings, Patio, RV Parking
- Topography: Partial Slope
- Residential vegetation: Garden Space
Details
- Parcel number: 0419091029
- Zoning description: Jurisdiction: City
- Special conditions: Standard
Construction
Type & style
- Home type: SingleFamily
- Architectural style: 1 Story
- Property subtype: Single Family Residence
Materials
- Brick, Wood Siding
- Foundation: Poured Concrete
- Roof: Composition
Condition
- Good
- Year built: 1972
Utilities & green energy
- Electric: Company: PSE
- Sewer: Septic Tank, Company: N/A
- Water: Public, Company: Fruitland Water
- Utilities for property: Comcast/Xfinity, Xfinity
Community & HOA
Community
- Security: Security System
- Subdivision: Puyallup
Location
- Region: Puyallup
Financial & listing details
- Price per square foot: $357/sqft
- Tax assessed value: $502,200
- Annual tax amount: $5,437
- Date on market: 6/19/2026
- Listing terms: Conventional,FHA,VA Loan
- Inclusions: Dishwasher(s), Refrigerator(s), Stove(s)/Range(s)
Price history
| Date | Event | Price |
|---|---|---|
| 8/20/2026 | Sold | $530,000$357/sqft |
Source:  NWMLS as distributed by MLS GRID #2540387 Report a problem NWMLS as distributed by MLS GRID #2540387 Report a problem | ||
| 7/15/2026 | Pending sale | $530,000$357/sqft |
Source: NWMLS as distributed by MLS GRID #2540387 Report a problem | ||
| 6/19/2026 | Listed for sale | $530,000$357/sqft |
Source: NWMLS as distributed by MLS GRID #2540387 Report a problem | ||
Public tax history
| Year | Property taxes | Tax assessment |
|---|---|---|
| 2025 | $5,437 +0.4% | $502,200 +3.8% |
| 2024 | $5,415 +18.7% | $483,700 +5.2% |
| 2023 | $4,560 -2.9% | $459,900 -5.8% |
| 2022 | $4,696 +7.3% | $488,000 +23.2% |
| 2021 | $4,378 +22.2% | $396,100 +25.2% |
| 2019 | $3,584 +1.4% | $316,400 +8% |
| 2018 | $3,533 +8.6% | $293,000 +14.6% |
| 2017 | $3,255 +15.9% | $255,600 +23% |
| 2016 | $2,809 | $207,800 +12.5% |
| 2014 | $2,809 +9.6% | $184,700 +11.3% |
| 2013 | $2,563 | $166,000 -0.6% |
| 2012 | -- | $167,000 -15.4% |
| 2011 | -- | $197,300 -6.9% |
| 2010 | -- | $212,000 -5.8% |
| 2009 | -- | $225,000 -9.9% |
| 2008 | $2,683 | $249,700 -2.5% |
| 2007 | $2,683 +23.9% | $256,000 +77.2% |
| 2002 | $2,165 +1.6% | $144,500 -0.4% |
| 2001 | $2,131 | $145,100 +5.1% |
| 2000 | $2,131 | $138,100 |
Find assessor info on the county website
Neighborhood: Southhill
Nearby homes
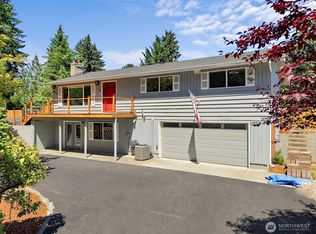
- $734,9003 bd2 ba2.1k sqft629 43rd Ave SW, Puyallup, WA 98373For Sale
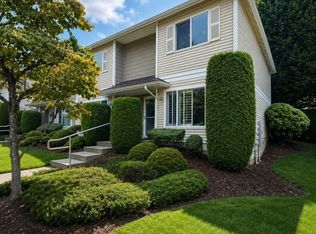
- $299,9952 bd2 ba1k sqft4016 7th St SW APT A106, Puyallup, WA 98373For Sale
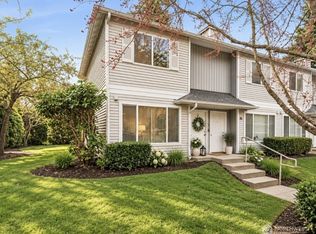
- $254,9952 bd2 ba1k sqft4016 7th St SW APT C115, Puyallup, WA 98373For Sale
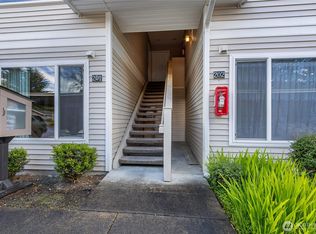
- $270,0002 bd1 ba1k sqft4016 7th St SW APT A201, Puyallup, WA 98373Sold
- $350,0002 bd2 ba1.1k sqft4008 7th St SW SUITE D, Puyallup, WA 98373Sold
- $638,0004 bd3 ba2.4k sqft9418 116th St E, Puyallup, WA 98373Sold
- $360,0002 bd2 ba1k sqft3918 7th St SW SUITE A, Puyallup, WA 98373Sold
- $358,0002 bd2 ba1k sqft3918 7th St SW SUITE D, Puyallup, WA 98373Sold
Nearby schools
GreatSchools rating
- 6/10Edward Zeiger Elementary SchoolGrades: PK-6Distance: 1 mi
- 5/10Ballou Jr High SchoolGrades: 7-9Distance: 1.5 mi
- 5/10Gov John Rogers High SchoolGrades: 9-12Distance: 1.1 mi
Schools provided by the listing agent
- Elementary: Edward Zeiger Elem
- High: Gov John Rogers Hs
Source: NWMLS as distributed by MLS GRID. This data may not be complete. We recommend contacting the local school district to confirm school assignments for this home.
Get a cash offer in 3 minutes
Find out how much your home could sell for in as little as 3 minutes with a no-obligation cash offer.
Estimated market value
$523,700
Get a cash offer in 3 minutes
Find out how much your home could sell for in as little as 3 minutes with a no-obligation cash offer.
Estimated market value
$523,700
- Washington
- Pierce County
- Puyallup
- 98373
- Southhill
- 4201 7th Street SW
