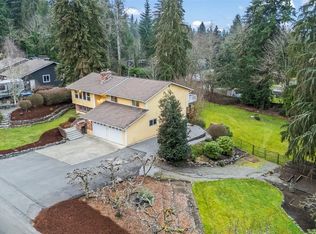
Private & tucked back among the trees, this shy-acre property in Rodesco Estates has NO HOA & offers space and privacy that are getting harder to find in Puyallup! The heart of the home is the recently remodeled kitchen (2024–25) featuring quartz counters, shaker cabinetry, oversized island w/eating bar, SS appliances & full-height tile backsplash. Plus a full wall of floor-to-ceiling cabinetry adds incredible pantry space & storage. Step down into the sunken living room w/large bay window, cozy brick fireplace & architectural tray ceiling. A formal dining room offers a 2nd brick fireplace & easy deck access. Main-floor office offers flexibility as a possible 5th bedroom w/remodeled half bath nearby. Upstairs, the grand primary suite features a bay window, gas stove, 2 large closets, dressing/vanity area, built-ins & remodeled en suite bath. 3 additional bedrooms share a remodeled full bath. Newer roof (2022) + refinished hardwoods (2023) and Crawlspace completely redone (2026). Outside is where the magic happens: back deck overlooking mature trees, private hot tub oasis, outdoor pizza oven, whimsical front-yard gazebo, sprinkler system & room to make the shy acre your own. Massive 2-car garage w/extra height & vertical storage potential + circular driveway w/room for RVs, boats & guests. Convenient to Puyallup amenities, parks, shopping, farmers markets, 512, 410 & 167.
Active
Listed by: Terrafin • Michelle Love • 253-359-8173
Price cut: $15K (10/15)
$759,950
3530 24th Avenue SE, Puyallup, WA 98374
4beds
2,552sqft
Single Family Residence
Built in 1979
0.84 Acres Lot
$754,500 Zestimate®
$298/sqft
$-- HOA
What's special
Cozy brick fireplaceMain-floor officeOutdoor pizza ovenSprinkler systemGrand primary suiteRemodeled en suite bathArchitectural tray ceiling
- --
- on Zillow
- 445
- views
- 41
- saves
Likely to sell faster than
Zillow last checked:
Listing updated:
Listed by:
Michelle Love 253-359-8173 michelle@terrafinre.com,
Terrafin,
Lindsey Davis 253-625-4273,
Terrafin
Source: NWMLS as distributed by MLS GRID,MLS#: 2584172
Facts & features
Interior
Bedrooms & bathrooms
- Bedrooms: 4
- Bathrooms: 3
- Full bathrooms: 1
- 3/4 bathrooms: 1
- 1/2 bathrooms: 1
- Main level bathrooms: 1
- Main level bedrooms: 3
Primary bedroom
- Level: Second
Bedroom
- Level: Main
Bedroom
- Level: Main
Bedroom
- Level: Main
Bathroom full
- Level: Second
Bathroom three quarter
- Level: Second
Other
- Level: Main
Den office
- Level: Main
Dining room
- Level: Main
Entry hall
- Level: Main
Kitchen with eating space
- Level: Main
Living room
- Level: Main
Utility room
- Level: Main
Heating
- Fireplace, Forced Air, Electric, Natural Gas
Cooling
- None
Appliances
- Included: Dishwasher, Dryer, Refrigerator, Stove(s)/Range(s), Washer, Dishwasher(s), Dryer(s), Refrigerator(s), Washer(s), Water Heater: Gas, Water Heater Location: Garage
Features
- Bath Off Primary, Ceiling Fan(s), Dining Room
- Flooring: Ceramic Tile, Hardwood, Vinyl Plank, Carpet
- Doors: French Doors
- Windows: Dbl Pane/Storm Window
- Basement: None
- Number of fireplaces: 3
- Fireplace features: Gas, Wood Burning, Main Level: 2, Upper Level: 1, Fireplace
Interior area
- Total structure area: 2,552
- Total interior livable area: 2,552 sqft
Video & virtual tour
Property
Parking
- Total spaces: 12
- Parking features: Attached Garage, RV Parking
- Has attached garage: Yes
- Covered spaces: 2
- Uncovered spaces: 10
Features
- Levels: Two
- Stories: 2
- Entry location: Main
- Patio & porch: Bath Off Primary, Ceiling Fan(s), Dbl Pane/Storm Window, Dining Room, Fireplace, Fireplace (Primary Bedroom), French Doors, Hot Tub/Spa, Sprinkler System, Vaulted Ceiling(s), Walk-In Closet(s), Water Heater
- Has spa: Yes
- Spa features: Indoor
Lot
- Size: 0.84 Acres
- Features: Corner Lot, Paved, Secluded, Cabana/Gazebo, Cable TV, Deck, Fenced-Partially, Gas Available, High Speed Internet, Hot Tub/Spa, Outbuildings, Patio, RV Parking, Sprinkler System
- Topography: Level,Partial Slope
- Residential vegetation: Garden Space, Wooded
Details
- Parcel number: 7240520150
- Special conditions: Standard
Construction
Type & style
- Home type: SingleFamily
- Architectural style: 2 Story
- Property subtype: Single Family Residence
Materials
- Metal/Vinyl, Wood Siding
- Roof: Composition
Condition
- Year built: 1979
Utilities & green energy
- Electric: Company: PSE
- Sewer: Septic Tank, Company: Septic
- Water: Public, Company: City of Puyallup
- Utilities for property: Xfinity, Xfinity
Community & HOA
Community
- Subdivision: Rodesco
Location
- Region: Puyallup
Financial & listing details
- Price per square foot: $298/sqft
- Tax assessed value: $669,600
- Annual tax amount: $7,138
- Date on market: 9/17/2026
- Listing terms: Conventional,FHA,State Bond,VA Loan
- Inclusions: Dishwasher(s), Dryer(s), Refrigerator(s), Stove(s)/Range(s), Washer(s)
Estimated market value
$754,500
$717,000 - $792,000
$2,735/mo
Price history
| Date | Event | Price |
|---|---|---|
| 10/15/2026 | Price change | $759,950-1.9%$298/sqft |
Source:  NWMLS as distributed by MLS GRID #2584172 Report a problem | ||
| 9/24/2026 | Listed for sale | $774,950+6.9%$304/sqft |
Source: NWMLS as distributed by MLS GRID #2584172 Report a problem | ||
| 6/29/2023 | Sold | $725,000$284/sqft |
Source: NWMLS as distributed by MLS GRID #2071723 Report a problem | ||
| 5/25/2023 | Pending sale | $725,000$284/sqft |
Source: NWMLS as distributed by MLS GRID #NWM2071723 Report a problem | ||
| 5/23/2023 | Listed for sale | $725,000+176.2%$284/sqft |
Source: NWMLS as distributed by MLS GRID #NWM2071723 Report a problem | ||
| 11/12/2001 | Sold | $262,500$103/sqft |
Source: NWMLS as distributed by MLS GRID #21059116 Report a problem | ||
Public tax history
| Year | Property taxes | Tax assessment |
|---|---|---|
| 2025 | $7,138 -5.3% | $669,600 -2.1% |
| 2024 | $7,539 +20.8% | $684,300 +6.9% |
| 2023 | $6,242 -1.4% | $640,100 -3.9% |
| 2022 | $6,332 +4.6% | $666,300 +20% |
| 2021 | $6,055 +24% | $555,100 +21.4% |
| 2019 | $4,882 -2.4% | $457,300 +13.1% |
| 2018 | $5,003 +1.3% | $404,300 +10.1% |
| 2017 | $4,938 +10.5% | $367,100 +19.1% |
| 2016 | $4,468 | $308,200 +2.8% |
| 2014 | $4,468 +11.2% | $299,700 +11.3% |
| 2013 | $4,017 | $269,200 +0.9% |
| 2012 | -- | $266,900 -12.9% |
| 2011 | -- | $306,300 -6.3% |
| 2010 | -- | $327,000 -9.6% |
| 2009 | -- | $361,800 -8.8% |
| 2008 | $4,215 | $396,800 -1.4% |
| 2007 | $4,215 +22.9% | $402,500 +75% |
| 2002 | $3,428 +4.1% | $230,000 |
| 2001 | $3,295 | $230,000 +7.6% |
| 2000 | $3,295 | $213,700 |
Find assessor info on the county website
Monthly payment
Est. payment
Payment breakdown
Explore the cost of this home by adjusting the details. Changes won't be saved.Climate risks
Neighborhood: 98374
Nearby schools
Schools provided by the listing agent
- Elementary: Shaw Road Elem
- Middle: Ferrucci Jnr High
- High: Emerald Ridge High
Source: NWMLS as distributed by MLS GRID. This data may not be complete. We recommend contacting the local school district to confirm school assignments for this home.


Similar homes
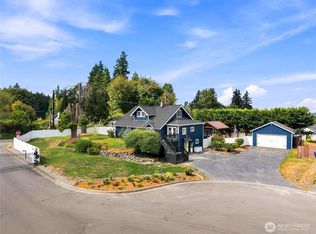
- $799,0004 bd4 ba2.6k sqft2803 9th Street SW, Puyallup, WA 98373Active
 MLS ID #2576141, Doug Walker. NWMLS as distributed by MLS GRID
- $875,0004 bd5 ba3k sqftFairview Heights, Puyallup, WA 98372Active
 MLS ID #2547909, Nicole K Potts. NWMLS as distributed by MLS GRID
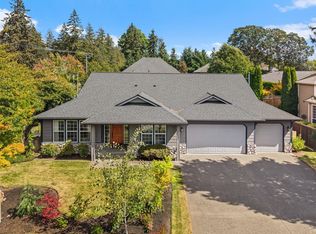
- $795,0003 bd2 ba2.3k sqft6401 91st Avenue Ct W, University Place, WA 98467Active
 MLS ID #2596618, Michael Morrison. NWMLS as distributed by MLS GRID
- $725,0004 bd3 ba2.4k sqftAngeline Heights, Bonney Lake, WA 98391Active
 MLS ID #2557368, Ryan Allie. NWMLS as distributed by MLS GRID
