Skip main navigation
Sold
  • Listed by: Skyline Properties, Inc.
    Bought with: Portico Real Estate
    $895,000

    2330 34th Street SE, Puyallup, WA 98374

    4beds
    3,575sqft
    Single Family Residence
    Built in 1979
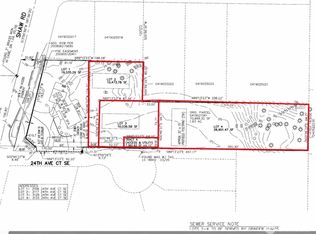
    0.81 Acres Lot
    $895,800 Zestimate®
    $250/sqft
    $4,475 Estimated rent

    Home value

    $895,800

    Estimated sales range

    Not available

    $4,475/mo

    Zestimate® history
    Loading
    Loading...

    Owner options

    List your home for rent

    $4,475/mo

    Rent Zestimate®

    Find your next renter with Zillow Rental Manager. Plus, with online applications, you can quickly screen prospective tenants – for free.

    Learn more

    $4,475/mo

    Rent Zestimate®

    Refinance and save

    $5,436/mo

    Est. payment

    Refinancing to a lower rate could help reduce your monthly payments and save thousands over the life of the loan.

    See today's rates

    $5,436/mo

    Est. payment

    Explore your selling options

    Work with a Zillow partner agent

    Leverage their expertise and Zillow's premium Showcase listings to get your home seen by more buyers.

    Get started

    List with your own agent

    Get your home in front of millions of buyers by listing it on Zillow.

    Learn how to do it

    Sell it yourself

    Take full control of how buyers see your home on Zillow by listing For Sale by Owner (FSBO).

    List your home

    What's special

    Updated fireplacesModern bathroomsStylish flooringDesigner kitchenGreat gym spaceCustom closetsFamily room
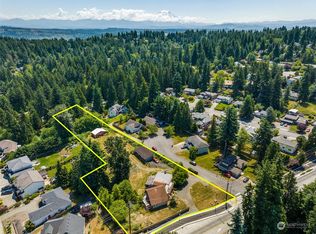
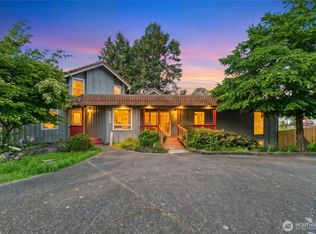
    Welcome home to your remodeled gem nestled on a private .8-acre lot in the sought-after Rodesco Community! This 4-bed, 3-bath, 3,575 sq ft home showcases an impressive full renovation featuring a designer kitchen, modern bathrooms, custom closets, updated fireplaces, and stylish flooring throughout. The inviting front deck opens to a grand great room filled with natural light and flagstone accents. Enjoy a new water heater and an energy-efficient heat pump with A/C for year-round comfort. The primary suite includes a walk-in closet and ensuite shower, while downstairs offers a family room, great gym space, spacious laundry room, and ample storage. Enjoy a peace of mind as this home comes with a FREE 1-year warranty for added protection!

    Zillow last checked:

    Listing updated:

    Listed by:

    Robert Njoku,

    Skyline Properties, Inc.

    Bought with:

    Brandon Newell, 22018104

    Portico Real Estate

    Source: NWMLS as distributed by MLS GRID,MLS#: 2449193MLS Logo

    Facts & features

    Interior

    Bedrooms & bathrooms
    • Bedrooms: 4
    • Bathrooms: 3
    • Full bathrooms: 2
    • 1/2 bathrooms: 1
    • Main level bathrooms: 2
    • Main level bedrooms: 2
    Primary bedroom
    • Level: Main
    Bedroom
    • Level: Lower
    Bedroom
    • Level: Main
    Bathroom full
    • Level: Main
    Bathroom full
    • Level: Lower
    Other
    • Level: Main
    Dining room
    • Level: Main
    Entry hall
    • Level: Main
    Family room
    • Level: Lower
    Kitchen with eating space
    • Level: Main
    Kitchen without eating space
    • Level: Main
    Living room
    • Level: Main
    Utility room
    • Level: Lower
    Heating
    • Fireplace, Fireplace Insert, Forced Air, Radiator, Electric, Wood
    Cooling
    • Forced Air, Insert
    Appliances
    • Included: Dishwasher(s), Refrigerator(s), Stove(s)/Range(s), Water Heater: Electric, Water Heater Location: Basement
    Features
    • Bath Off Primary, Dining Room
    • Flooring: Ceramic Tile, Hardwood, Slate, Vinyl, Carpet
    • Windows: Double Pane/Storm Window, Skylight(s)
    • Basement: Finished
    • Number of fireplaces: 4
    • Fireplace features: Lower Level: 2, Main Level: 1, Upper Level: 1, Fireplace
    Interior area
    • Total structure area: 3,575
    • Total interior livable area: 3,575 sqft

    Property

    Parking
    • Total spaces: 2
    • Parking features: Detached Carport, Attached Garage, RV Parking
    • Attached garage spaces: 2
    • Has carport: Yes
    Features
    • Levels: Two
    • Stories: 2
    • Entry location: Main
    • Patio & porch: Bath Off Primary, Double Pane/Storm Window, Dining Room, Fireplace, Jetted Tub, Skylight(s), Walk-In Closet(s), Walk-In Pantry, Water Heater
    • Spa features: Bath
    • Has view: Yes
    • View description: Territorial
    Lot
    • Size: 0.81 Acres
    • Features: Paved, Secluded, Cable TV, Deck, Gas Available, Outbuildings, RV Parking
    • Topography: Level
    Details
    • Parcel number: 7240520220
    • Special conditions: Standard

    Construction

    Type & style
    • Home type: SingleFamily
    • Property subtype: Single Family Residence
    Materials
    • Wood Siding
    • Foundation: Poured Concrete, Slab
    • Roof: Composition
    Condition
    • Year built: 1979

    Utilities & green energy

    • Electric: Company: Puget Sound Energy
    • Sewer: Septic Tank, Company: Septic
    • Water: Public, Company: Puyallup

    Community & neighborhood

    Location
    • Region: Puyallup
    • Subdivision: Puyallup

    Other

    Other facts
    • Listing terms: Conventional,FHA,VA Loan
    • Cumulative days on market: 88 days

    Price history

    DateEventPrice
    12/12/2025Sold$895,000-0.6%$250/sqft
    Source: NWMLS as distributed by MLS GRID #2449193 Report a problem
    11/13/2025Pending sale$899,995$252/sqft
    Source: NWMLS as distributed by MLS GRID #2449193 Report a problem
    11/11/2025Price change$899,995-5.3%$252/sqft
    Source: NWMLS as distributed by MLS GRID #2449193 Report a problem
    10/30/2025Listed for sale$949,995+42.9%$266/sqft
    Source: NWMLS as distributed by MLS GRID #2449193 Report a problem
    11/20/2020Sold$665,000+2.3%$186/sqft
    Source: NWMLS as distributed by MLS GRID #1676675 Report a problem
    10/21/2020Pending sale$649,900$182/sqft
    Source: FirstPoint Real Estate LLC #1676675 Report a problem
    10/15/2020Listed for sale$649,900+40.5%$182/sqft
    Source: FirstPoint Real Estate LLC #1676675 Report a problem
    3/23/2006Sold$462,500+115.2%$129/sqft
    Source: NWMLS as distributed by MLS GRID #26017575 Report a problem
    4/15/2002Sold$214,950$60/sqft
    Source: Public Record Report a problem

    Public tax history

    YearProperty taxesTax assessment
    2024$8,670 +21.3%$784,000 +7.4%
    2023$7,148 -1.9%$729,700 -4.6%
    2022$7,289 +4.8%$764,500 +20.2%
    2021$6,958 +33%$635,900 +31.1%
    2019$5,229 -2.5%$485,200 +12.9%
    2018$5,364 +11%$429,800 +10%
    2017$4,834 +10.8%$390,900 +31%
    2016$4,361 $298,300 +2.5%
    2014$4,361 +12.4%$290,900 +11.4%
    2013$3,881 $261,200 +1.9%
    2012-- $256,300 -13%
    2011-- $294,600 -6.6%
    2010-- $315,400 -6.8%
    2009-- $338,500 -9.4%
    2008$3,972 +0%$373,800 -1.5%
    2007$3,972 +22.2%$379,300 +73.9%
    2002$3,251 +4.4%$218,100
    2001$3,113 $218,100 +8%
    2000$3,113 $201,900

    Find assessor info on the county website

    Neighborhood: 98374

    Nearby schools

    GreatSchools rating
    Schools provided by the listing agent
    • Elementary: Shaw Road Elem
    • Middle: Ferrucci Jnr High
    • High: Emerald Ridge High

    Source: NWMLS as distributed by MLS GRID. This data may not be complete. We recommend contacting the local school district to confirm school assignments for this home.

    Get a cash offer in 3 minutes
    Find out how much your home could sell for in as little as 3 minutes with a no-obligation cash offer.
    Estimated market value
    $895,800
    Get a cash offer in 3 minutes
    Find out how much your home could sell for in as little as 3 minutes with a no-obligation cash offer.
    Estimated market value
    $895,800