Thoughtfully reimagined from top to bottom, this beautifully remodeled rambler delivers the perfect combination of timeless style, exceptional craftsmanship, and true turnkey living. Tucked away on a quiet cul-de-sac just off Shaw Road, you'll love the easy access to Hwy 512, SR-167, I-5, shopping, dining, and everyday conveniences. Inside, every detail has been carefully selected, from the stunning new kitchen featuring custom cabinetry, quartz countertops, brand-new stainless steel appliances, and designer lighting to the beautifully renovated bathrooms with quartz counters, new vanities, and a luxurious primary shower. Luxury vinyl plank flooring flows throughout the main living areas, complemented by fresh interior paint, new carpet in the bedrooms, updated plumbing fixtures, modern hardware, and stylish finishes at every turn. Major investments—including a new furnace, new water heater, new garage door opener, and fresh exterior paint—provide lasting value and peace of mind. The quality of the workmanship and materials is evident throughout, creating a home that is as beautiful as it is functional. Simply move in and enjoy a home where nearly every major improvement has already been completed.
Active
Listed by: Berkshire Hathaway HS NW • Roxanne Kurosky
$575,000
3012 23rd Avenue Ct SE, Puyallup, WA 98374
3beds
1,572sqft
Single Family Residence
Built in 1986
10,214 Square Feet Lot
$-- Zestimate®
$366/sqft
$-- HOA
What's special
Modern hardwareStylish finishesBeautifully renovated bathroomsLuxurious primary showerDesigner lightingStunning new kitchenFresh interior paint
- 33 days |
- 801 |
- 46 |
Zillow last checked:
Listing updated:
Listed by:
Roxanne Kurosky,
Berkshire Hathaway HS NW,
Tami Wooding,
Berkshire Hathaway HS NW
Source: NWMLS as distributed by MLS GRID,MLS#: 2553829
Facts & features
Interior
Bedrooms & bathrooms
- Bedrooms: 3
- Bathrooms: 3
- Full bathrooms: 1
- 3/4 bathrooms: 1
- 1/2 bathrooms: 1
- Main level bathrooms: 3
- Main level bedrooms: 3
Primary bedroom
- Level: Main
Bedroom
- Level: Main
Bedroom
- Level: Main
Bathroom full
- Level: Main
Bathroom three quarter
- Level: Main
Other
- Level: Main
Dining room
- Level: Main
Entry hall
- Level: Main
Family room
- Level: Main
Great room
- Level: Main
Kitchen with eating space
- Level: Main
Living room
- Level: Main
Utility room
- Level: Main
Heating
- Fireplace, Forced Air, Natural Gas
Cooling
- None
Appliances
- Included: Dishwasher, Dryer, Microwave, Refrigerator, Stove(s)/Range(s), Washer, Dishwasher(s), Dryer(s), Microwave(s), Refrigerator(s), Washer(s), Water Heater: Gas, Water Heater Location: Laundry room
Features
- Dining Room
- Flooring: Engineered Hardwood
- Windows: Dbl Pane/Storm Window
- Basement: None
- Number of fireplaces: 1
- Fireplace features: Electric, Main Level: 1, Fireplace
Interior area
- Total structure area: 1,572
- Total interior livable area: 1,572 sqft
Video & virtual tour
Property
Parking
- Total spaces: 10
- Parking features: Attached Garage
- Has attached garage: Yes
- Covered spaces: 2
- Uncovered spaces: 8
Features
- Levels: One
- Stories: 1
- Entry location: Main
- Patio & porch: Dbl Pane/Storm Window, Dining Room, Fireplace, Water Heater
- Has view: Yes
- View description: Territorial
Lot
- Size: 10,214 Square Feet
- Features: Cul-De-Sac, Paved, Sidewalk, Cable TV, Deck, High Speed Internet, Outbuildings
- Topography: Level
Details
- Parcel number: 2894500030
- Zoning: Puy
- Zoning description: Jurisdiction: County
- Special conditions: Standard
Construction
Type & style
- Home type: SingleFamily
- Architectural style: 1 Story
- Property subtype: Single Family Residence
Materials
- Wood Siding
- Foundation: Poured Concrete
- Roof: Composition
Condition
- Updated/Remodeled
- Year built: 1986
- Major remodel year: 2025
Utilities & green energy
- Sewer: Sewer Connected
- Water: Public
Community & HOA
Community
- Subdivision: Shaw Road
Location
- Region: Puyallup
Financial & listing details
- Price per square foot: $366/sqft
- Tax assessed value: $483,700
- Annual tax amount: $5,169
- Date on market: 7/24/2026
- Cumulative days on market: 25 days
- Listing terms: Conventional,FHA,VA Loan
- Inclusions: Dishwasher(s), Dryer(s), Microwave(s), Refrigerator(s), Stove(s)/Range(s), Washer(s)
Estimated market value
Not available
Estimated sales range
Not available
Not available
Price history
| Date | Event | Price |
|---|---|---|
| 7/28/2026 | Listed for sale | $575,000$366/sqft |
Source:  NWMLS as distributed by MLS GRID #2553829 Report a problem NWMLS as distributed by MLS GRID #2553829 Report a problem | ||
| 7/17/2026 | Pending sale | $575,000$366/sqft |
Source: NWMLS as distributed by MLS GRID #2553829 Report a problem | ||
| 7/15/2026 | Listed for sale | $575,000$366/sqft |
Source: NWMLS as distributed by MLS GRID #2553829 Report a problem | ||
Public tax history
| Year | Property taxes | Tax assessment |
|---|---|---|
| 2025 | $5,207 +0.7% | $483,700 +4.3% |
| 2024 | $5,169 +20.2% | $463,700 +6.5% |
| 2023 | $4,301 -1.4% | $435,300 -4.1% |
| 2022 | $4,360 +2.7% | $453,900 +17.7% |
| 2021 | $4,244 +26.6% | $385,700 +31.1% |
| 2019 | $3,351 -1.2% | $294,200 +7.1% |
| 2018 | $3,392 +9.5% | $274,600 +11.5% |
| 2017 | $3,098 +9.4% | $246,300 +26.8% |
| 2016 | $2,831 | $194,300 +3.7% |
| 2014 | $2,831 +12.3% | $187,400 +12.3% |
| 2013 | $2,522 | $166,900 +1% |
| 2012 | -- | $165,200 -13.4% |
| 2011 | -- | $190,700 -7.3% |
| 2010 | -- | $205,700 +42.6% |
| 2002 | $2,156 +3.6% | $144,300 -0.2% |
| 2001 | $2,080 | $144,600 +7.2% |
| 2000 | $2,080 | $134,900 |
Find assessor info on the county website
Monthly payment
Est. payment
Payment breakdown
Explore the cost of this home by adjusting the details. Changes won't be saved.Climate risks
Neighborhood: 98374
Nearby schools
GreatSchools rating
- 7/10Wildwood Elementary SchoolGrades: PK-6Distance: 0.9 mi
- 4/10Ferrucci Jr High SchoolGrades: 7-9Distance: 0.9 mi
- 6/10Emerald Ridge High SchoolGrades: 10-12Distance: 5.5 mi
Schools provided by the listing agent
- Elementary: Wildwood Elem
- Middle: Ferrucci Jnr High
- High: Emerald Ridge High
Source: NWMLS as distributed by MLS GRID. This data may not be complete. We recommend contacting the local school district to confirm school assignments for this home.
- $600,0004 bd3 ba2.2k sqft3019 24th Avenue Ct SE, Puyallup, WA 98374Sold
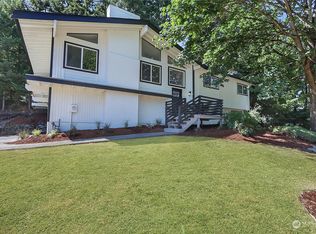
- $550,0003 bd2 ba1.4k sqft3007 23rd Avenue Ct SE, Puyallup, WA 98374Sold

- $612,0004 bd3 ba2.1k sqft2911 24th Avenue Ct SE, Puyallup, WA 98374Sold
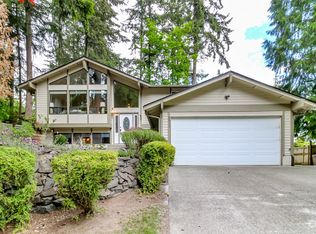
- $734,7003 bd3 ba2.7k sqft2111 30th Stct SE, Puyallup, WA 98372Off Market
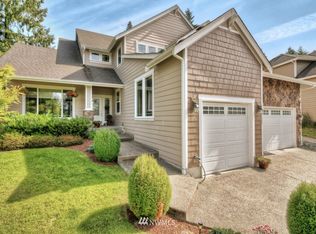
- $627,5003 bd3 ba1.8k sqft2904 24th Avenue Ct SE, Puyallup, WA 98374Sold
- $844,9505 bd3 ba2.7k sqft2321 29th Street Pl SE LOT 11, Puyallup, WA 98374Sold
- $879,9505 bd4 ba3.2k sqft2315 29th Street Pl SE LOT 12, Puyallup, WA 98374Sold
- $611,0006 bd6 ba4.5k sqft2317 Shaw Rd, Puyallup, WA 98374Sold
A local agent can set up tours, give advice and negotiate with sellers.
Similar homes
- $574,9993 bd2 ba1.7k sqft3209 32ND Street Pl SE, Puyallup, WA 98374Active
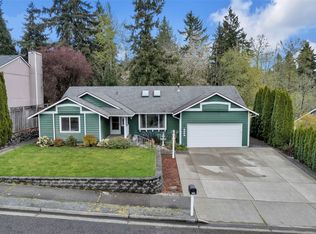 MLS ID #2509200, Ann Sturmer. NWMLS as distributed by MLS GRID
 - $549,9503 bd3 ba1.7k sqft11805 122nd Avenue Ct E, Puyallup, WA 98374Active
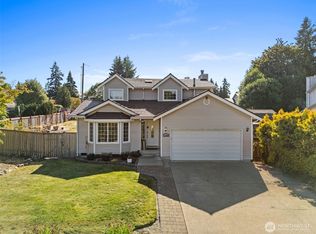 MLS ID #2553097, Amanda Hyndshaw. NWMLS as distributed by MLS GRID
 - $575,0004 bd3 ba2.2k sqft11101 135th Street Ct E, Puyallup, WA 98374Active
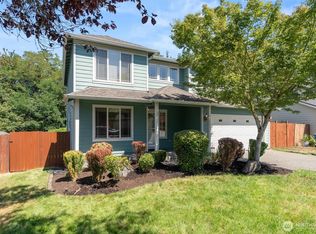 MLS ID #2566919, Qiana Didricksen. NWMLS as distributed by MLS GRID
 - $585,0003 bd3 ba2.1k sqft13501 119th Street E, Puyallup, WA 98374Active
 MLS ID #2541691, Shaun Lowe. NWMLS as distributed by MLS GRID
 - $--3 bd2 ba1.7k sqft4118 21st Street Pl SE, Puyallup, WA 98374AuctionAuction.com 2
- $625,0003 bd3 ba1.8k sqftWildwood Crest Estates, Puyallup, WA 98374ActiveMLS ID #2552462, Stacy Skoog. NWMLS as distributed by MLS GRID
- $525,0003 bd3 ba1.5k sqft808 28th Avenue SE, Puyallup, WA 98374ActiveMLS ID #2567768, Samantha Eastman. NWMLS as distributed by MLS GRID
- $570,0004 bd2 ba1.6k sqftParkwood Div #2, Puyallup, WA 98374ActiveMLS ID #2533075, Melanie Hawkins. NWMLS as distributed by MLS GRID
- $595,0003 bd3 ba1.7k sqftKamiah, Puyallup, WA 98374ActiveMLS ID #2560092, Darlene Heseltine. NWMLS as distributed by MLS GRID
- $520,0004 bd3 ba1.2k sqft2904 14th Street SE, Puyallup, WA 98374ActiveMLS ID #2564909, Lily Guizar. NWMLS as distributed by MLS GRID
- $617,5004 bd3 ba2k sqftManorwood East, Puyallup, WA 98374ActiveMLS ID #2538881, Lawrence D. Tuell. NWMLS as distributed by MLS GRID
- $600,0003 bd2 ba1.8k sqft11128 135th Street Ct E, Puyallup, WA 98374ActiveMLS ID #2564982, Stephanie W Callen. NWMLS as distributed by MLS GRID
- $549,9503 bd2 ba1.7k sqftPuyallup, Puyallup, WA 98374ActiveMLS ID #2548615, Don M. Goethals. NWMLS as distributed by MLS GRID
- $539,9504 bd3 ba2.2k sqftWynwood, Puyallup, WA 98374ActiveMLS ID #2567124, Amber Bills Clarke. NWMLS as distributed by MLS GRID
- $550,0003 bd3 ba1.7k sqft12219 128th Street Court E, Puyallup, WA 98374ActiveMLS ID #2546799, Patrick Buckley. NWMLS as distributed by MLS GRID
- $500,0004 bd2 ba1.5k sqft2904 Briarwood Court S, Puyallup, WA 98374ActiveMLS ID #2547596, Nathan Ellis. NWMLS as distributed by MLS GRID
- $600,0003 bd1 ba1.6k sqft527 17th Street SE, Puyallup, WA 98372ActiveMLS ID #2569245, Tory Mayfield. NWMLS as distributed by MLS GRID
- $--3 bd3 ba2.1k sqft11006 135th Street Ct E, Puyallup, WA 98374AuctionAuction.com 2
- $600,0003 bd3 ba1.7k sqft1012 20th Avenue Ct SW, Puyallup, WA 98371ActiveMLS ID #2570389, Timothy Pritchett. NWMLS as distributed by MLS GRID
- $540,0003 bd3 ba1.7k sqftRosehill Estates, Puyallup, WA 98374ActiveMLS ID #2533521, Carl G. Shaw. NWMLS as distributed by MLS GRID
