Welcome home to a spacious and inviting 4-bedroom, 2.5-bath home designed with plenty of room to live, gather, and entertain. The versatile floorplan features both formal and informal living and dining spaces, giving you the flexibility to spread out or bring everyone together. At the heart of the home, the kitchen shines with brand-new quartz countertops, ample workspace, and easy flow into the everyday living areas. Upstairs, you’ll find four generously sized bedrooms, including a comfortable primary suite with its own beautifully updated private bath. A new furnace adds comfort and peace of mind. Outside, a large deck extends the living space outdoors and provides the perfect spot for summer dinners, entertaining, or simply relaxing. The fully fenced backyard offers plenty of room for pets, play, gardening, and outdoor fun. Set in an established neighborhood just up the street from a community park, this home combines a peaceful residential setting with everyday convenience. Shopping, dining, and other amenities are just minutes away—making this a wonderful place to call home.
Active
Listed by: Real Broker LLC • Qiana Didricksen
$575,000
11101 135th Street Ct E, Puyallup, WA 98374
4beds
2,232sqft
Single Family Residence
Built in 2001
6,991 Square Feet Lot
$573,200 Zestimate®
$258/sqft
$75/mo HOA
What's special
Brand-new quartz countertopsFour generously sized bedrooms
- 7 days |
- 313 |
- 13 |
Likely to sell faster than
Zillow last checked:
Listing updated:
Listed by:
Qiana Didricksen,
Real Broker LLC,
Jason Didricksen,
Real Broker LLC
Source: NWMLS as distributed by MLS GRID,MLS#: 2566919
Facts & features
Interior
Bedrooms & bathrooms
- Bedrooms: 4
- Bathrooms: 3
- Full bathrooms: 2
- 1/2 bathrooms: 1
- Main level bathrooms: 1
Primary bedroom
- Level: Second
Bedroom
- Level: Second
Bedroom
- Level: Second
Bedroom
- Level: Second
Bathroom full
- Level: Second
Bathroom full
- Level: Second
Other
- Level: Main
Dining room
- Level: Main
Entry hall
- Level: Main
Family room
- Level: Main
Kitchen with eating space
- Level: Main
Living room
- Level: Main
Utility room
- Level: Second
Heating
- Fireplace, Forced Air, Electric, Natural Gas
Cooling
- None
Appliances
- Included: Dishwasher, Disposal, Microwave, Refrigerator, Stove(s)/Range(s), Dishwasher(s), Garbage Disposal, Microwave(s), Refrigerator(s)
Features
- Bath Off Primary, Ceiling Fan(s), Dining Room
- Flooring: Laminate, Vinyl, Carpet
- Windows: Dbl Pane/Storm Window
- Basement: None
- Number of fireplaces: 1
- Fireplace features: Gas, Main Level: 1, Fireplace
Interior area
- Total structure area: 2,232
- Total interior livable area: 2,232 sqft
Property
Parking
- Total spaces: 2
- Parking features: Driveway, Attached Garage
- Has attached garage: Yes
- Covered spaces: 2
Features
- Levels: Two
- Stories: 2
- Entry location: Main
- Patio & porch: Bath Off Primary, Ceiling Fan(s), Dbl Pane/Storm Window, Dining Room, Fireplace, Vaulted Ceiling(s), Walk-In Closet(s)
- Has view: Yes
- View description: Territorial
Lot
- Size: 6,991 Square Feet
- Features: Curbs, Dead End Street, Paved, Sidewalk, Deck, Fenced-Fully, Gas Available, Sprinkler System
- Topography: Partial Slope
- Residential vegetation: Garden Space
Details
- Parcel number: 6023040050
- Special conditions: Standard
Construction
Type & style
- Home type: SingleFamily
- Architectural style: Craftsman,2 Story
- Property subtype: Single Family Residence
Materials
- Cement Planked, Cement Plank
- Foundation: Poured Concrete
- Roof: Composition
Condition
- Year built: 2001
Utilities & green energy
- Electric: Company: PSE
- Sewer: Sewer Connected, Company: Tacoma Public Utilities
- Water: Public, Company: Tacoma Public Utilities
- Utilities for property: Comcast, Comcast
Community & HOA
Community
- Features: CCRs
- Subdivision: Puyallup
HOA
- Services included: Common Area Maintenance
- HOA fee: $450 semi-annually
- HOA phone: 253-230-3270
Location
- Region: Puyallup
Financial & listing details
- Price per square foot: $258/sqft
- Tax assessed value: $541,800
- Annual tax amount: $5,983
- Date on market: 8/12/2026
- Cumulative days on market: 9 days
- Listing terms: Conventional,FHA,State Bond,VA Loan
- Inclusions: Dishwasher(s), Garbage Disposal, Microwave(s), Refrigerator(s), Stove(s)/Range(s)
Estimated market value
$573,200
$545,000 - $602,000
$3,043/mo
Price history
| Date | Event | Price |
|---|---|---|
| 8/14/2026 | Listed for sale | $575,000+104.1%$258/sqft |
Source:  NWMLS as distributed by MLS GRID #2566919 Report a problem NWMLS as distributed by MLS GRID #2566919 Report a problem | ||
| 7/13/2015 | Sold | $281,719+0.6%$126/sqft |
Source: NWMLS as distributed by MLS GRID #774283 Report a problem | ||
| 6/2/2015 | Pending sale | $279,995$125/sqft |
Source: Coldwell Banker BAIN #774283 Report a problem | ||
| 5/30/2015 | Price change | $279,995+1.8%$125/sqft |
Source: Coldwell Banker BAIN #774283 Report a problem | ||
| 4/29/2015 | Pending sale | $274,995$123/sqft |
Source: Coldwell Banker BAIN #774283 Report a problem | ||
| 4/20/2015 | Listed for sale | $274,995-6.8%$123/sqft |
Source: Coldwell Banker Bain Report a problem | ||
| 9/30/2005 | Sold | $295,000+40.8%$132/sqft |
Source: Public Record Report a problem | ||
| 2/28/2003 | Sold | $209,500+4.8%$94/sqft |
Source: Public Record Report a problem | ||
| 7/15/2002 | Sold | $200,000+254%$90/sqft |
Source: Public Record Report a problem | ||
| 6/4/2001 | Sold | $56,500$25/sqft |
Source: Public Record Report a problem | ||
Public tax history
| Year | Property taxes | Tax assessment |
|---|---|---|
| 2025 | $6,127 +2.4% | $541,800 +6.2% |
| 2024 | $5,983 +18.1% | $510,300 +7% |
| 2023 | $5,066 -1.8% | $477,100 -4.8% |
| 2022 | $5,160 +6.6% | $501,200 +23% |
| 2021 | $4,840 +17.1% | $407,400 +20.1% |
| 2019 | $4,135 -0.5% | $339,100 +7.1% |
| 2018 | $4,155 +7.7% | $316,700 +11.4% |
| 2017 | $3,857 +1.6% | $284,400 +22.6% |
| 2016 | $3,796 | $232,000 -2% |
| 2014 | $3,796 +8.8% | $236,800 +8.1% |
| 2013 | $3,490 | $219,000 +1.6% |
| 2012 | -- | $215,500 -9.2% |
| 2011 | -- | $237,300 -5.8% |
| 2010 | -- | $251,800 -8.6% |
| 2009 | -- | $275,600 -4.3% |
| 2008 | $3,630 | $287,900 -5.6% |
| 2007 | $3,630 +474.5% | $305,000 +64.5% |
| 2002 | $632 +8.6% | $185,400 +338.3% |
| 2001 | $582 | $42,300 +11% |
| 2000 | $582 | $38,100 |
Find assessor info on the county website
Monthly payment
Est. payment
Payment breakdown
Explore the cost of this home by adjusting the details. Changes won't be saved.Climate risks
Neighborhood: 98374
Nearby schools
GreatSchools rating
- 5/10Warren Hunt Elementary SchoolGrades: PK-6Distance: 1.2 mi
- 4/10Ferrucci Jr High SchoolGrades: 7-9Distance: 2 mi
- 6/10Emerald Ridge High SchoolGrades: 10-12Distance: 3.2 mi
Schools provided by the listing agent
- Elementary: Hunt Elementary
- Middle: Ferrucci Jnr High
- High: Emerald Ridge High
Source: NWMLS as distributed by MLS GRID. This data may not be complete. We recommend contacting the local school district to confirm school assignments for this home.
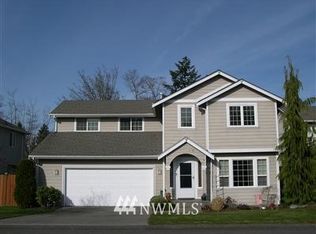
- $599,8003 bd3 ba2.5k sqft11109 135th Stct E, Puyallup, WA 98374Off Market
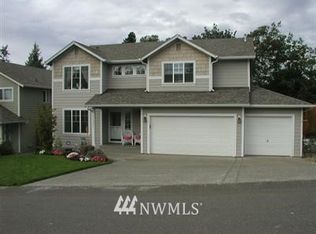
- $622,9004 bd3 ba2.2k sqft11021 135th St E, Puyallup, WA 98374Off Market
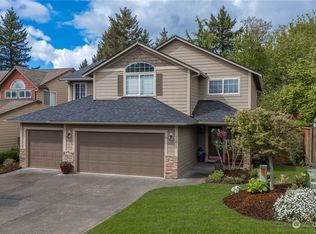
- $640,0004 bd3 ba2.5k sqft11017 135th Street Ct E, Puyallup, WA 98374Sold
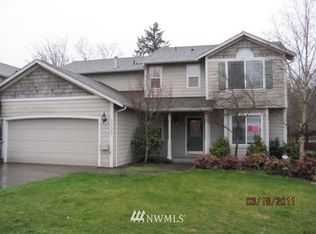
- $562,9003 bd-- ba2.6k sqft11121 135th St E, Puyallup, WA 98374Off Market
- $517,5004 bd3 ba2k sqft11125 135th Street Ct E, Puyallup, WA 98374Sold
- $590,0004 bd3 ba1.9k sqft13511 110th Avenue Ct E, Puyallup, WA 98374Sold
- $588,0003 bd3 ba2.1k sqft11129 135th Street Ct E, Puyallup, WA 98374Sold
- $600,0003 bd3 ba2.1k sqft11129 135th Stct E, Puyallup, WA 98374Off Market
A local agent can set up tours, give advice and negotiate with sellers.
Similar homes
- $589,9504 bd3 ba2.1k sqftGrandridge Div 5, Puyallup, WA 98374Active
 MLS ID #2526904, Toril Schoepfer. NWMLS as distributed by MLS GRID
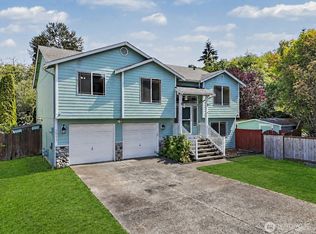
 - $574,9993 bd2 ba1.7k sqft3209 32ND Street Pl SE, Puyallup, WA 98374Active
 MLS ID #2509200, Ann Sturmer. NWMLS as distributed by MLS GRID
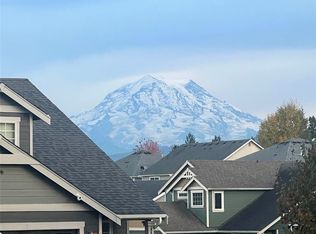
 - $610,0005 bd3 ba2.4k sqft3011 12th Street Pl SW, Puyallup, WA 98373Active
 MLS ID #2569365, Lani Girvan. NWMLS as distributed by MLS GRID
 - $580,0003 bd3 ba2.1k sqftMorningview Ridge South, Puyallup, WA 98374Active
 MLS ID #2543878, Tami Spurbeck. NWMLS as distributed by MLS GRID
 - $570,0004 bd2 ba1.6k sqftParkwood Div #2, Puyallup, WA 98374ActiveMLS ID #2533075, Melanie Hawkins. NWMLS as distributed by MLS GRID
- $599,9003 bd3 ba2k sqftGem Place Division Ii, Puyallup, WA 98375ActiveMLS ID #2557537, Gervon Simon. NWMLS as distributed by MLS GRID
- $524,9503 bd3 ba1.5k sqft18811 103rd Avenue E, Puyallup, WA 98374ActiveMLS ID #2559900, Nikki Leske. NWMLS as distributed by MLS GRID
- $534,9504 bd2 ba1.9k sqft15914 85th Avenue E, Puyallup, WA 98375ActiveMLS ID #2543270, Lindsey Davis. NWMLS as distributed by MLS GRID
- $639,0005 bd3 ba2.4k sqft2111 22nd AVE SE, Puyallup, WA 98372ActiveMLS ID #2536678, Elona Livingston. NWMLS as distributed by MLS GRID
- $599,9504 bd3 ba2.2k sqft307 Rowe Street NW, Orting, WA 98360ActiveMLS ID #2565302, Sunny Mays. NWMLS as distributed by MLS GRID
- $644,9994 bd3 ba2.9k sqft15314 84th Avenue E, Puyallup, WA 98375ActiveMLS ID #2551684, Dara Foster. NWMLS as distributed by MLS GRID
- $599,9005 bd3 ba2.2k sqft6920 179th Street Ct E, Puyallup, WA 98375ActiveMLS ID #2558382, Audrey J Pruett. NWMLS as distributed by MLS GRID
- $750,0005 bd4 ba3.2k sqftManorwood North Iii, Puyallup, WA 98374ActiveMLS ID #2558966, Shane Lewandowski. NWMLS as distributed by MLS GRID
- $599,0004 bd3 ba2.5k sqft19219 205th Street E, Orting, WA 98360ActiveMLS ID #2568418, Lindsay Mjor. NWMLS as distributed by MLS GRID
- $570,0004 bd3 ba1.8k sqftMeade, Auburn, WA 98002ActiveMLS ID #2569341, Melissa Villa. NWMLS as distributed by MLS GRID
- $550,0004 bd3 ba1.8k sqft4621 212th Street E, Spanaway, WA 98387ActiveMLS ID #2560646, Stephanie Lynch. NWMLS as distributed by MLS GRID
- $545,0004 bd3 ba2.3k sqft9416 200th Street E, Graham, WA 98338ActiveMLS ID #2550040, Evan Leonard. NWMLS as distributed by MLS GRID
- $787,0004 bd3 ba2.4k sqft4707 116th Avenue E, Edgewood, WA 98372ActiveMLS ID #2569594, Jaryd Ruffner. NWMLS as distributed by MLS GRID
- $699,0004 bd3 ba2k sqft22508 120th Avenue E, Graham, WA 98338ActiveMLS ID #2567420, Penny M. Johnson. NWMLS as distributed by MLS GRID
- $535,0003 bd3 ba1.8k sqftHillsboro Ph 1, Puyallup, WA 98375ActiveMLS ID #2514966, Tim Park. NWMLS as distributed by MLS GRID
