Skip main navigation
Pending
  • Listed by: Best Choice Realty • Melissa Villa
    $570,000

    404 12th Street SE, Auburn, WA 98002

    4beds
    1,830sqft
    : 
    $3,504/mo
    Get pre-qualified
    Single Family Residence
    Built in 2000
    6,002 Square Feet Lot
    $567,700 Zestimate®
    $311/sqft
    $-- HOA

    What's special

    Rv parkingFull guest bathOversized storage shedThoughtfully designed floor planTwo inviting living spacesDedicated dining areaFully fenced yard
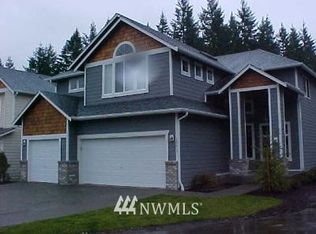
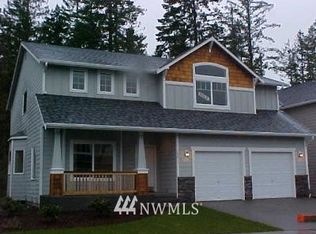
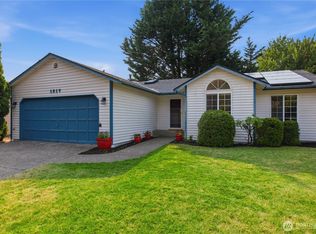
    First time on the market! Natural light pours into every room, creating a bright and welcoming atmosphere throughout this well-maintained home. The thoughtfully designed floor plan offers a spacious, versatile layout designed for comfortable everyday living and effortless entertaining. The main level features two inviting living spaces, a dedicated dining area, and a welcoming kitchen with breakfast bar seating, cozy breakfast nook and pantry. The kitchen flows seamlessly to one of the living areas, where a gas fireplace creates a warm gathering space. Indoor/outdoor entertaining is a breeze with direct access from the kitchen to the patio—perfect for grilling, dining in your fully fenced yard. The second level features a primary bed/bath, three additional spacious guest bedrooms, and a full guest bath. NEW ROOF in 2026 and NEW hot water heater installed 9/2025. Two garage with built-in storage with access door to backyard. RV parking and oversized storage shed provide plenty of room for vehicles, hobbies, and lawn equipment. Easy maintain yard! Centrally located within walking distance to parks, schools, and dining, with nearby access to Sound Transit train service and bus lines. Minutes to major highways and outdoor recreation. NO HOA! Bring your personal touches and make this home yours today!
    20 days
    1,684
    133

    Likely to sell faster than

    Zillow last checked:

    Listing updated:

    Listed by:

    Melissa Villa,

    Best Choice Realty

    Source: NWMLS as distributed by MLS GRID,MLS#: 2569341MLS Logo

      Facts & features

      Interior

      Bedrooms & bathrooms
      • Bedrooms: 4
      • Bathrooms: 3
      • Full bathrooms: 1
      • 3/4 bathrooms: 1
      • 1/2 bathrooms: 1
      • Main level bathrooms: 1
      Primary bedroom
      • Level: Second
      Bedroom
      • Level: Second
      Bedroom
      • Level: Second
      Bedroom
      • Level: Second
      Bathroom full
      • Level: Second
      Bathroom three quarter
      • Level: Second
      Other
      • Level: Main
      Dining room
      • Level: Main
      Entry hall
      • Level: Main
      Family room
      • Level: Main
      Kitchen with eating space
      • Level: Main
      Living room
      • Level: Main
      Utility room
      • Level: Main
      Heating
      • Fireplace, Forced Air, Heat Pump, Natural Gas
      Cooling
      • None
      Appliances
      • Included: Dishwasher, Disposal, Microwave, Refrigerator, Stove(s)/Range(s), Dishwasher(s), Garbage Disposal, Microwave(s), Refrigerator(s), Water Heater: Gas, Water Heater Location: Garage- Newly installed 9/25
      Features
      • Bath Off Primary, Ceiling Fan(s), Dining Room
      • Flooring: Laminate, Carpet
      • Windows: Dbl Pane/Storm Window
      • Basement: None
      • Number of fireplaces: 1
      • Fireplace features: Gas, Main Level: 1, Fireplace
      Interior area
      • Total structure area: 1,830
      • Total interior livable area: 1,830 sqft

      Property

      Parking
      • Total spaces: 4
      • Parking features: Driveway, Attached Garage, Off Street, RV Parking
      • Has attached garage: Yes
      • Covered spaces: 2
      • Uncovered spaces: 2
      Features
      • Levels: Two
      • Stories: 2
      • Entry location: Main
      • Patio & porch: Bath Off Primary, Ceiling Fan(s), Dbl Pane/Storm Window, Dining Room, Fireplace, Vaulted Ceiling(s), Water Heater
      • Has view: Yes
      • View description: Territorial
      Lot
      • Size: 6,002 Square Feet
      • Features: Paved, Sidewalk, Cable TV, Fenced-Fully, Gas Available, High Speed Internet, Outbuildings, Patio, RV Parking
      • Topography: Level
      Details
      • Parcel number: 5398200020
      • Zoning: R7
      • Special conditions: Standard

      Construction

      Type & style
      • Home type: SingleFamily
      • Architectural style: 2 Story
      • Property subtype: Single Family Residence
      Materials
      • Cement Planked, Stone, Cement Plank
      • Foundation: Slab
      • Roof: Composition
      Condition
      • Good
      • Year built: 2000
      • Major remodel year: 2000

      Utilities & green energy

      • Electric: Company: PSE
      • Sewer: Sewer Connected, Company: City of Auburn
      • Water: Public, Company: City of Auburn
      • Utilities for property: Xfinity/Comcast, Xfinity/Comcast

      Community & HOA

      Community
      • Subdivision: Auburn
      Location
      • Region: Auburn

      Financial & listing details

      • Price per square foot: $311/sqft
      • Tax assessed value: $538,000
      • Annual tax amount: $824
      • Date on market: 8/14/2026
      • Cumulative days on market: 21 days
      • Listing terms: Conventional,FHA,VA Loan
      • Inclusions: Dishwasher(s), Garbage Disposal, Microwave(s), Refrigerator(s), Stove(s)/Range(s)

        Estimated market value

        $567,700

        $539,000 - $596,000

        $3,196/mo

        Price history

        DateEventPrice
        8/29/2026Pending sale$570,000$311/sqft
        Source: NWMLS as distributed by MLS GRID #2569341 Report a problem
        8/15/2026Listed for sale$570,000+179.4%$311/sqft
        Source: NWMLS as distributed by MLS GRID #2569341 Report a problem
        5/31/2001Sold$204,000$111/sqft
        Source: NWMLS as distributed by MLS GRID #20112679 Report a problem

        Public tax history

        YearProperty taxesTax assessment
        2025$824 +3%$339,000
        2024$800 -20.6%$339,000
        2023$1,008 -49.4%$339,000
        2022$1,993 -15.9%$339,000
        2021$2,371 -15.4%$339,000 -9.6%
        2020$2,804 -42.1%$375,000 +10.6%
        2019$4,843 +19.2%$339,000 +5.9%
        2018$4,062 -12.5%$320,000 +9.2%
        2017$4,641 +34.9%$293,000 +11%
        2016$3,440 $264,000 +13.8%
        2015$3,440 $232,000 +4.5%
        2014$3,440 $222,000 +26.1%
        2013$3,440 $176,000 +10%
        2012-- $160,000 -15.3%
        2011-- $189,000 -14.5%
        2010-- $221,000
        2009-- $221,000 -11.2%
        2007-- $249,000 +6%
        2006-- $235,000 +6.3%
        2005-- $221,000 +62.5%
        2001$1,928 $136,000
        Find assessor info on the county website

        Monthly payment

        Est. payment

        Payment breakdown

        Explore the cost of this home by adjusting the details. Changes won't be saved.
        All calculations are estimates and provided by Zillow, Inc. for informational purposes only. Actual amounts may vary.
        HOA fees may include property taxes on listings classified as Co-Ops. Contact the listing agent and/or owner for fee details.
        See how much you could borrow to make a competitive offer.

        Climate risks

        Neighborhood: 98002

        Getting around

        71 / 100
        Very Walkable
        44 / 100
        Some Transit
        72 / 100
        Very Bikeable

        Nearby schools

        GreatSchools rating
        Schools provided by the listing agent
        • Elementary: Terminal Park Elem
        • Middle: Olympic Mid
        • High: Auburn Snr High

        Source: NWMLS as distributed by MLS GRID. This data may not be complete. We recommend contacting the local school district to confirm school assignments for this home.

        A local agent can set up tours, give advice and negotiate with sellers.

        Browse local experts